

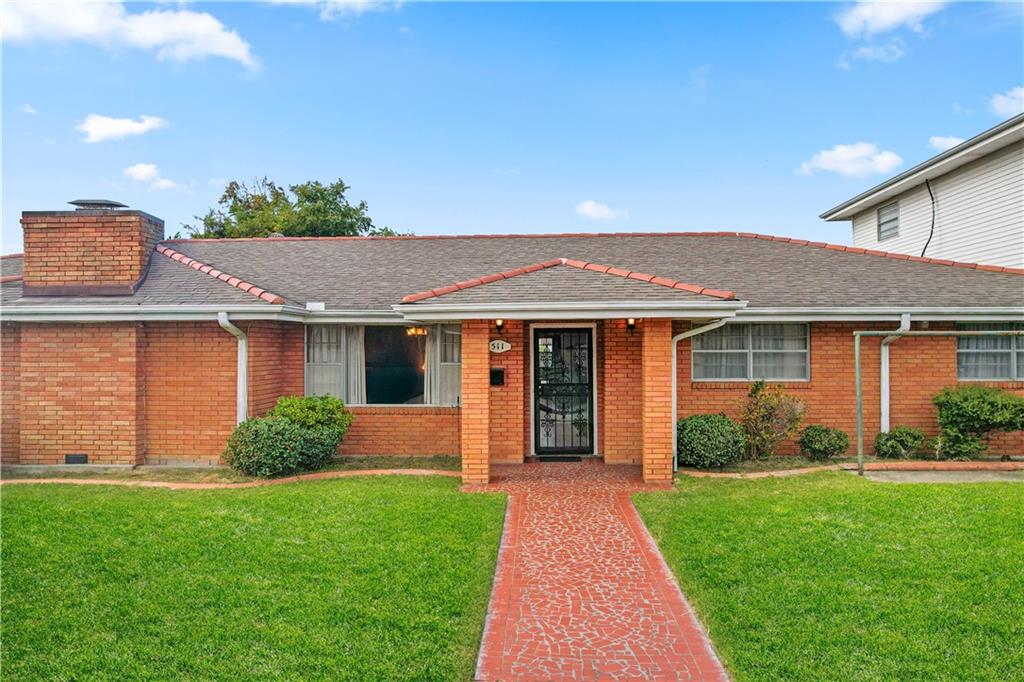
511 9TH Street, Gretna, LA 70053
Jefferson County
Key Facts
Description
Discover a rare opportunity in historic Gretna: a property that combines a single-family home, a spacious two-bedroom apartment, and a versatile commercial space—all in one location. Main Home: The residence features an oversized living/family room great for entertaining, along with an open kitchen and dining area great for gatherings. Two bedrooms and a hall bathroom are located on one side of the home, while the primary bedroom includes its own private bathroom. An additional room off the kitchen can serve as a bedroom, laundry room, or flex space. The home also includes a two-car garage with an attached storage room. Apartment: Situated above the commercial space, the apartment welcomes you with a comfortable living room that flows into the dining area and kitchen. It offers two generously sized bedrooms and one full bathroom, a utility room, and a reserved parking spot—an excellent option for rental income or extended family. Commercial Space: The ground-floor commercial unit features a large open showroom, plus two additional rooms suitable for storage or office use. A convenient half bath is located at the back of the space, making this area great for a variety of business needs. Don’t miss out on this incredible multi-use property and the endless possibilities it offers!
Property Information
Property Type
Residential
Sub-Type
Single Family Residence
Style
Traditional
Year Built
1962
Living Area
5,557 sq ft
Lot Dimensions
60x120
Parking Spaces
2
Days on Market
208
MLS® Listing#
2531198
Property Features
Interior
Appliances
Cooling
Fireplace
Parking
Laundry
Lot Features
Construction
Foundation
Roof
Security
Sewer
Water Source
Rooms
- 17.8x16.7Lower
- Bedroom13.1x11.6Lower
- Bedroom13.1x11.6Lower
- Bedroom11.7x11.1Lower
- Dining Room16x8.5Lower
- Kitchen16x9.2Lower
- Living Room26.3x19.4Lower
- Master Bedroom13.5x11.8Lower
Financial Details
HOA
None
Parcel Number
0100003195
Directions
From I-10 take exit 234A to merge on US-90W towards the Westbank, Take exit 7 onto LA-23 South, Turn right on Lafayette Street, in 0.3 miles take a left onto Ninth Street. The property is on the corner.
Affordability Calculator
$127,000
Estimated monthly payment
$3,380/mo
Principal $508,000 · Est. interest $708,705 over 30 yrs
Neighborhood Market Statistics
How this home compares to active listings in Gretna, LA
- $303,704
- Median Listing Price
- 90
- Median Days on Market
- 1,730
- Median Sq Ft
- $157
- Median Price / Sq Ft
- 128
- Active Listings
- This home’s price is 109% above the area median.
- Its price per sq ft is 27% below the area median.
Market statistics compiled from active EXIT Realty® and MLS listings in Gretna, LA.
Location

Points of Interest in Gretna, LA
Showing the Gretna area map.
Nearby Schools
Ruppel Academie Francaise
Elementary · 0.1 mi away
Gretna No. 2 Academy for Advanced Studies
School · 0.2 mi away
Tic-Tot Nursery School
School · 0.3 mi away
Frederick Douglass Elementary School
Secondary · 0.4 mi away
Jcfa
School · 0.6 mi away
William Hart Elementary School
Elementary · 0.7 mi away
Archbishop Blenk High School
Secondary · 0.9 mi away
Homedale Elementary School
Elementary · 1.0 mi away
McDonogh26 Elementary School
Elementary · 1.0 mi away
Raphael Village
School · 1.1 mi away
Waldorf School
School · 1.2 mi away
West Jefferson High School
Secondary · 1.2 mi away
Elmwood Park Academy
Elementary · 1.3 mi away
Laurel Elementary
Elementary · 1.4 mi away
Gretna Middle School
Secondary · 1.4 mi away
Thomas Jefferson High School for Advanced Studies
Secondary · 1.4 mi away
Shirley Johnson/Gretna Park Elementary School
Elementary · 1.4 mi away
Young Audiences Charter School
Elementary · 1.4 mi away
Kate Middleton Elementary School
Elementary · 1.4 mi away
Terrytown Academy
School · 1.4 mi away
Commute Calculator
Nearby Homes

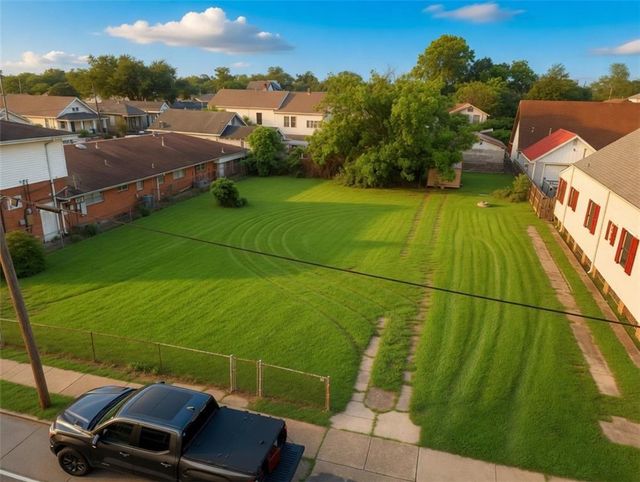
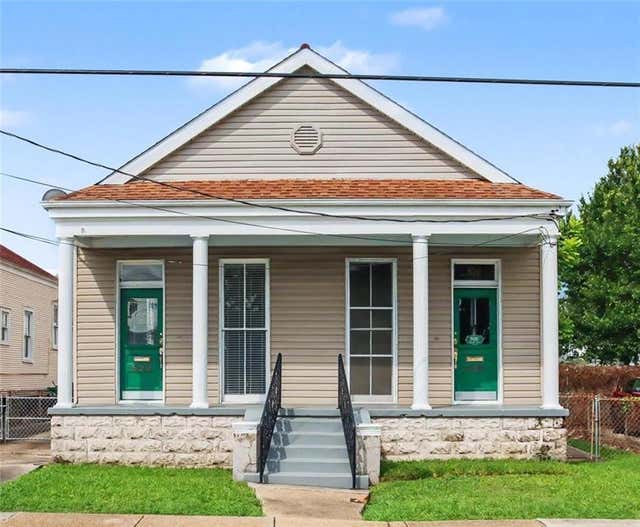
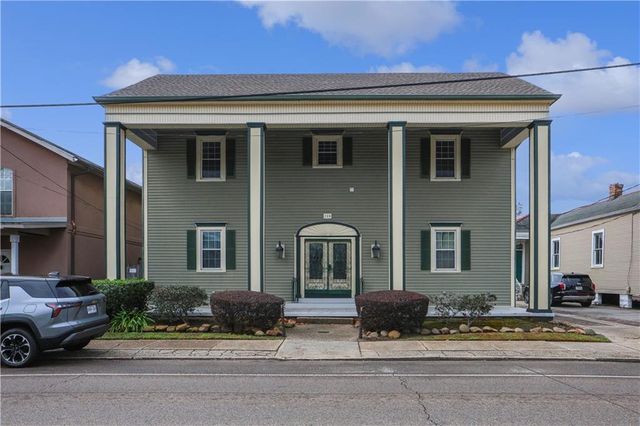

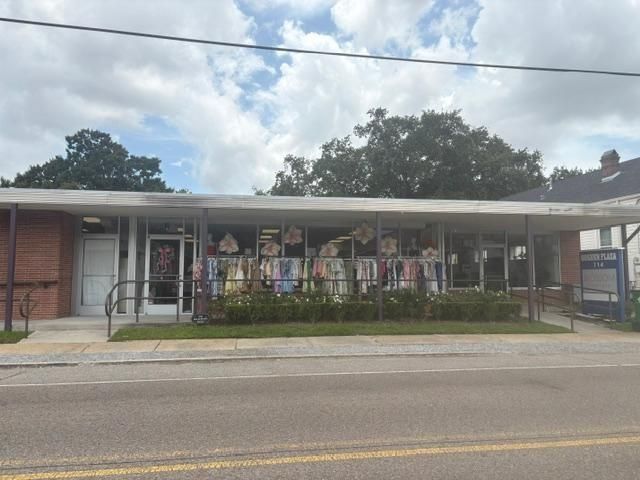
Similar Homes Nearby
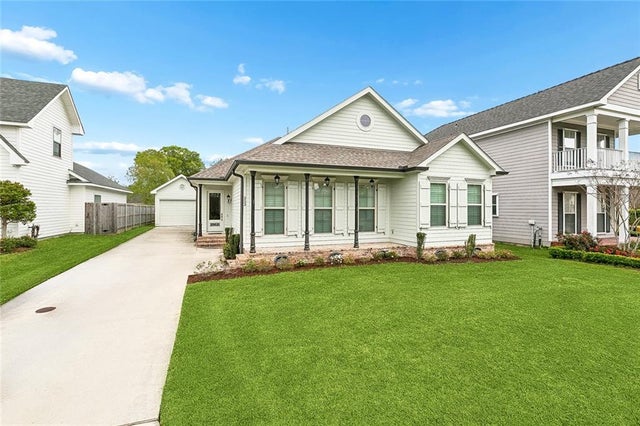
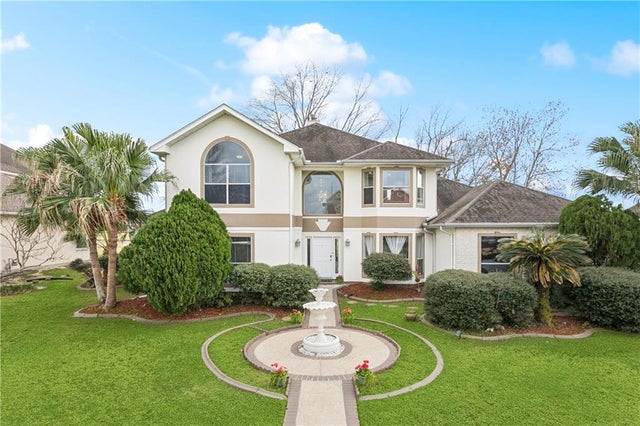

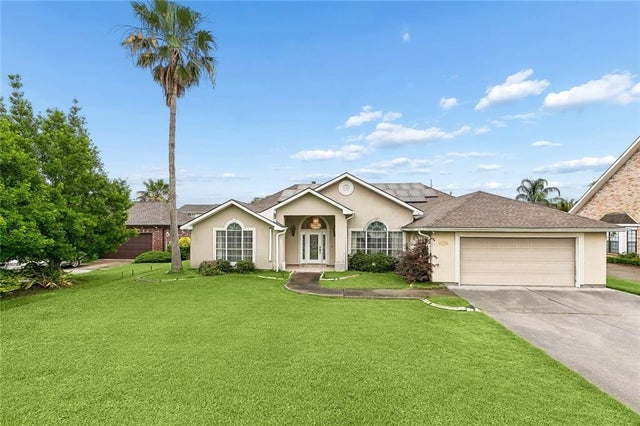

Similar Home Values
Comparable nearby listings and their asking prices.
| Address | Price | Beds | Baths | Sq Ft |
|---|---|---|---|---|
| 720 LAFAYETTE Street, Gretna, LA | $450,000 | 3 | 2 | 1,308 |
| 253 OAK DALE Drive, Gretna, LA | $462,500 | 3 | 2 | 2,404 |
| 1320 LAKE LOUISE Drive, Gretna, LA | $464,000 | 4 | 4 | 2,900 |
| 1109 LAKE FRANCES Drive, Gretna, LA | $469,900 | 5 | 4 | 3,132 |
| 1117 LAKE LOUISE Drive, Gretna, LA | $490,000 | 4 | 3 | 2,750 |
| 1304 LAKE LOUISE Drive, Gretna, LA | $499,000 | 4 | 4 | 2,925 |
Moving Cost Estimate
EXIT Agents in Gretna


Listing Courtesy: Crescent Sotheby's Intl Realty - 9852004802