

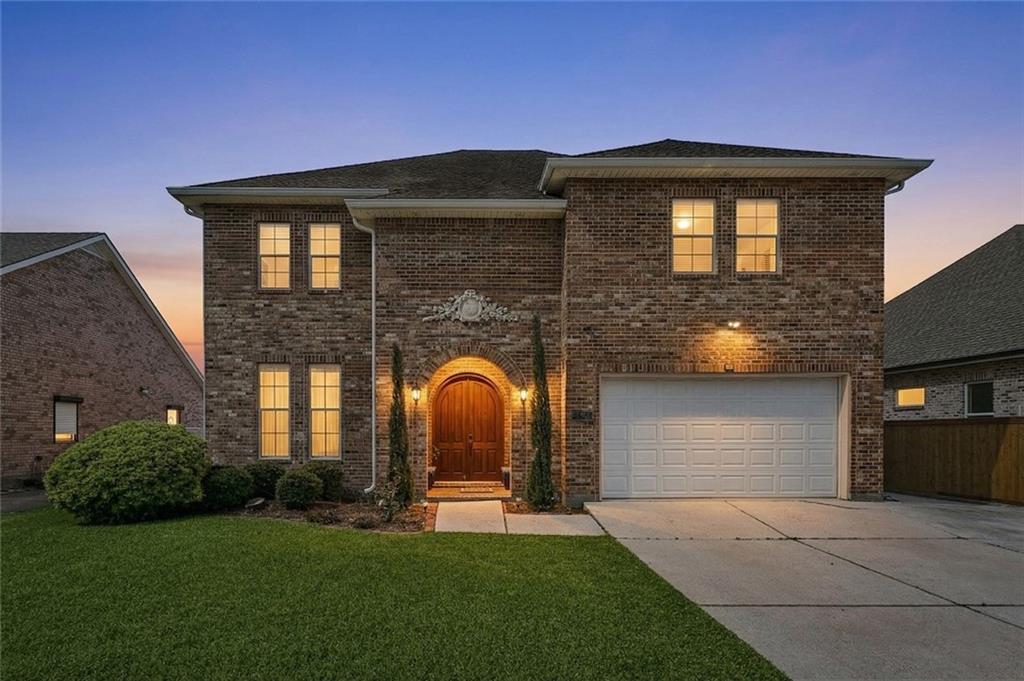
1109 LAKE FRANCES Drive, Gretna, LA 70056
Jefferson County
Key Facts
Description
Beautiful Home with Exceptional Amenities in Stonebridge Subdivision! Welcome to this beautifully maintained, original-owner home offering an open and airy floor plan. The grand two-story foyer features a graceful staircase, soaring 20-foot ceilings, and a stunning chandelier that creates an unforgettable first impression. This spacious residence offers 5 bedrooms and 4 full bathrooms, with all bedrooms conveniently located upstairs. Enjoy 10-foot ceilings downstairs and 9-foot ceilings upstairs, enhancing the home’s bright and expansive feel. The downstairs study can easily function as a sunroom, or home office. The kitchen is designed for both everyday living and entertaining, featuring granite countertops and ample workspace. The inviting den includes a cozy fireplace, perfect for relaxing or entertaining guests. Exterior highlights include a classic brick and stucco exterior, a fully fenced yard, and a large concrete patio area perfect for outdoor gatherings. Located in an X Flood Zone! Additional features include: Two new A/C systems installed in 2025 Well-maintained by original owner Spacious layout ideal for comfortable living and entertaining A wonderful opportunity to own a beautiful home in desirable Stonebridge Subdivision!
Property Information
Property Type
Residential
Sub-Type
Single Family Residence
Style
Traditional
Year Built
2004
Living Area
3,690 sq ft
Lot Dimensions
70x125
Days on Market
64
MLS® Listing#
2554179
Property Features
Interior
Appliances
Cooling
Heating
Fireplace
Pool
Parking
Laundry
Patio
Lot Features
Construction
Foundation
Roof
Security
Community
Sewer
Water Source
Rooms
- 12.80x14.10First
- Bedroom10.80x14.00Second
- Bedroom14.80x11.00Second
- Bedroom12.80x11.00Second
- Bedroom14.70x13.10Second
- Den20.50x14.70First
- Dining Room12x12.9First
- Kitchen12.50x14.10First
- Laundry6.60x8.80First
- Living Room12x12.9First
- Master Bedroom17.50x18.10Second
Financial Details
HOA
$60
Parcel Number
0200011243
Affordability Calculator
$93,980
Estimated monthly payment
$2,501/mo
Principal $375,920 · Est. interest $524,442 over 30 yrs
Neighborhood Market Statistics
How this home compares to active listings in Gretna, LA
- $304,819
- Median Listing Price
- 89
- Median Days on Market
- 1,730
- Median Sq Ft
- $157
- Median Price / Sq Ft
- 129
- Active Listings
- This home’s price is 54% above the area median.
- Its price per sq ft is 19% below the area median.
Market statistics compiled from active EXIT Realty® and MLS listings in Gretna, LA.
Location

Points of Interest in Gretna, LA
Showing the Gretna area map.
Nearby Schools
Arden Cahill Academy
School · 0.5 mi away
Paul J. Solis Elementary School
Elementary · 0.8 mi away
Muslim Academy
School · 1.2 mi away
George Cox Elementary School
Elementary · 1.5 mi away
Woodland West Elementary School
Elementary · 1.6 mi away
Presbyterian Church
Elementary · 1.8 mi away
Stellar Academy
School · 1.8 mi away
Boudreaux Elementary School
Elementary · 1.9 mi away
Helen Cox High School
Secondary · 1.9 mi away
St. Cletus Catholic School
Secondary · 1.9 mi away
Livaudais Middle School
Secondary · 2.0 mi away
A Different World Academy
School · 2.1 mi away
Our Lady of Perpetual Help Church
School · 2.2 mi away
Belle Chasse High School
Secondary · 2.5 mi away
Belle Chasse Academy
School · 2.6 mi away
Gretna Middle School
Secondary · 2.7 mi away
Thomas Jefferson High School for Advanced Studies
Secondary · 2.7 mi away
Shirley Johnson/Gretna Park Elementary School
Elementary · 2.7 mi away
Celerity Woodmere Charter School
Elementary · 2.7 mi away
Woodmere Elementary School
Elementary · 2.7 mi away
Commute Calculator
Nearby Homes

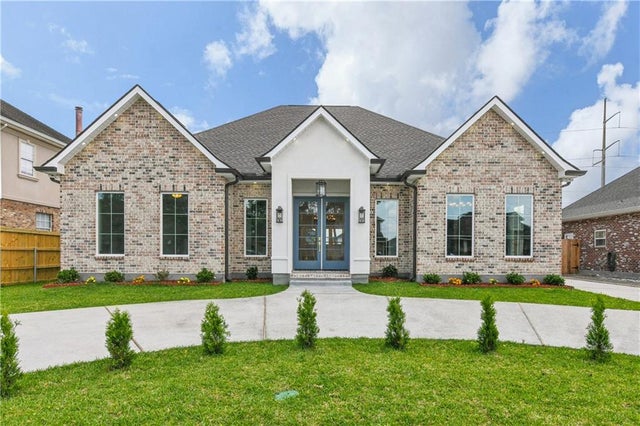
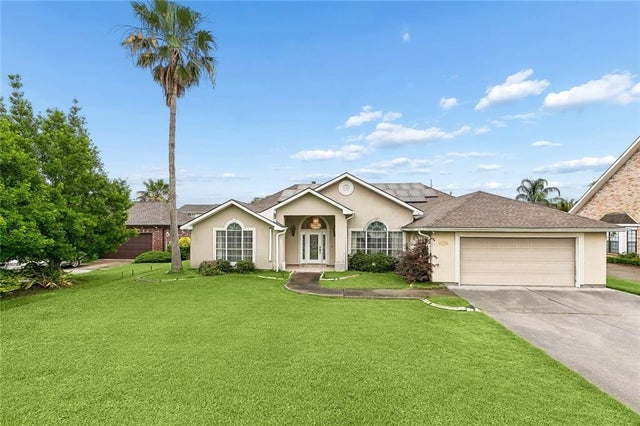
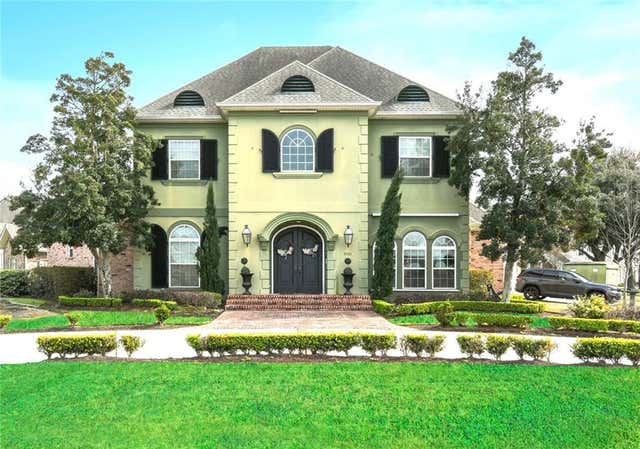


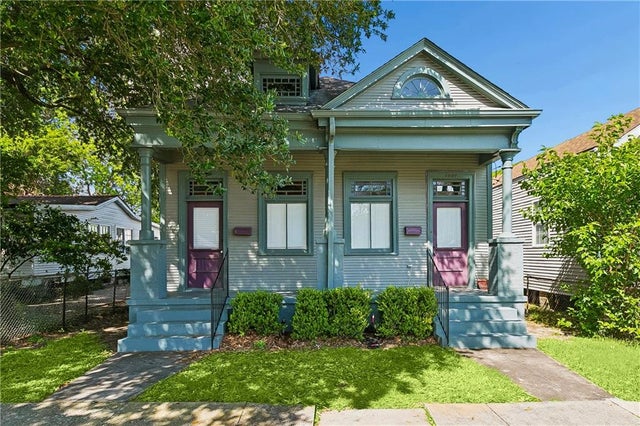
Similar Homes Nearby
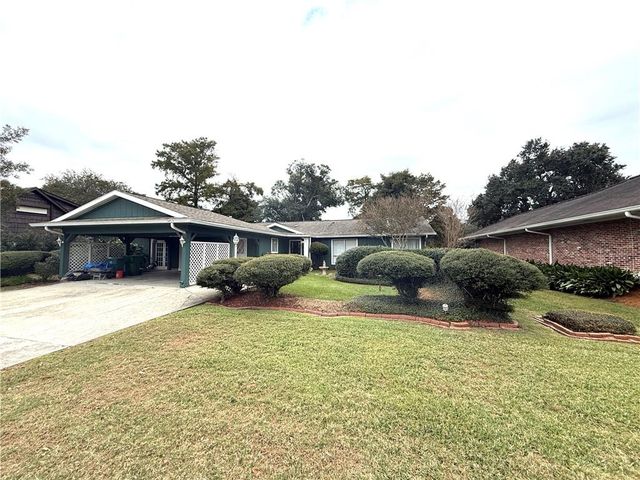
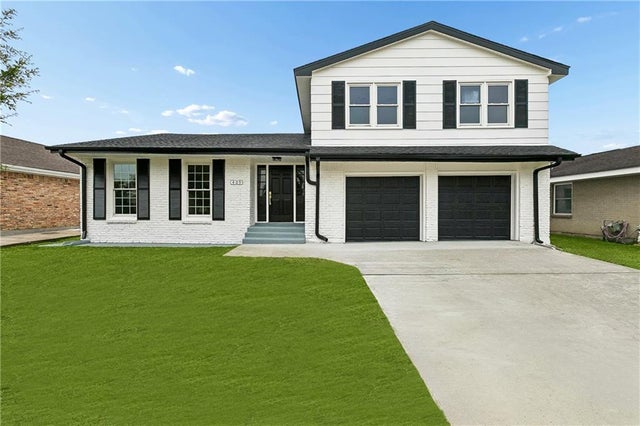
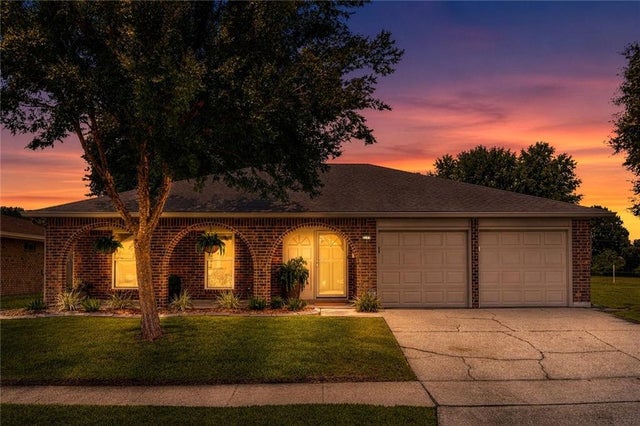
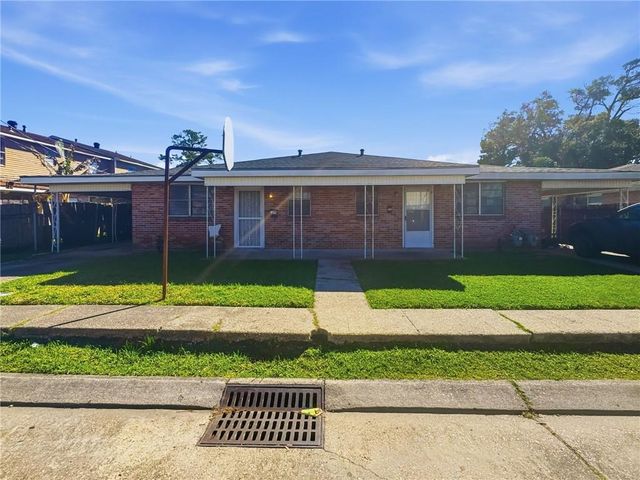

Similar Home Values
Comparable nearby listings and their asking prices.
| Address | Price | Beds | Baths | Sq Ft |
|---|---|---|---|---|
| 717 FAIRFIELD Avenue, Gretna, LA | $339,000 | 4 | 3 | 3,330 |
| 409 LYNNMEADE Road, Gretna, LA | $339,900 | 4 | 4 | 2,179 |
| 2177 S GLENCOVE Lane, Gretna, LA | $345,000 | 4 | 2 | 1,600 |
| 1204-1206 23RD Street, Gretna, LA | $350,000 | 6 | — | 2,062 |
| 1027 MADISON. Street, Gretna, LA | $350,000 | 4 | — | 1,624 |
| 1010 VIRGIL Street, Gretna, LA | $360,000 | 4 | 3 | 2,897 |
Moving Cost Estimate
Listing Courtesy: NOLA Living Realty - 5043019757