

216 Sunrise Ridge CV, Austin, TX 78738
Enclave At Alta Vista · Travis County
Key Facts
Description
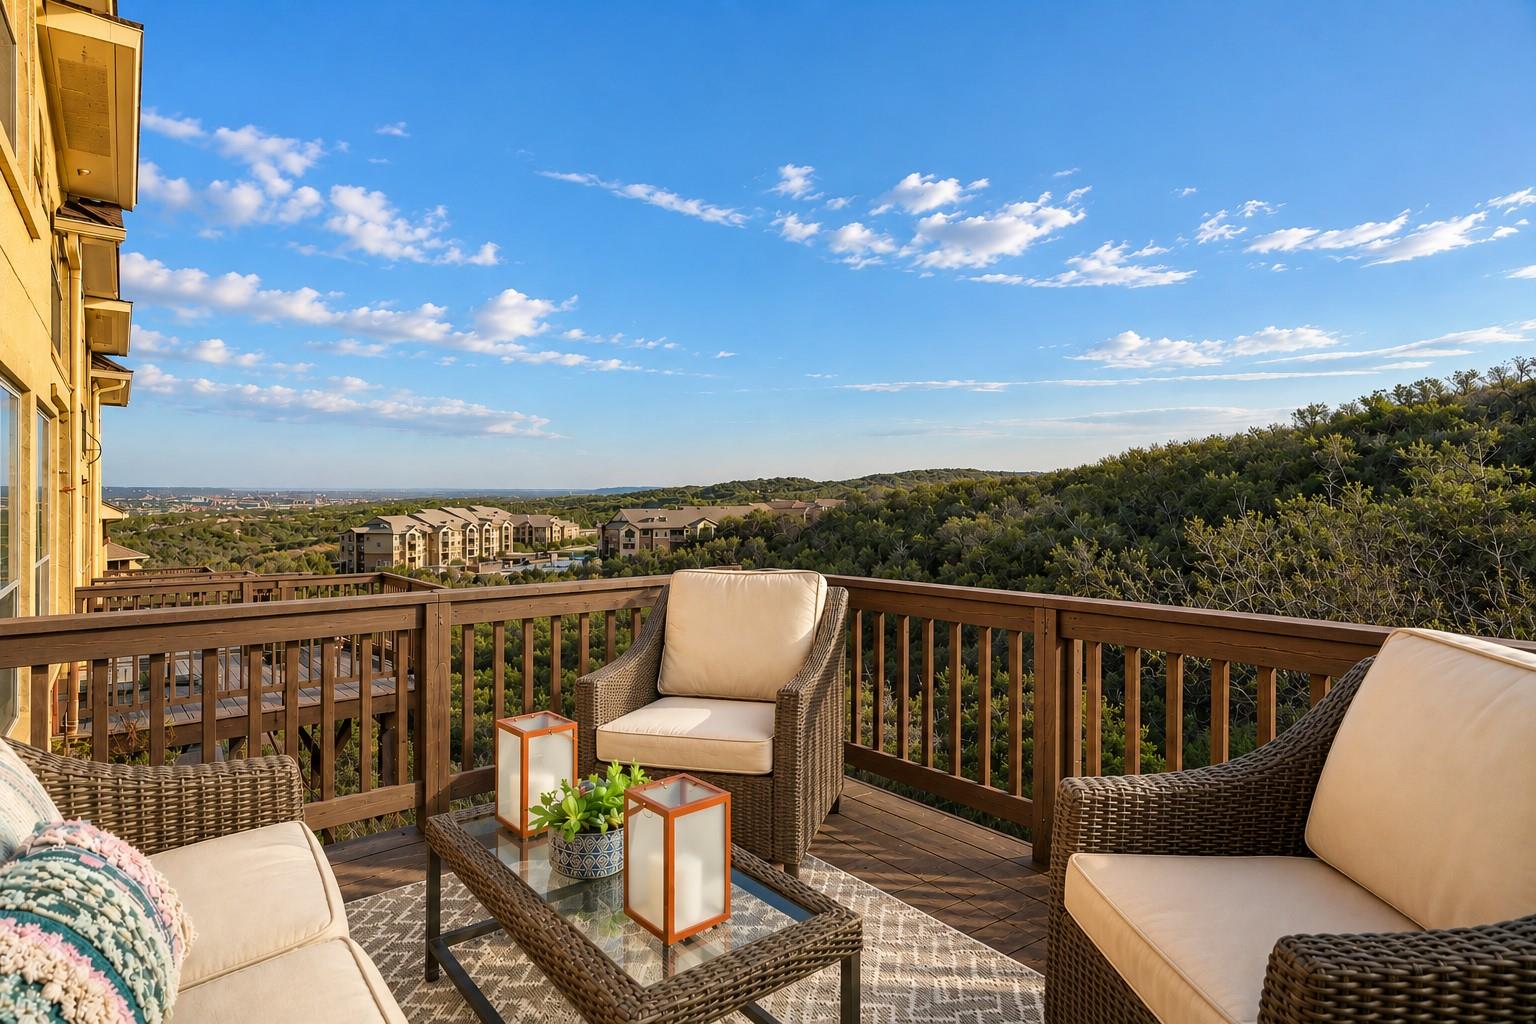
Spectacular Hill Country views, a flexible multi-level floor plan, and a true lock-and-leave lifestyle combine to create one of the best values in Bee Cave and Lakeway. Located within the gated Alta Vista community's sought-after Enclave section, this beautifully updated townhome offers low-maintenance living without sacrificing space, privacy, or convenience. The thoughtfully designed floor plan features 4 bedrooms, 3 full and one-half baths, and 3 distinct living areas that provide exceptional flexibility for families, guests, home offices, or multigenerational living. Every bedroom enjoys beautiful Hill Country views, while the home's unique layout creates natural separation and privacy throughout. The main level serves as the heart of the home, featuring an open-concept kitchen, dining, and living area designed to take full advantage of the surrounding vistas. The spacious primary suite offers a private balcony with sweeping views, dual walk-in closets, and a luxurious bath with granite counters, dual vanities, soaking tub, and separate shower. Upstairs, a large bonus living area, study nook, and two secondary bedrooms provide additional flexibility for work, study, and recreation. The lower level functions as a private guest retreat with its own bedroom, full bath, living area, bonus storage room, and direct access to the backyard space. Residents enjoy the ease of HOA-maintained exterior and landscaping. Community amenities include an Olympic-size swimming pool, fitness center, tennis courts, sport courts, playgrounds, and beautifully maintained common areas. The location is exceptional—walking distance to Lake Travis High School and just minutes from the Hill Country Galleria, Bee Cave Central Park, Lakeway Medical District, and the area's extensive shopping, dining, and entertainment options. Rarely does a property offer this combination of views, flexibility, amenities, convenience, and value in one of the area's most desirable communities.
Property Information
Property Type
Residential
Sub-Type
Condominium
Style
Middle Unit / Multi-level Floor Plan
Year Built
2008
Living Area
2,635 sq ft
Lot Size
0.18 acres
Garage Spaces
2
Parking Spaces
2
Ownership
Common
Days on Market
3
MLS® Listing#
4411803
Property Features
Interior
Exterior
Appliances
Cooling
Heating
Flooring
Fireplace
Pool
Parking
Laundry
Patio
Fencing
Lot Features
Foundation
Roof
Security
Other Structures
Community
Utilities
Sewer
Water Source
Schools
- Elementary:
- Lakeway
- Middle:
- Hudson Bend
- High:
- Lake Travis
Financial Details
HOA
$465 / Monthly
Enclave at Alta Vista
Annual Taxes
$8,904
Tax year 2025
Assessed Value
$493,404
Parcel Number
01277004830000
Directions
From 620 turn onto Aria Dr., go through gates, take immediate right onto Sunrise Ridge Loop, then right on Sunrise Ridge Cove. Home is on your right.
Affordability Calculator
$109,800
Estimated monthly payment
$2,922/mo
Principal $439,200 · Est. interest $612,723 over 30 yrs
Neighborhood Market Statistics
How this home compares to active listings in Austin, TX
- $551,156
- Median Listing Price
- 72
- Median Days on Market
- 1,783
- Median Sq Ft
- $324
- Median Price / Sq Ft
- 5,389
- Active Listings
- This home’s price is right around the area median.
- Its price per sq ft is 36% below the area median.
Market statistics compiled from active EXIT Realty® and MLS listings in Austin, TX.
Location

Points of Interest in Austin, TX
Showing the Austin area map.
Nearby Schools
Lake Travis High School
Secondary · 0.2 mi away
Lake Travis Independent School District
School · 0.3 mi away
The Magnolia School
Elementary · 0.5 mi away
Goddard School
School · 0.5 mi away
Bee Cave Elementary School
Elementary · 1.4 mi away
Montessori School of the Epiphany
Elementary · 1.5 mi away
Acton Academy Bee Cave
School · 1.8 mi away
Ata College Prep
School · 1.9 mi away
Lakeway Elementary School
Elementary · 1.9 mi away
Primrose Schools
Elementary · 2.1 mi away
Primrose Schools
Elementary · 2.1 mi away
Little Sunshines Playhouse
School · 2.1 mi away
Bee Cave Middle School
Secondary · 2.5 mi away
Serene Hills Elementary
Elementary · 2.5 mi away
Lake Pointe Elementary School
Elementary · 2.7 mi away
River Ridge Elementary School
Elementary · 2.9 mi away
Lake Travis Elementary School
Elementary · 3.0 mi away
Lake Travis Independent School District
Elementary · 3.0 mi away
Lupine Lane
School · 3.3 mi away
Bluebonnet Montessori School
Elementary · 3.4 mi away
Commute Calculator
Nearby Homes



Similar Homes Nearby
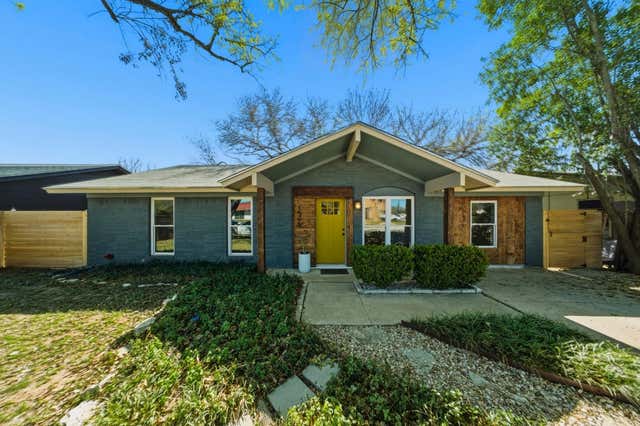
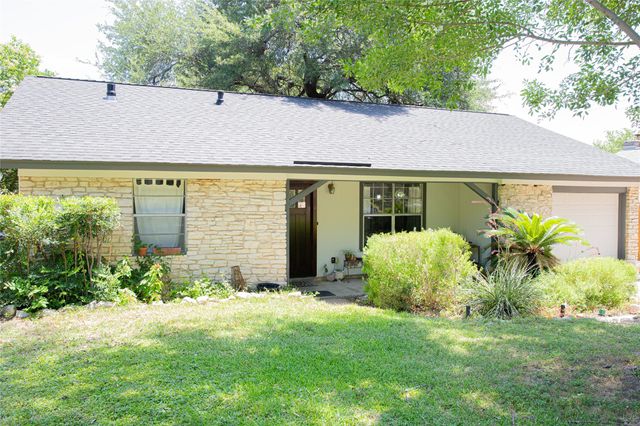
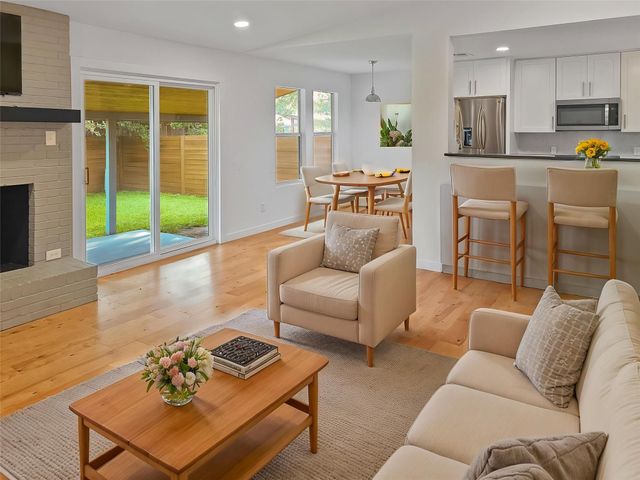
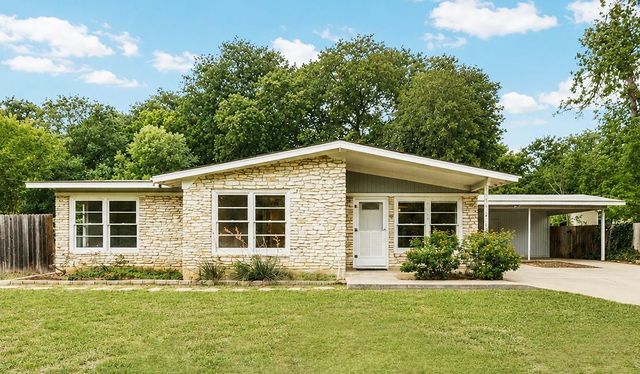

Similar Home Values
Comparable nearby listings and their asking prices.
| Address | Price | Beds | Baths | Sq Ft |
|---|---|---|---|---|
| 1005 Arthur Stiles RD, Austin, TX | $384,550 | 3 | 1 | 1,170 |
| 902 Austin Highlands BLVD, Austin, TX | $384,888 | 3 | 2 | 1,064 |
| 2609 Carlow DR, Austin, TX | $384,900 | 4 | 2 | 1,264 |
| 11504 Oakwood DR, Austin, TX | $384,900 | 3 | 2 | 1,348 |
| 1030 Wisteria TRL, Austin, TX | $384,900 | 4 | 2 | 1,488 |
| 8111 Leroi DR, Austin, TX | $384,990 | 3 | 3 | 1,717 |
Moving Cost Estimate
EXIT Agents in Austin


Listing Courtesy: Keller Williams Realty - (512) 423-6014
Last Updated: 2026-06-03