

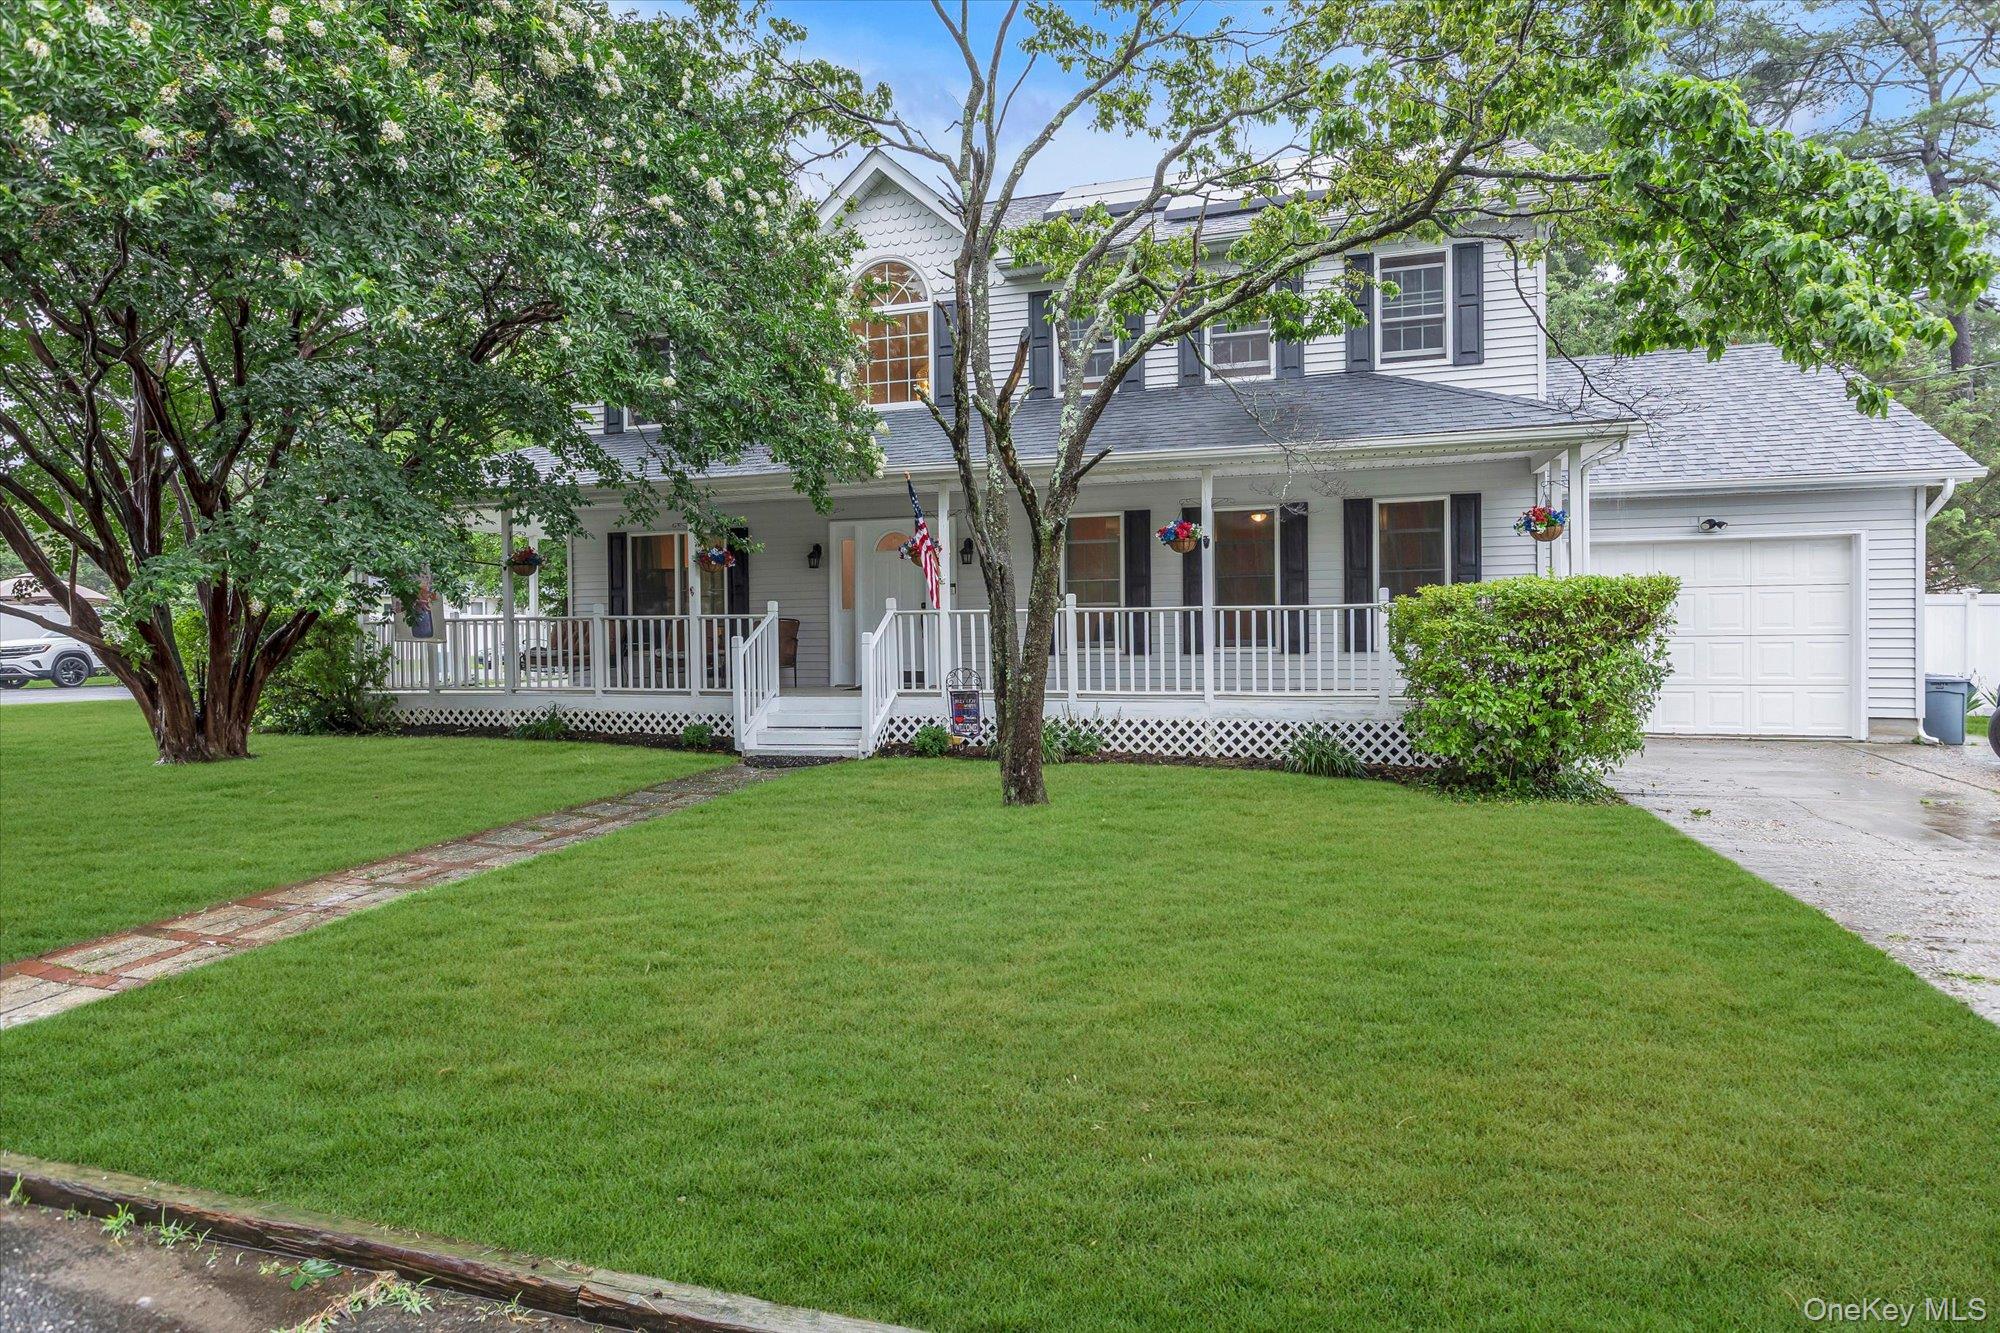
47 Wendy Drive, Farmingville, NY 11738
Suffolk County
Key Facts
Description
Welcome home to this beautifully maintained 3-bedroom, 2.5-bath Colonial offering the perfect blend of comfort, functionality, and inviting living spaces. The first floor features a bright and open layout with a spacious living room, dining room, kitchen, family room, and a half bath—ideal for both everyday living and entertaining. Upstairs, the expansive primary suite serves as a private retreat, complete with a walk-in closet and an ensuite full bath. Two additional generously sized bedrooms and another full bath provide plenty of space. The full basement with an outside entrance offers endless possibilities for storage, recreation, or future finishing. Outside, enjoy your morning coffee on the charming front porch or relax and entertain in the spacious backyard. An attached garage adds convenience and additional storage. This wonderful home offers the space, layout, and amenities today's buyers are looking for. Don't miss the opportunity to make it yours!
Property Information
Property Type
Residential
Sub-Type
Single Family Residence
Style
Colonial
Year Built
1950
Living Area
1,920 sq ft
Lot Size
0.29 acres
Garage Spaces
1
Days on Market
4
MLS® Listing#
1012137
Property Features
- Interior:
- Entrance Foyer, Open Floorplan, Walk-In Closet(s)
- Appliances:
- Electric Oven, Electric Range, Stainless Steel Appliance(s), Tankless Water Heater
- Cooling:
- None
- Heating:
- Baseboard
- Flooring:
- Hardwood
- Basement:
- Full, Walk-Out Access
- Parking:
- Attached, Driveway, Garage
- Laundry:
- In Basement, Laundry Room
- Patio:
- Patio, Porch, Wrap Around
- Fencing:
- Fenced, Back Yard
- Construction:
- Frame
- Utilities:
- Electricity Connected
- Sewer:
- Cesspool
- Water Source:
- Public
Schools
- Elementary:
- Lynwood Avenue School
- Middle:
- Sagamore Middle School
- High:
- Sachem High School East
HOA & Tax
- Annual Tax:
- $12,303
- Assessed Value:
- $3,000
- Parcel #:
- 0200-695-00-03-00-001-000
Affordability Calculator
$125,800
Estimated monthly payment
$3,348/mo
Principal $503,200 · Est. interest $702,009 over 30 yrs
Neighborhood Market Statistics
How this home compares to active listings in Farmingville, NY
- $684,615
- Median Listing Price
- 17
- Median Days on Market
- 1,937
- Median Sq Ft
- $390
- Median Price / Sq Ft
- 27
- Active Listings
- This home’s price is 8% below the area median.
- Its price per sq ft is 16% below the area median.
Market statistics compiled from active EXIT Realty® and MLS listings in Farmingville, NY.
Location
- 47 Wendy Drive, Farmingville, NY 11738
Nearby Schools
Sachem Central School District
Elementary · 0.5 mi away
Sachem Central School District
Elementary · 0.6 mi away
Bugaboo Montessori School
Elementary · 1.0 mi away
Sagamore Middle School
Secondary · 1.2 mi away
Chippewa Elementary School
Elementary · 1.3 mi away
Sachem Central School District
School · 1.4 mi away
Sachem East High School
Secondary · 1.7 mi away
Tamarac Elementary School
Elementary · 1.8 mi away
Tremont Elementary School
Elementary · 2.3 mi away
Hunter Business School
Secondary · 2.3 mi away
Nokomis Elementary School
Elementary · 2.4 mi away
Oregon Middle School
Secondary · 2.4 mi away
Eagle Elementary School
Elementary · 2.4 mi away
Sequoya Middle School
Elementary · 2.5 mi away
Seneca Middle School
Secondary · 2.5 mi away
Patchogue Medford Sr High School
Secondary · 2.6 mi away
Sachem Central School District at Holbrook
Secondary · 2.7 mi away
Patticake's Pre-School
School · 2.8 mi away
New Lane Memorial Elementary School
Elementary · 2.8 mi away
Canaan Elementary School
Elementary · 2.9 mi away
Commute Calculator
Nearby Homes


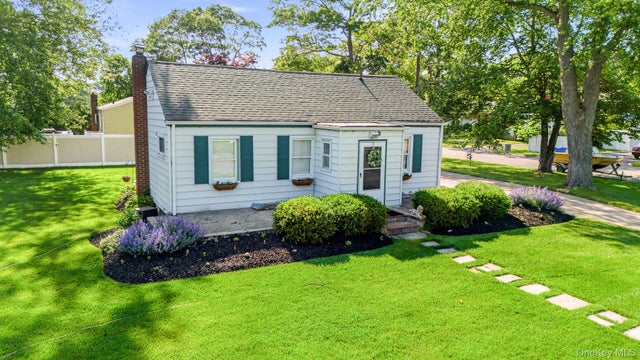
Similar Homes Nearby
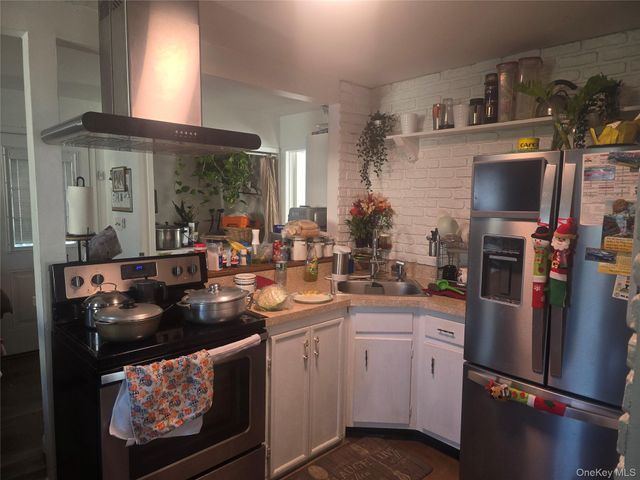
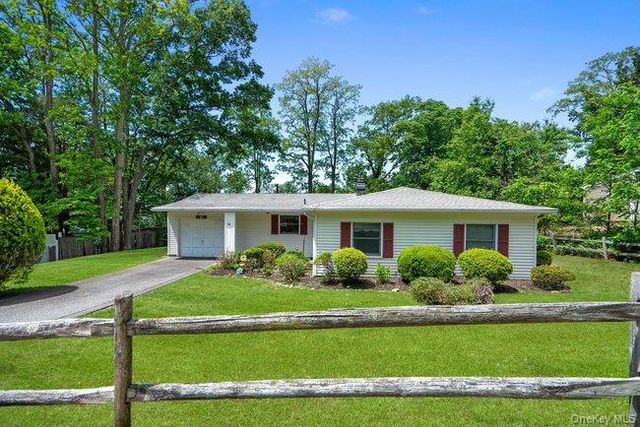

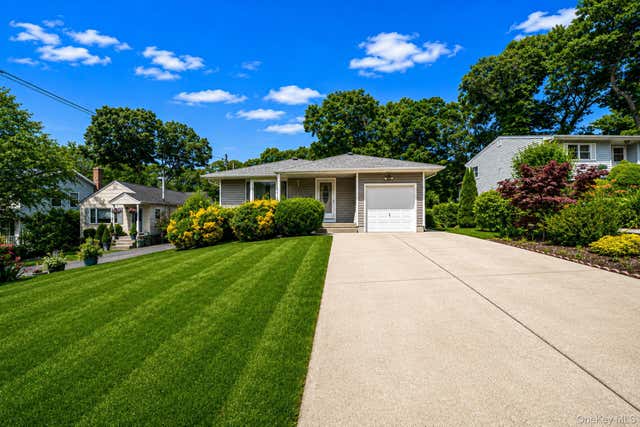

Moving Cost Estimate
EXIT Agents in Farmingville


Listing Courtesy: Douglas Elliman Real Estate - 5163546500
Presented by: Marisa A. Filardo
 Fair Housing Notice