

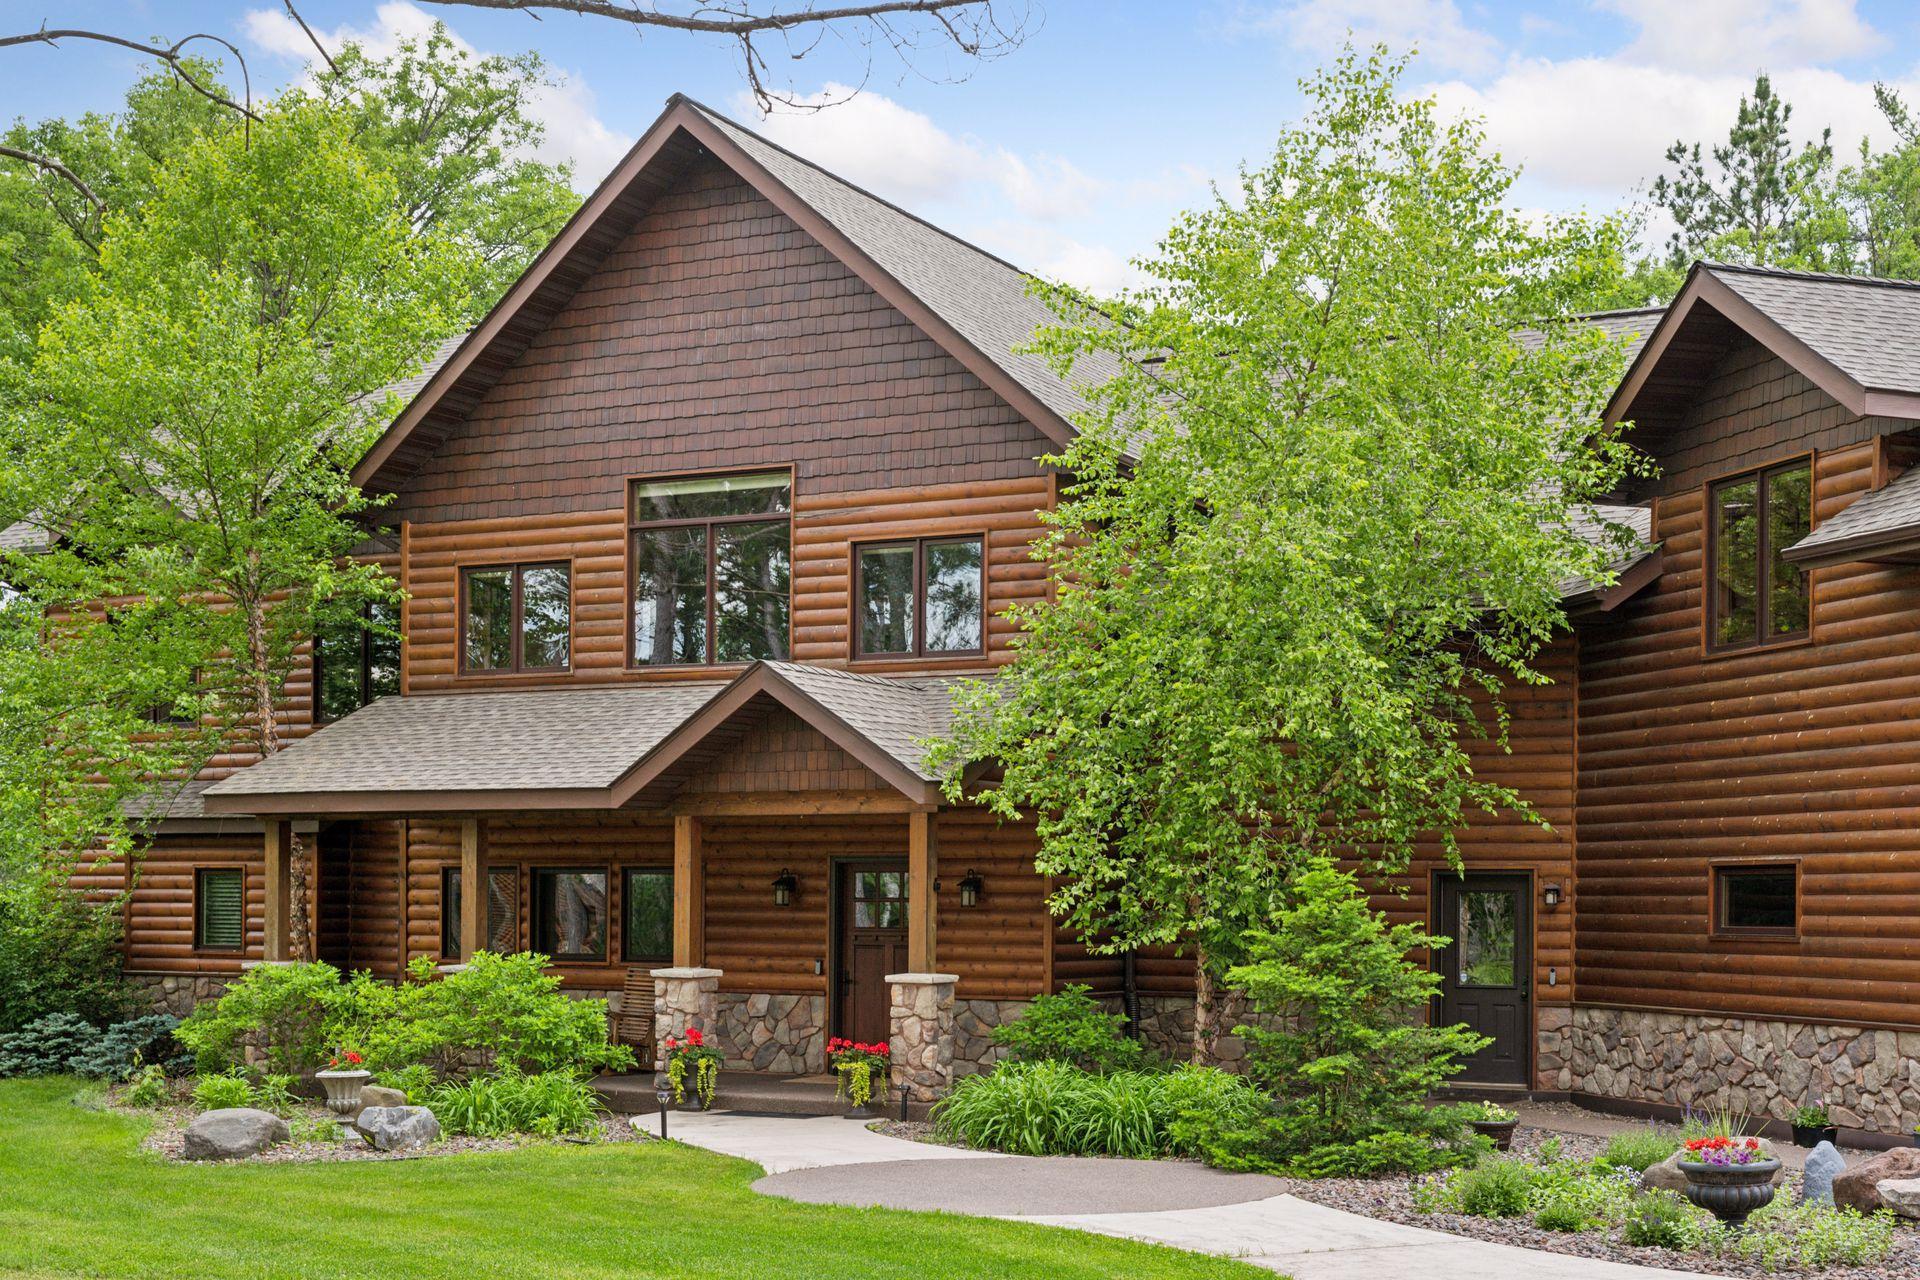
38537 Sunset Bay Road, Sturgeon Lake, MN 55783
Pine County
Key Facts
Description
Anyone who dreams of lakeshore living will find something to love in this truly exceptional property within an easy drive of Duluth and the Twin Cities. Custom designed by Architecture Advantage, this home offers 300’ of Sturgeon Lake shoreline perfect for gatherings of any size including extended stays or multi-generational living. Filled with modern comforts, the main level features soaring ceilings, walls of windows, home office, luxurious master suite, charming sunroom, walk-in pantry, laundry, and a heated garage. Upstairs, discover 4 bedrooms, 3 baths, private decks, a tiered media room, cozy loft, incredible bonus room, and ample storage. Outdoors, enjoy a hot tub, wrap-around porches, patio with a full outdoor kitchen, and plenty of green space for activities. An oversized detached garage provides storage for lakeshore toys, a bathhouse with laundry, workshop space, pull-down screen doors, and RV hookups. This property is a lakeshore paradise ready for your enjoyment.
Property Information
Property Type
Residential
Sub-Type
Single Family Residence
Style
(SF) Single Family
Year Built
2011
Stories
2
Living Area
6,212 sq ft
Lot Size
1.50 acres
Lot Dimensions
Irregular
Garage Spaces
6
Zoning
Shoreline, Residential-Si
MLS® Listing#
7047252
Property Features
- Interior:
- Central Vacuum, Ceiling Fan(s), Kitchen Island, Vaulted Ceiling(s), Walk-In Closet(s), Wet Bar
- Exterior:
- Dock, Outdoor Kitchen
- Appliances:
- Cooktop, Dishwasher, Disposal, Double Oven, Dryer, Microwave, Refrigerator, Washer
- Cooling:
- Geothermal, Zoned
- Heating:
- Forced Air, Geothermal, Zoned, Radiant Floor
- Flooring:
- Hardwood
- Fireplace:
- Living Room, Stone, Gas, Master Bedroom
- Basement:
- None
- Pool:
- None
- Parking:
- Garage Door Opener, Heated Garage, RV Access/Parking, Garage
- Laundry:
- Laundry Room, Main Level, Sink, Washer Hookup
- Patio:
- Front Porch, Patio, Porch, Rear Porch, Wrap Around, Deck
- Fencing:
- None
- Construction:
- Concrete, Frame, Other
- Foundation:
- Slab
- Security:
- Security System
- Other Structures:
- Workshop, Garage(s), Second Garage
- Sewer:
- Holding Tank, Private Sewer
- Water Source:
- Private, Well
Rooms
- 16x14Main
- 13x16Upper
- 15x10Upper
- 10x16Upper
- 13x14Upper
- 24x23Main
- Bonus Room27x32Upper
- Dining Room39x27Main
- Kitchen19x18Main
- Laundry10x12Main
- Living Room25x23Main
- Loft16x18Upper
- Media Room25x16Upper
- Office13x12Main
HOA & Tax
- HOA:
- None
- Annual Tax:
- $10,816
- Parcel #:
- 0335271000
Directions
I-35N to exit 209 Laketown Rd, follow Laketown Rd (becomes Lakeland Rd) around Sturgeon Lake to Sturgeon Island Rd, North to Sunset Bay Rd
Affordability Calculator
$440,000
Estimated monthly payment
$11,709/mo
Principal $1,760,000 · Est. interest $2,455,357 over 30 yrs
Neighborhood Market Statistics
How this home compares to active listings in Sturgeon Lake, MN
- $534,857
- Median Listing Price
- 85
- Median Days on Market
- 2,338
- Median Sq Ft
- $234
- Median Price / Sq Ft
- 1,514
- Active Listings
- This home’s price is 311% above the area median.
- Its price per sq ft is 51% above the area median.
Market statistics compiled from active EXIT Realty® and MLS listings in Sturgeon Lake, MN.
Location
- 38537 Sunset Bay Road, Sturgeon Lake, MN 55783
Nearby Schools
Moose Lake Community School
School · 3.3 mi away
MCF-Moose Lake/Willow River
Secondary · 4.8 mi away
Moose Lake Community School
School · 5.6 mi away
Willow River
Elementary · 5.7 mi away
Barnum Elementary School
Elementary · 9.5 mi away
Barnum Secondary
Secondary · 9.8 mi away
Barnum High School
Secondary · 9.8 mi away
East Central School District 2580
School · 13.9 mi away
East Central Sports Boosters
Elementary · 13.9 mi away
Finlayson Elementary School
Elementary · 14.5 mi away
Blackhoof Valley School
School · 17.1 mi away
Harvest Christian School
School · 18.1 mi away
Cromwell Independent School District
School · 21.9 mi away
Bethany Lutheran Church
School · 21.9 mi away
Cromwell Wright Elementary
Elementary · 22.2 mi away
Wrenshall School District
Elementary · 24.2 mi away
South Terrace Elementary
Elementary · 25.4 mi away
Pine Grove Leadership Academy
School · 25.7 mi away
Fond du Lac Ojibwe School
School · 25.9 mi away
Fond du L.Ac. Head Start
Elementary · 26.0 mi away
Commute Calculator
Nearby Homes


Similar Homes Nearby



Moving Cost Estimate
EXIT Agents in Sturgeon Lake


Listing Courtesy: Edina Realty, Inc. - 9529271100
Presented by: Kimberly J Schaak Melin