

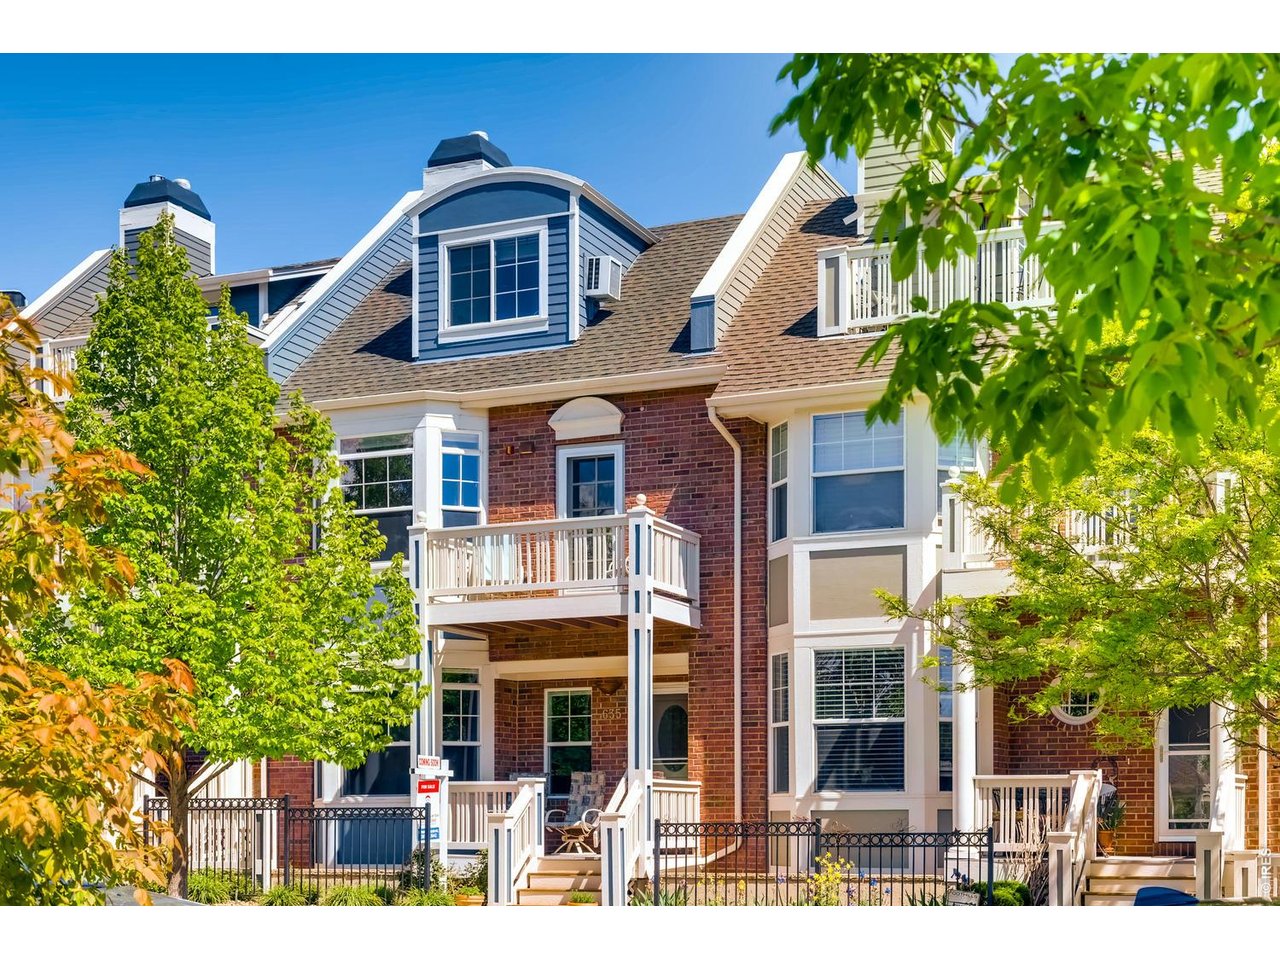
635 Dakota Blvd, Boulder, CO 80304
Dakota Ridge · Boulder County
Key Facts
Description
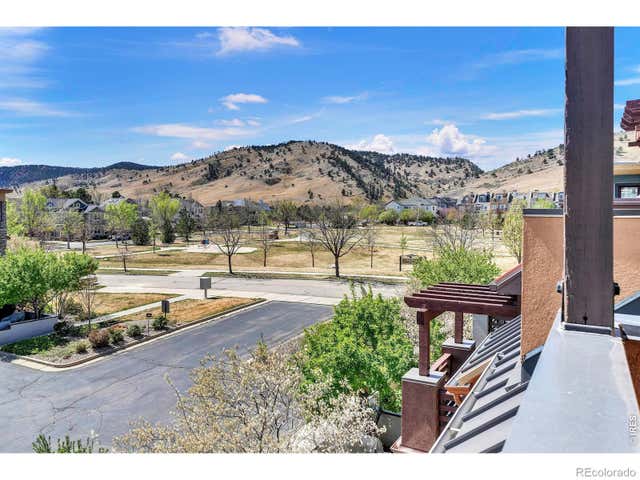
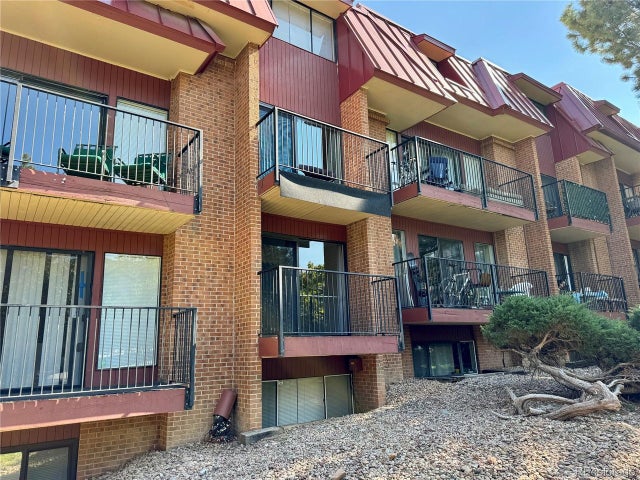
Situated in a premier location within Dakota Ridge, this exceptional townhome faces a 3.5 ACRE park and showcases unobstructed, south-facing views of the Flatirons and surrounding mountains. Bordering open space and an extensive trail network, the setting offers both tranquility and immediate access to Boulder's renowned outdoor lifestyle. One of the largest townhome floor plans in the community, this spacious three-story residence is filled with natural light and thoughtfully designed for comfortable, low maintenance living. The main level features a welcoming living room with a gas fireplace, wood flooring, and south-facing windows that frame the scenery. The gourmet kitchen is appointed with a breakfast bar, newer slate flooring, stainless steel appliances, gas stove and granite counters. Each generously sized bedroom includes a private en-suite full bath, providing comfort and privacy for residents & guests alike. The expansive primary suite offers a gas fireplace, private south-facing balcony with breathtaking Flatiron views, and a large 5-piece bath enhanced by solar tubes for abundant natural light. A 2nd bedroom with ensuite bath features a North facing balcony. The top floor provides a flexible space ideal for a home office, gym, or 3rd bedroom, complete with wood flooring, skylights, and a private en-suite bath. The finished lower level adds valuable living space with a large family room and an additional bathroom-perfect for guests, recreation, or a home theater. Ideally located with convenient access to scenic trails, Wonderland Lake, and the vibrant North Boulder (NoBo) area with its popular restaurants and coffee shops, this home combines exceptional views, space, and lifestyle.
Property Information
Property Type
Residential
Sub-Type
Townhouse
Structure Type
Townhouse
Year Built
2001
Living Area
2,811 sq ft
Lot Size
0.04 acres
Garage Spaces
2
Zoning
Resi
Days on Market
52
MLS® Listing#
1057574
Property Features
Interior
Exterior
Appliances
Cooling
Heating
Flooring
Fireplace
Basement
Parking
Laundry
Patio
Lot Features
Construction
Foundation
Roof
Windows
Security
Community
Utilities
Sewer
Water Source
Rooms
- 21x20Upper
- Bedroom 216x13Upper
- Bedroom 316x13Upper
- Dining Room15x10Main
- Family Room20x20Basement
- Kitchen14x12Main
- Laundry10x8Basement
- Living Room21x15Main
Schools
- Elementary:
- Foothill
- Middle:
- Centennial
- High:
- Boulder
Financial Details
HOA
$590 / Monthly
Dakota Ridge Townhouse Assn
Annual Taxes
$6,780
Tax year 2025
Parcel Number
R0148720
Affordability Calculator
$213,000
Estimated monthly payment
$5,668/mo
Principal $852,000 · Est. interest $1,188,616 over 30 yrs
Neighborhood Market Statistics
How this home compares to active listings in Boulder, CO
- $1,000,000
- Median Listing Price
- 64
- Median Days on Market
- 2,015
- Median Sq Ft
- $563
- Median Price / Sq Ft
- 1,425
- Active Listings
- This home’s price is 7% above the area median.
- Its price per sq ft is 33% below the area median.
Market statistics compiled from active EXIT Realty® and MLS listings in Boulder, CO.
Location
- 635 Dakota Blvd, Boulder, CO 80304
Points of Interest in Boulder, CO
Showing the Boulder area map.
Nearby Schools
Shining Mountain Waldorf School
Elementary · 0.8 mi away
Boulder Journey School
Elementary · 0.9 mi away
New Horizons Cooperative Preschool - Boulder
School · 1.1 mi away
Crest View Elementary School
Elementary · 1.2 mi away
Tara Performing Arts High School
Secondary · 1.3 mi away
Jarrow Montessori School
Elementary · 1.4 mi away
Centennial Middle School
Secondary · 1.7 mi away
Foothill Elementary School
Elementary · 2.1 mi away
Snow Lion School
School · 2.4 mi away
Blue Sky Kindergarten
Elementary · 2.5 mi away
Columbine Elementary School
Elementary · 2.5 mi away
Watershed School
School · 2.8 mi away
Mount Zion Lutheran Church & School
Elementary · 2.8 mi away
Friends School
Secondary · 2.8 mi away
Mapleton Montessori School
Elementary · 2.8 mi away
Casey Middle School
Secondary · 3.0 mi away
Mapleton Ecc-BVSD
School · 3.1 mi away
Whittier Elementary School
Elementary · 3.2 mi away
The Acorn School
School · 3.4 mi away
Doorways English School for International Women
School · 3.4 mi away
Commute Calculator
Nearby Homes

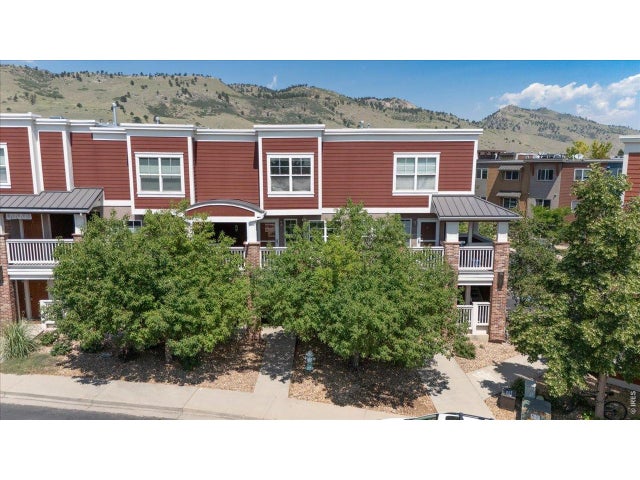

Similar Homes Nearby
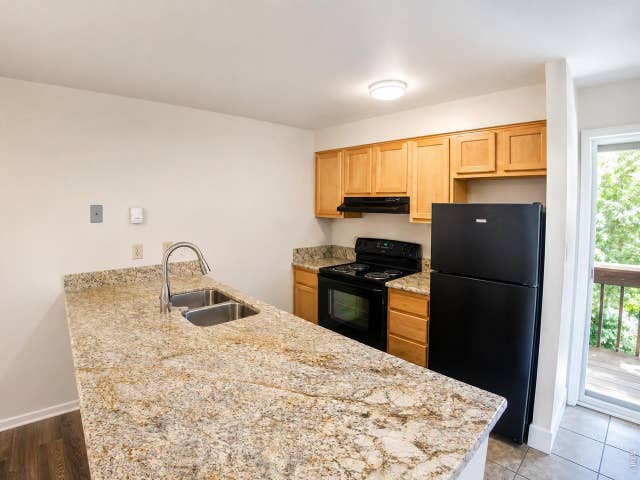
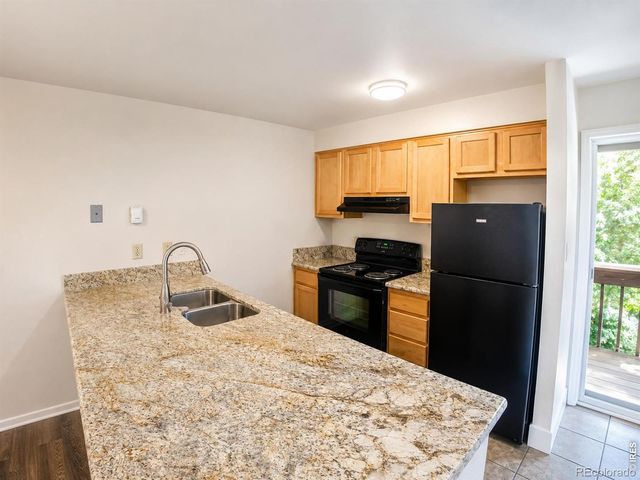
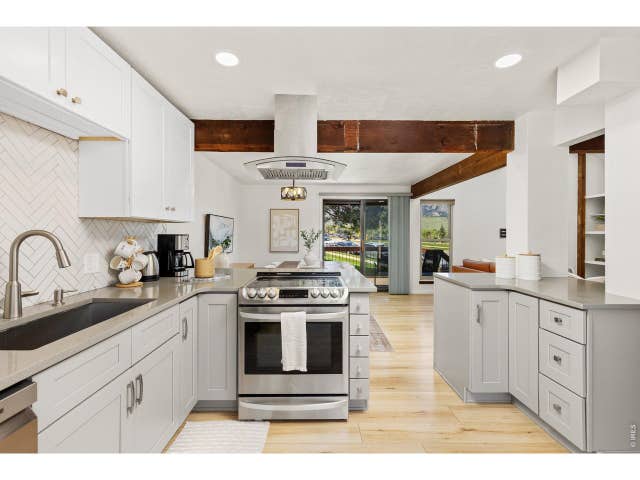


Similar Home Values
Comparable nearby listings and their asking prices.
| Address | Price | Beds | Baths | Sq Ft |
|---|---|---|---|---|
| 1065 University Ave 115, Boulder, CO | $749,000 | 3 | 2 | 992 |
| 1065 University Avenue 115, Boulder, CO | $749,000 | 3 | 2 | 992 |
| 4100 Greenbriar Blvd, Boulder, CO | $749,000 | 3 | 3 | 1,344 |
| 4100 Greenbriar Boulevard, Boulder, CO | $749,000 | 3 | 3 | 1,344 |
| 1200 College Avenue 121, Boulder, CO | $749,000 | 3 | 2 | 992 |
| 1200 College Ave 121, Boulder, CO | $749,000 | 3 | 2 | 992 |


