

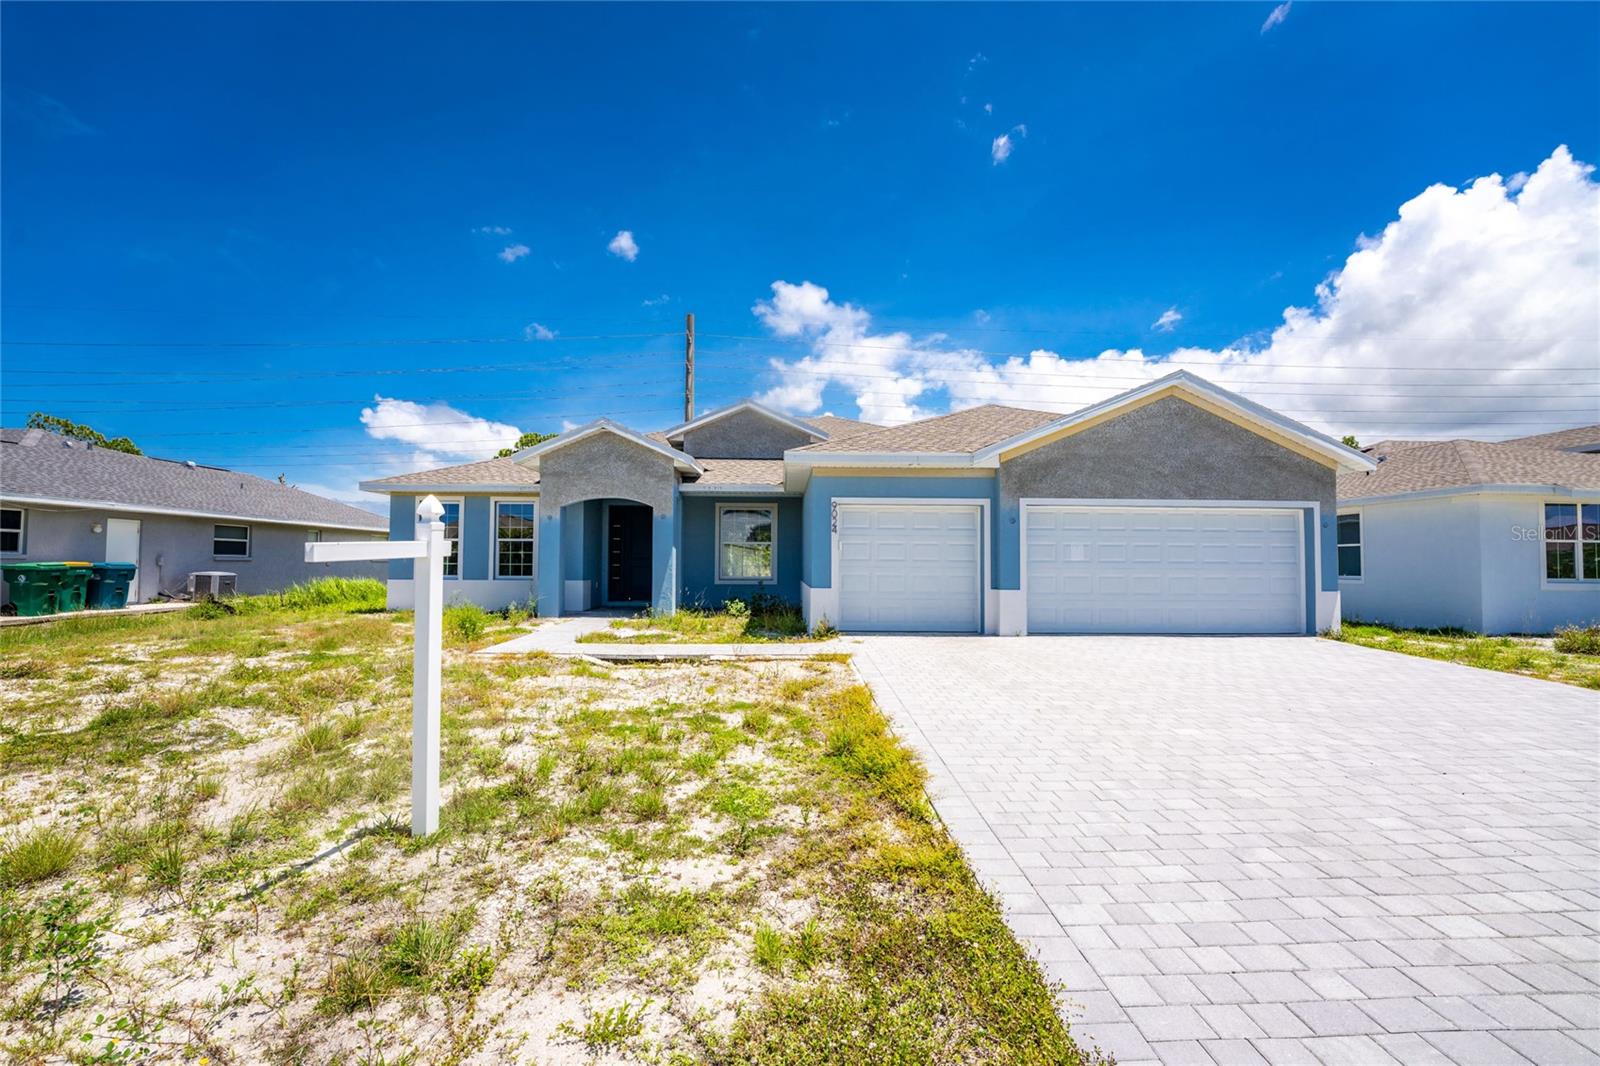
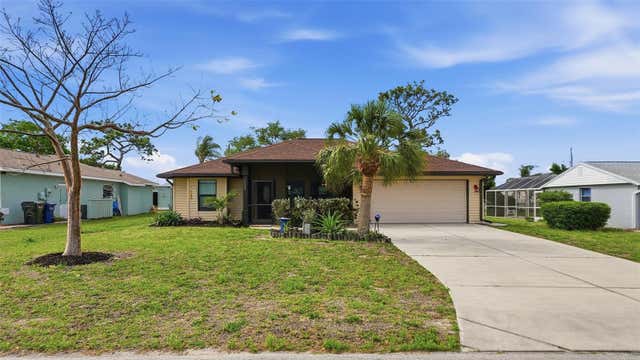
9024 EVELYN ROAD, ENGLEWOOD, FL 34224
SHAMROCK SHORES · Charlotte County
Key Facts
Description
AS-IS SALE — OPPORTUNITY TO FINISH A HIGH-END HOME AT 85% COMPLETE. Here's your chance to step into a nearly finished luxury build and put the final touches on a home of your own—the stunning Boca Ciega floorplan by Carpenter Homes, part of the Signature Series. Sold as-is, this home is approximately 85% complete, offering a rare opportunity to finish the remaining work your way and capture instant value in a custom new-construction property. Already in place is an impressive list of premium finishes. The home features 4 spacious bedrooms, an oversized office/flex room, and 3 full bathrooms, all within an open, light-filled layout. At the heart of the home is a custom kitchen anchored by an oversized waterfall island that flows into the living and dining areas. It showcases painted Shaker 42" Nightfall soft-close cabinets, mosaic tile backsplash, Cambria 3cm Bristol Bay Quartz countertops, a contemporary zero-radius sink, recessed and contemporary pendant lighting. The great room boasts a soaring vaulted ceiling and 8-foot 3-panel sliding glass doors that open to an unfinished pool and patio area. Throughout, you'll find Anatolia Altezza 12"x24" glazed porcelain tile and Carrara plank flooring, brushed nickel chandeliers in the dining room and 52" brushed nickel ceiling fans in every bedroom and the great room. The Owner's suite is designed as a private retreat with dual sinks, an upgraded glass-enclosed shower in 4x16" Anatolia Soho white tile with Anatolia Zen Flat Pebble listello accents, a 72x36" LED mirror with anti-fog technology and adjustable lighting, and two walk-in closets. The second bath continues with an LED mirror, Anatolia Soho 4"x16" ceramic shower walls, and an Everleigh quartz vanity. Outdoor features include an unfurnished 13x26 pool - CLICK ON THE LINK FOR THE 3- D WALKTHROUGH-
Property Information
Property Type
Residential
Sub-Type
Single Family Residence
Style
Contemporary
Year Built
2025
Living Area
3,537 sq ft
Lot Size
0.24 acres
Garage Spaces
3
Ownership
Fee Simple
Zoning
RSF5
Days on Market
1
MLS® Listing#
C7526979
Property Features
Interior
Appliances
Cooling
Heating
Flooring
Pool
Parking
Laundry
Construction
Foundation
Roof
Utilities
Sewer
Water Source
Rooms
- 7x6First
- 9x11First
- Bathroom 25x8First
- Bathroom 413x12First
- Bedroom 212x15First
- Bedroom 313x11First
- Bonus Room9x13First
- Dining Room12x17First
- Family Room13x15First
- Great Room20x20First
- Kitchen9x14First
- Laundry7x13First
- Master Bathroom12x6First
- Master Bedroom18x13First
Financial Details
HOA
None
Annual Taxes
$775
Tax year 2025
Parcel Number
412027102002
Directions
From Business 41 and State Rd 776, proceed west on 776 until you reach Winchester Blvd. Make a left and follow the road until you reach 775, also known as Placida Road. Make a right on Bantry Bay Blvd, make a left on Jeansport Drive, make a left on Evelyn. 9024 IS on the right hand side on your left
Affordability Calculator
$93,800
Estimated monthly payment
$2,496/mo
Principal $375,200 · Est. interest $523,437 over 30 yrs
Neighborhood Market Statistics
How this home compares to active listings in ENGLEWOOD, FL
- $355,682
- Median Listing Price
- 98
- Median Days on Market
- 1,500
- Median Sq Ft
- $240
- Median Price / Sq Ft
- 534
- Active Listings
- This home’s price is 32% above the area median.
- Its price per sq ft is 45% below the area median.
Market statistics compiled from active EXIT Realty® and MLS listings in ENGLEWOOD, FL.
Location
- 9024 EVELYN ROAD, ENGLEWOOD, FL 34224
Points of Interest in ENGLEWOOD, FL
Showing the ENGLEWOOD area map.
Nearby Schools
L A Ainger Middle School
Secondary · 2.1 mi away
Vineland Elementary School
Elementary · 2.3 mi away
Lemon Bay High School
Secondary · 3.3 mi away
Miss Heidi's Preschool
School · 3.4 mi away
Genesis Christian Academy
School · 4.2 mi away
Myakka River Elementary School
Elementary · 5.7 mi away
Englewood Elementary School
Elementary · 6.4 mi away
Toy Box Preschool
School · 6.4 mi away
The Young Children's Academy
School · 9.3 mi away
Island School
Elementary · 10.0 mi away
SCF Collegiate School Venice
Secondary · 11.1 mi away
Primrose Schools
Elementary · 11.3 mi away
Taylor Ranch Elementary School
Elementary · 11.4 mi away
Murdock Middle School
Elementary · 11.9 mi away
Accel Academy
School · 12.4 mi away
Genesis Christian School
Elementary · 12.4 mi away
Port Charlotte High School
Secondary · 12.5 mi away
Charlotte County Public Schools
School · 12.7 mi away
Charlotte Technical College
Secondary School · 12.7 mi away
Charlotte Virtual Instruction Program
School · 12.8 mi away
Commute Calculator
Nearby Homes


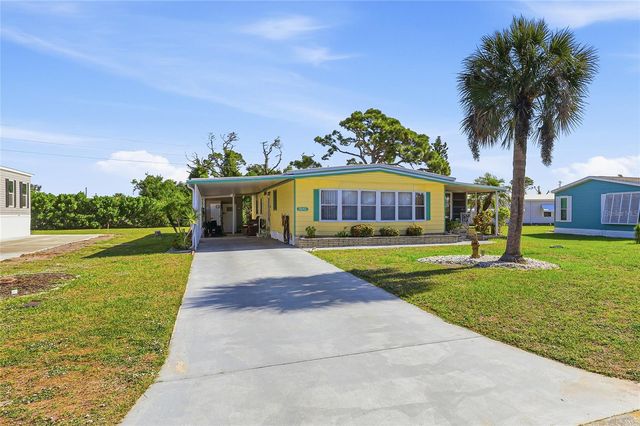

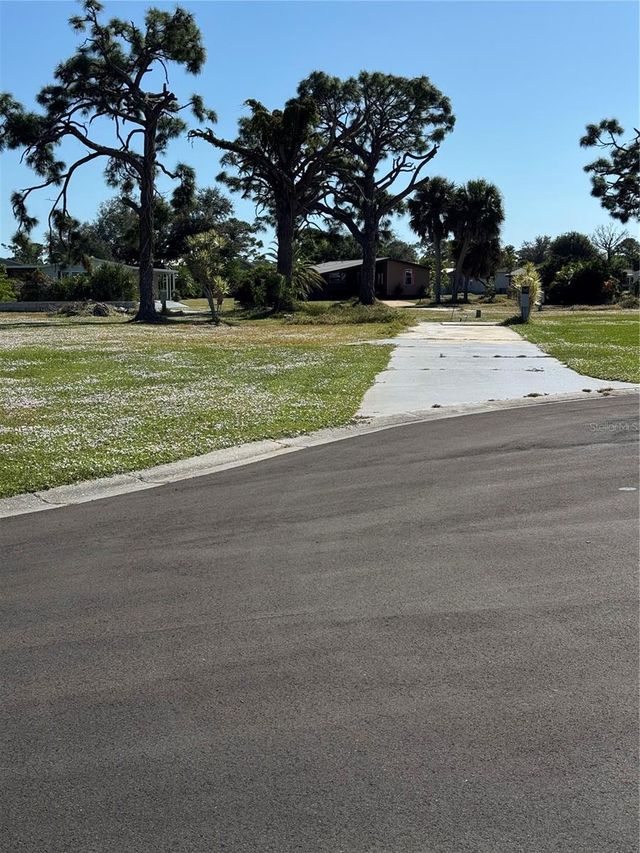

Similar Homes Nearby

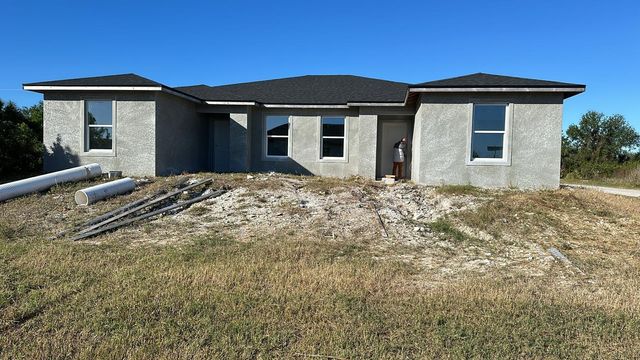


Similar Home Values
Comparable nearby listings and their asking prices.
| Address | Price | Beds | Baths | Sq Ft |
|---|---|---|---|---|
| 8223 SAINT KITTS CIRCLE, ENGLEWOOD, FL | $329,998 | 3 | 2 | 1,635 |
| 6977 HAWKSBURY STREET, ENGLEWOOD, FL | $330,000 | 6 | 4 | 2,324 |
| 1161 KEHOSEE LANE, ENGLEWOOD, FL | $339,900 | 3 | 2 | 924 |
| 11200 CARNEGIE AVENUE, ENGLEWOOD, FL | $340,000 | 3 | 2 | 1,841 |
| 1845 EDISON DRIVE, ENGLEWOOD, FL | $345,000 | 3 | 2 | 1,939 |
| 1339 KEYWAY ROAD, ENGLEWOOD, FL | $350,000 | 3 | 2 | 1,514 |
Moving Cost Estimate
EXIT Agents in ENGLEWOOD


Listing Courtesy: COMPASS FLORIDA LLC - 941-279-3630
Last Updated: 2026-06-12