

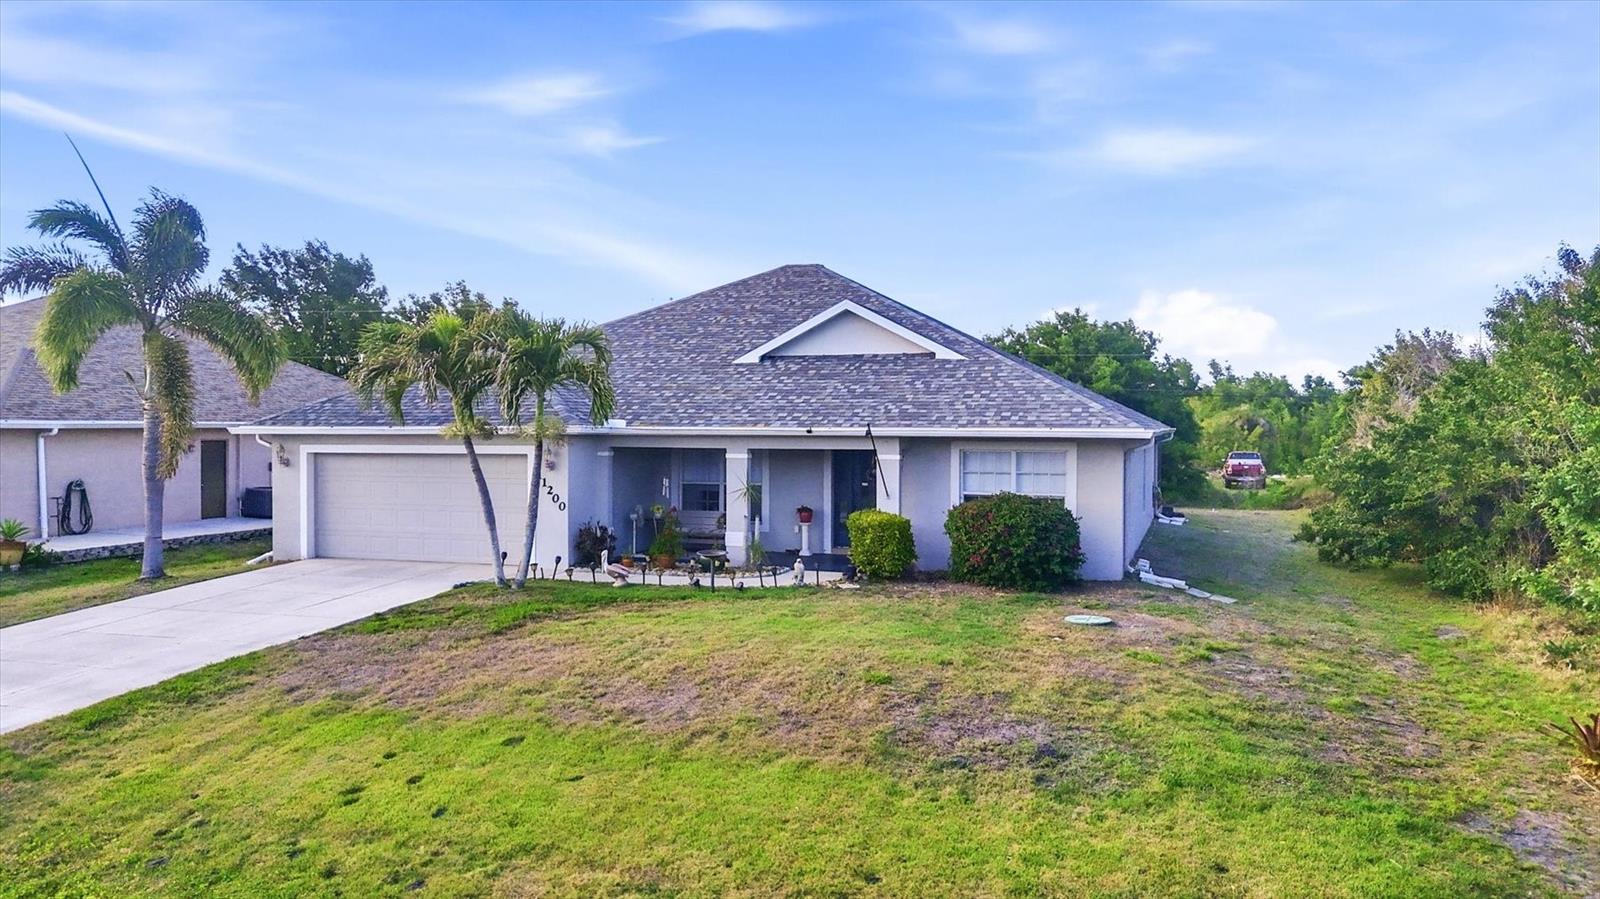
11200 CARNEGIE AVENUE, ENGLEWOOD, FL 34224
PORT CHARLOTTE SEC 065 · Charlotte County
Key Facts
Description
Discover 11200 Carnegie Avenue in Englewood, Florida, a thoughtfully maintained 3-bedroom, 2-bathroom home with a den/office, conveniently located near local amenities, coastal attractions, and on a X-flood zoned lot for additional peace of mind. The interior layout offers a bright and functional design, with the main living areas connected to create a natural flow throughout the home. The kitchen is centrally located and features ample cabinetry, stainless steel appliances, and a bar-height counter, providing both workspace and a casual dining option. A separate den/office and additional flex space near the entry offer versatility for a variety of uses, whether for work, hobbies, or additional seating. The overall floor plan allows for comfortable day-to-day living with multiple adaptable areas. The property includes an in-home ManaBlock plumbing system, designed to deliver water through individual lines to each fixture for improved efficiency and control. Outdoor features include a covered and extended screened lanai, updated with new screening in 2025, creating a usable space for relaxation or gatherings. The home also benefits from a roof replacement completed in 2023. The backyard sits on an approximately 10,000 square foot lot, offering open space and privacy. Situated in Englewood, the location provides convenient access to nearby beaches, parks, nature areas, shopping, and dining, supporting a variety of lifestyle preferences.
Property Information
Property Type
Residential
Sub-Type
Single Family Residence
Style
Bungalow
Year Built
2007
Stories
1
Living Area
1,841 sq ft
Lot Size
0.23 acres
Garage Spaces
2
Ownership
Fee Simple
Zoning
RSF3.5
Days on Market
72
MLS® Listing#
D6147066
Property Features
Interior
Exterior
Appliances
Cooling
Heating
Flooring
Parking
Laundry
Patio
Lot Features
Construction
Foundation
Roof
Utilities
Sewer
Water Source
Rooms
- 11x9First
- Bedroom 211x10First
- Bedroom 311x11First
- Den13x11First
- Dining Room11x9First
- Kitchen12x12First
- Living Room18x18First
- Master Bedroom14x14First
Schools
- Elementary:
- Englewood Elementary
- Middle:
- L.A. Ainger Middle
- High:
- Lemon Bay High
Financial Details
HOA
None
Annual Taxes
$3,399
Tax year 2025
Parcel Number
412001380023
Directions
Driving East on 776 turn right on to Sunnybrook Blvd then take a left on Carnegie Ave. Home will be on your left
Affordability Calculator
$68,000
Estimated monthly payment
$1,810/mo
Principal $272,000 · Est. interest $379,464 over 30 yrs
Neighborhood Market Statistics
How this home compares to active listings in ENGLEWOOD, FL
- $355,429
- Median Listing Price
- 99
- Median Days on Market
- 1,500
- Median Sq Ft
- $240
- Median Price / Sq Ft
- 532
- Active Listings
- This home’s price is 4% below the area median.
- Its price per sq ft is 23% below the area median.
Market statistics compiled from active EXIT Realty® and MLS listings in ENGLEWOOD, FL.
Location

Points of Interest in ENGLEWOOD, FL
Showing the ENGLEWOOD area map.
Nearby Schools
Genesis Christian Academy
School · 0.4 mi away
Miss Heidi's Preschool
School · 1.0 mi away
Vineland Elementary School
Elementary · 1.6 mi away
L A Ainger Middle School
Secondary · 1.8 mi away
Myakka River Elementary School
Elementary · 2.1 mi away
Lemon Bay High School
Secondary · 4.1 mi away
Toy Box Preschool
School · 6.1 mi away
Englewood Elementary School
Elementary · 6.2 mi away
Murdock Middle School
Elementary · 8.1 mi away
The Young Children's Academy
School · 8.5 mi away
Accel Academy
School · 8.6 mi away
SCF Collegiate School Venice
Secondary · 8.6 mi away
Port Charlotte High School
Secondary · 8.8 mi away
Genesis Christian School
Elementary · 8.9 mi away
Primrose Schools
Elementary · 8.9 mi away
Charlotte County Public Schools
School · 9.0 mi away
Charlotte Technical College
Secondary School · 9.0 mi away
Charlotte Virtual Instruction Program
School · 9.0 mi away
Meadow Park Elementary School
Elementary · 9.5 mi away
Taylor Ranch Elementary School
Elementary · 9.8 mi away
Commute Calculator
Nearby Homes


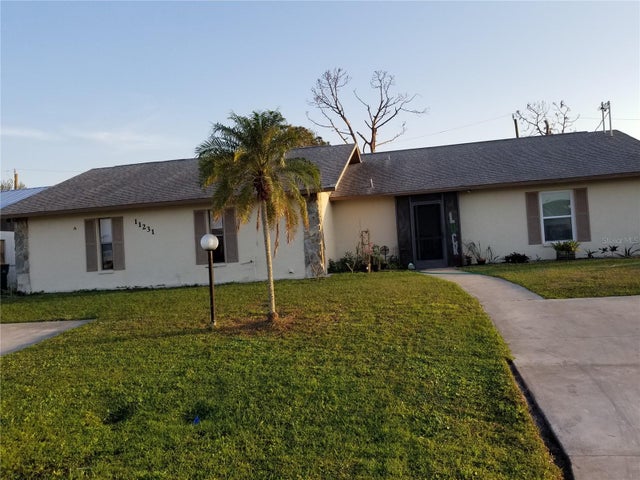

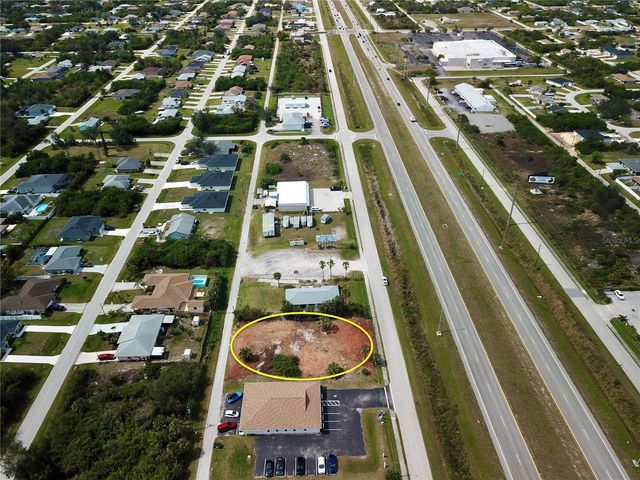
Similar Homes Nearby
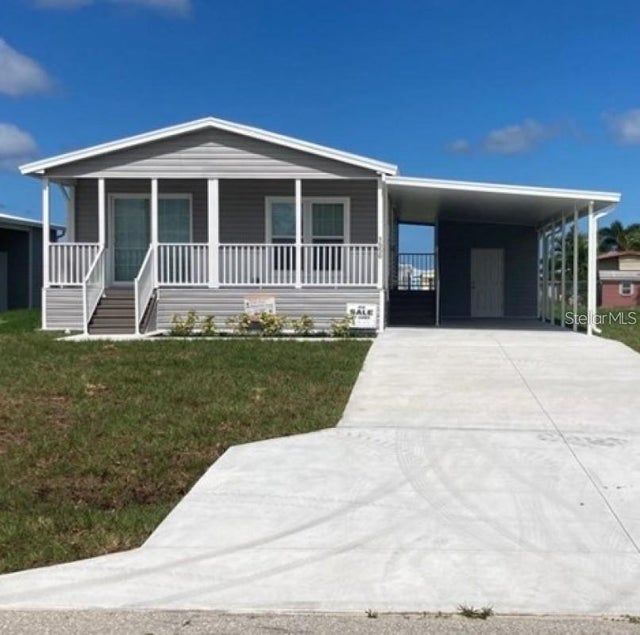

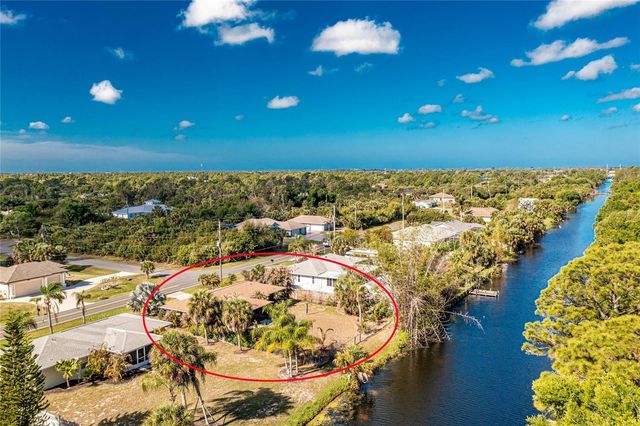
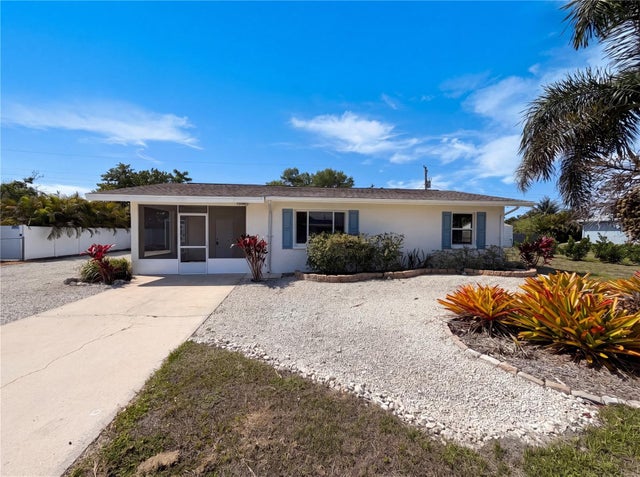

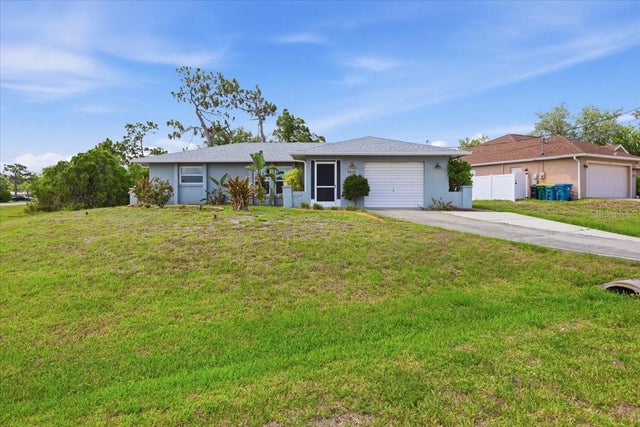
Similar Home Values
Comparable nearby listings and their asking prices.
| Address | Price | Beds | Baths | Sq Ft |
|---|---|---|---|---|
| 1556 BLUE HERON DRIVE, ENGLEWOOD, FL | $239,900 | 2 | 2 | 840 |
| 6468 HAMLET DRIVE 4B, ENGLEWOOD, FL | $244,000 | 2 | 2 | 1,170 |
| 9406 PROSPECT AVENUE, ENGLEWOOD, FL | $245,000 | 2 | 2 | 1,046 |
| 829 E 4TH STREET, ENGLEWOOD, FL | $247,000 | 3 | 2 | 1,398 |
| 8364 KINGLET DRIVE, ENGLEWOOD, FL | $249,000 | 2 | 2 | 1,312 |
| 9601 GULFSTREAM BOULEVARD, ENGLEWOOD, FL | $249,500 | 2 | 2 | 1,263 |
Moving Cost Estimate
EXIT Agents in ENGLEWOOD


Listing Courtesy: PARADISE EXCLUSIVE REAL ESTATE - 941-698-0303
Last Updated: 2026-04-09