

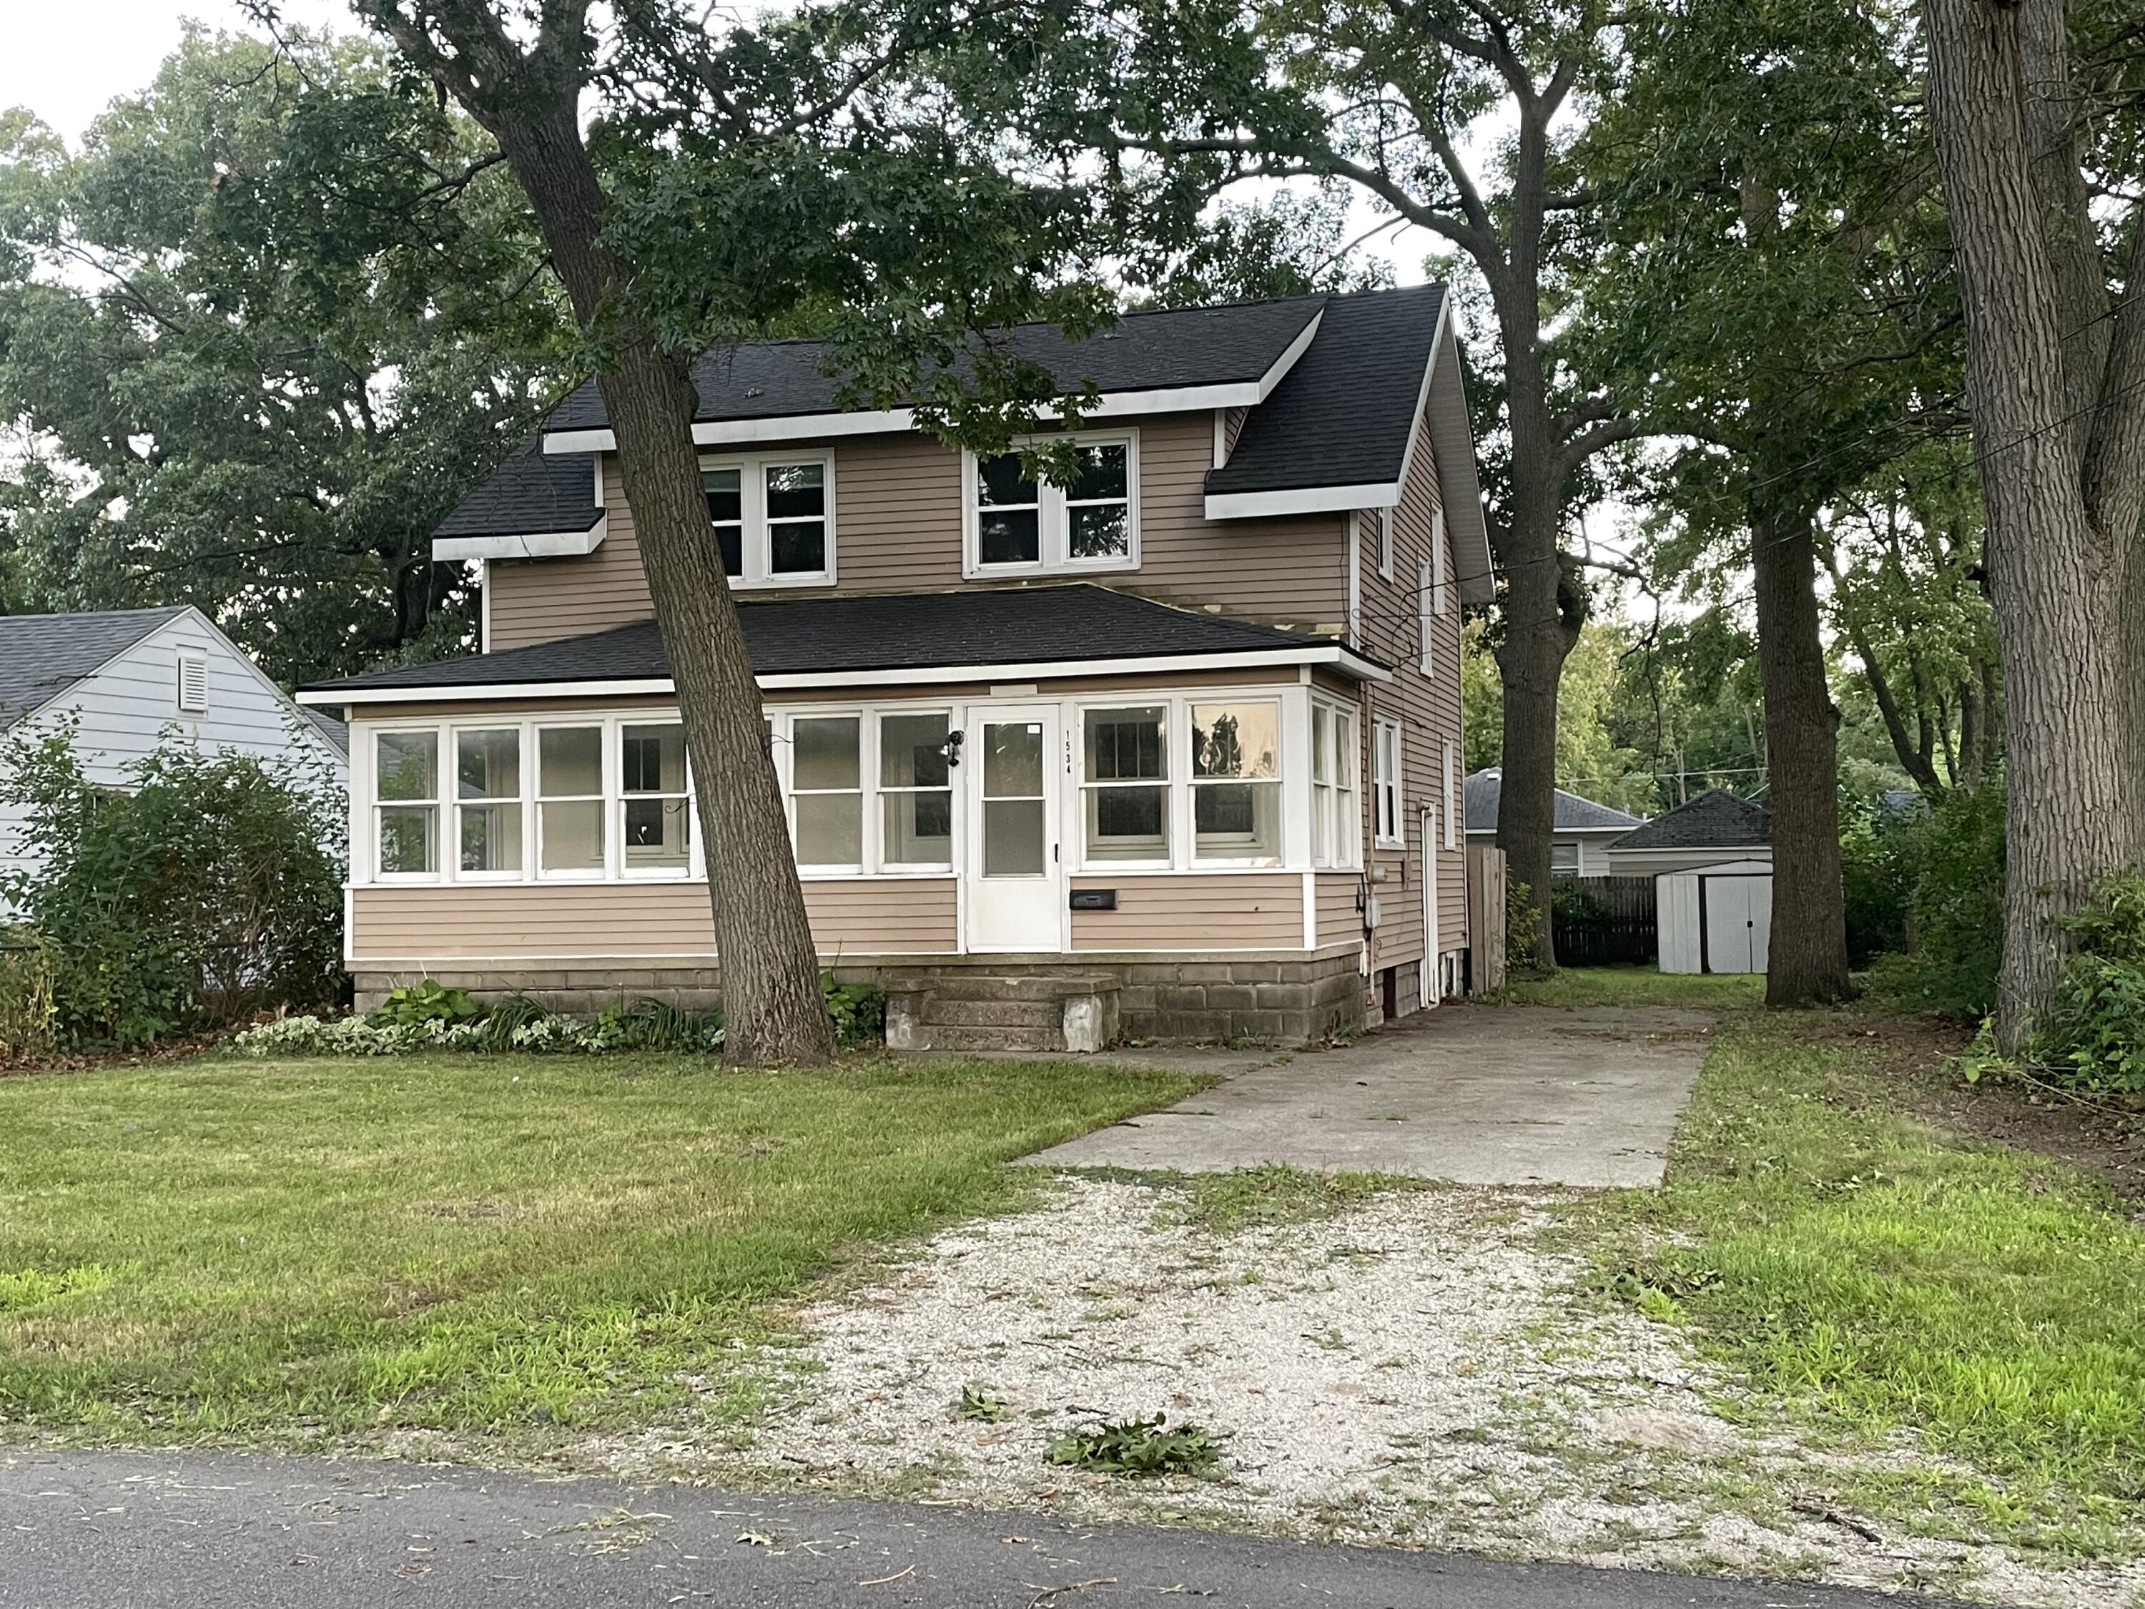
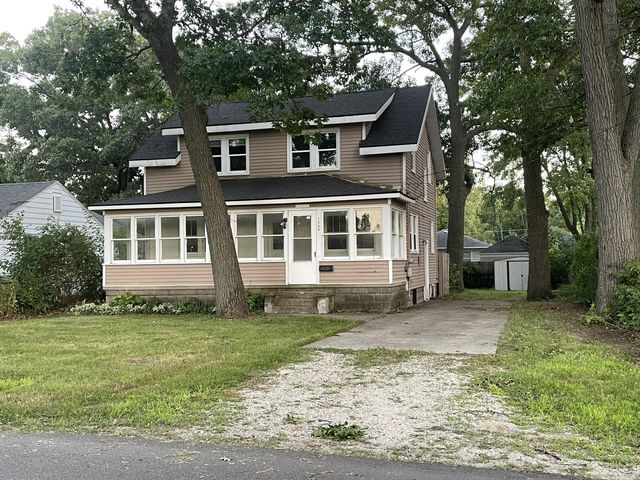
1534 Cedar Street NE, Grand Rapids City, MI 49503
Kent County
Key Facts
Description
Beautiful turn key 2 Story with expansive front porch. large upper bath, hard floors throughout, and a LARGE bonus living area! Mature trees, and off street parking, this property is conveniently located near Downtown GR, Knapps Corner, and the Creston area, with easy access to public transportation and major highways. Agent is Owner Square footage is approximate
Property Information
Property Type
Residential
Sub-Type
Single Family Residence
Style
Traditional
Year Built
1934
Living Area
3,500 sq ft
Lot Size
0.14 acres
Lot Dimensions
50x120
Days on Market
21
MLS® Listing#
65026030554
Property Features
Heating
Basement
Laundry
Construction
Roof
Sewer
Water Source
Rooms
- Main
- Upper
- Bedroom 21 x 1Upper
- Bedroom 31 x 1Upper
- Bedroom 41 x 1Upper
- Dining Room1 x 1Main
- Family Room1 x 1Main
- Kitchen1 x 1Main
- Laundry1 x 1Basement
- Living Room1 x 1Main
- Master Bedroom1 x 1Main
Financial Details
Annual Taxes
$3,914
Tax year 2025
Assessed Value
$117,018
Parcel Number
411420277008
Affordability Calculator
$59,980
Estimated monthly payment
$1,596/mo
Principal $239,920 · Est. interest $334,710 over 30 yrs
Neighborhood Market Statistics
How this home compares to active listings in Grand Rapids City, MI
- $250,192
- Median Listing Price
- 58
- Median Days on Market
- 1,510
- Median Sq Ft
- $139
- Median Price / Sq Ft
- 14,243
- Active Listings
- This home’s price is 20% above the area median.
- Its price per sq ft is 38% below the area median.
Market statistics compiled from active EXIT Realty® and MLS listings in Grand Rapids City, MI.
Location

Points of Interest in Grand Rapids City, MI
Showing the Grand Rapids City area map.
Nearby Schools
Plymouth Christian High School
Secondary · 0.2 mi away
Lighthouse Academy - North Campus
School · 0.4 mi away
Northeast Middle School
School · 0.7 mi away
Creston-Mayfield Christian School
School · 0.8 mi away
Wellspring Preparatory High School
Secondary · 0.8 mi away
Hillcrest School
School · 1.0 mi away
Living Stones Academy
School · 1.0 mi away
Beckwith School
School · 1.1 mi away
Kent Hills Elementary School
Elementary · 1.1 mi away
William C Abney Academy
School · 1.2 mi away
Stepping Stones Montessori School
Elementary · 1.3 mi away
Head Start for Kent County
School · 1.3 mi away
Summerwood Academy
School · 1.3 mi away
St Thomas the Apostle School
School · 1.4 mi away
East Leonard Elementary School
Elementary · 1.5 mi away
Congress Elementary
Elementary · 1.6 mi away
Grand Rapids Public School
School · 1.7 mi away
Eastside Christian School
School · 1.7 mi away
Knapp Charter Academy
School · 1.7 mi away
Kidsfirst
School · 1.7 mi away
Commute Calculator
Nearby Homes

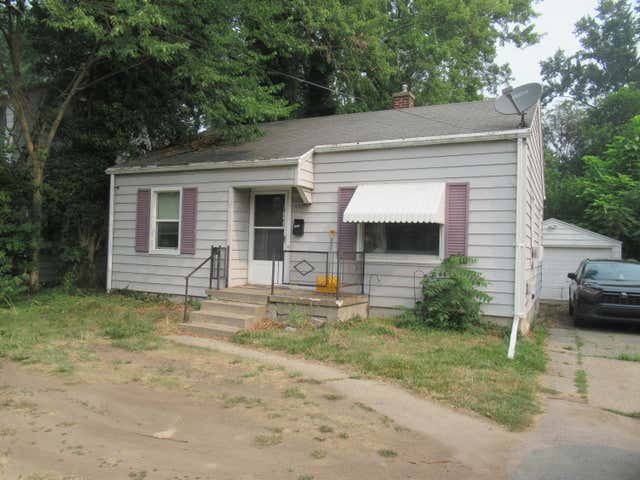
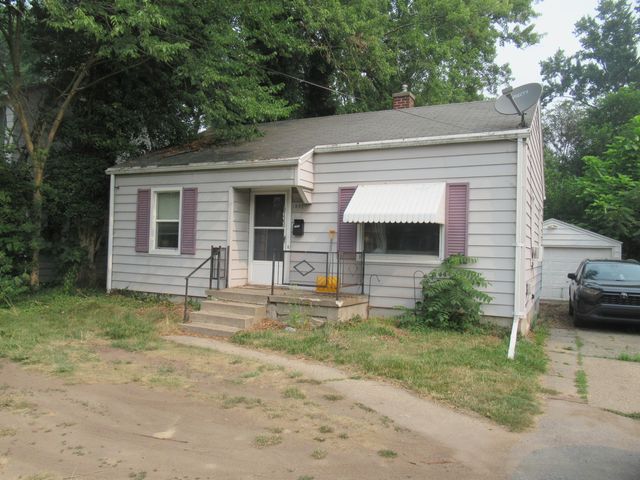
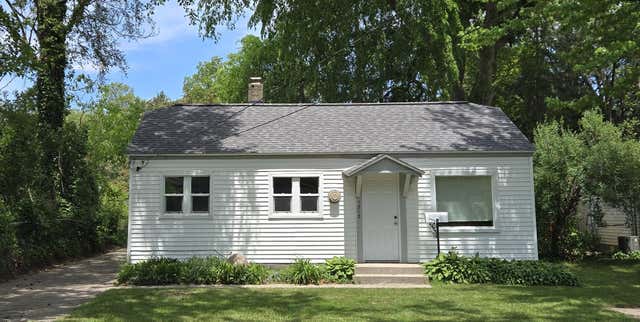

Similar Homes Nearby
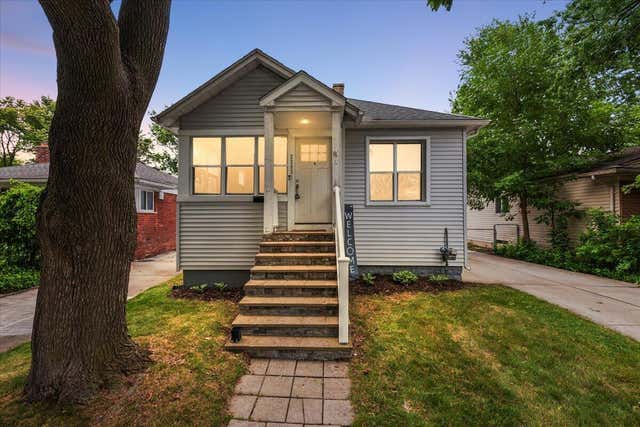


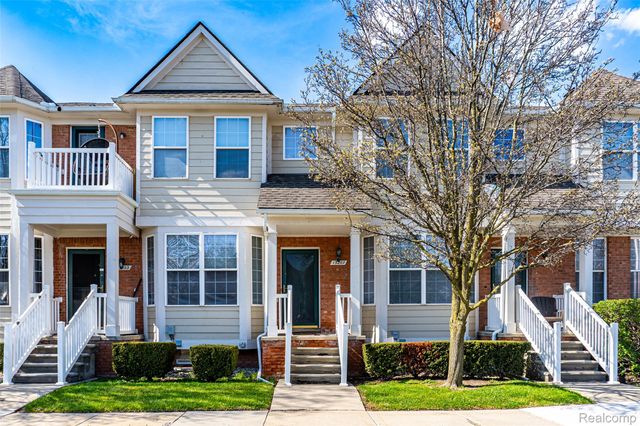
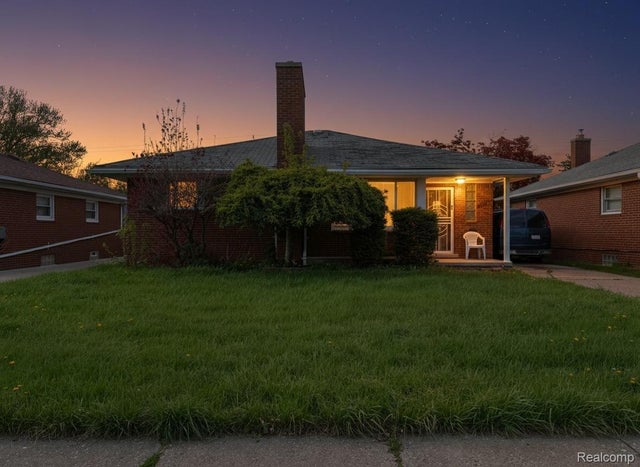

Similar Home Values
Comparable nearby listings and their asking prices.
| Address | Price | Beds | Baths | Sq Ft |
|---|---|---|---|---|
| 23831 Deziel Street, St Clair Shores City, MI | $209,999 | 3 | 2 | 1,323 |
| 14521 SUSSEX Street, Detroit City, MI | $209,999 | 5 | 2 | 1,783 |
| 600 Peach Lane, Fremont City, MI | $210,000 | 3 | 2 | 1,821 |
| 13207 St Ervin Avenue 26, Detroit City, MI | $210,000 | 3 | 3 | 2,240 |
| 16525 Ego Avenue, Eastpointe City, MI | $210,000 | 3 | 2 | 2,758 |
| 19925 Greenfield Road, Detroit City, MI | $210,000 | 4 | — | — |
Moving Cost Estimate
EXIT Agents in Grand Rapids City


Listing Courtesy: Epique Real Estate - 6164371767
The accuracy of all information, regardless of source, is not guaranteed or warranted. All information should be independently verified. Any use of search facilities of data on the site, other than by a consumer looking to purchase real estate, is prohibited.