

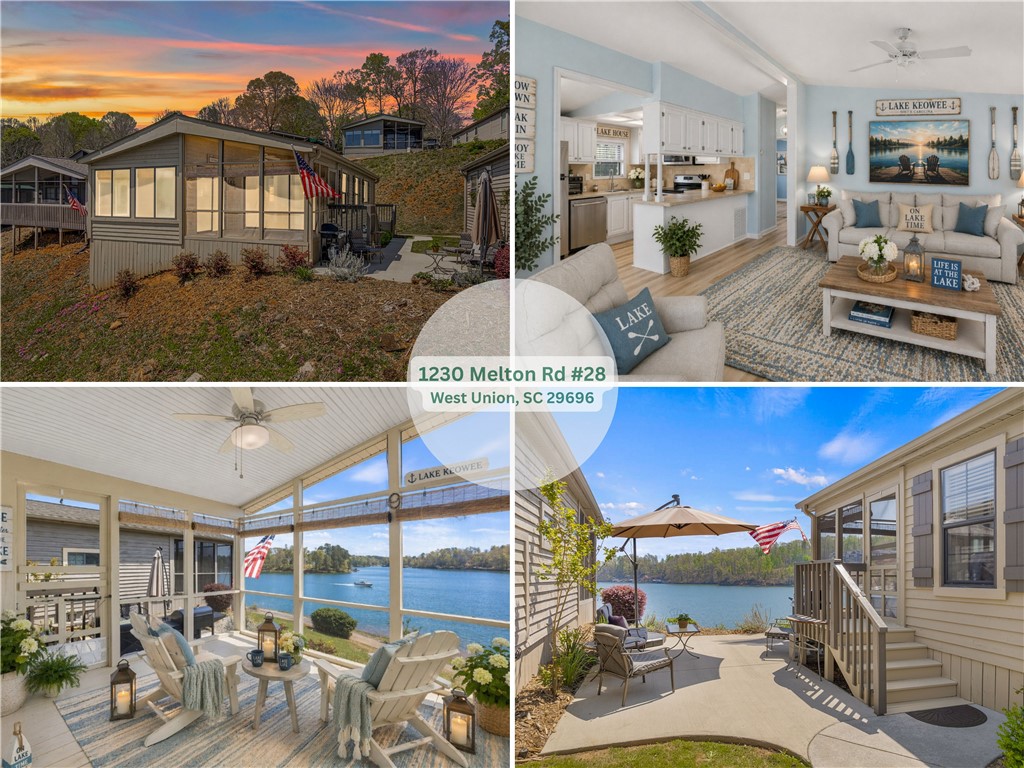
1230 Melton Road 28, West Union, SC 29696
Backwater Landing · Oconee County
Key Facts
Description
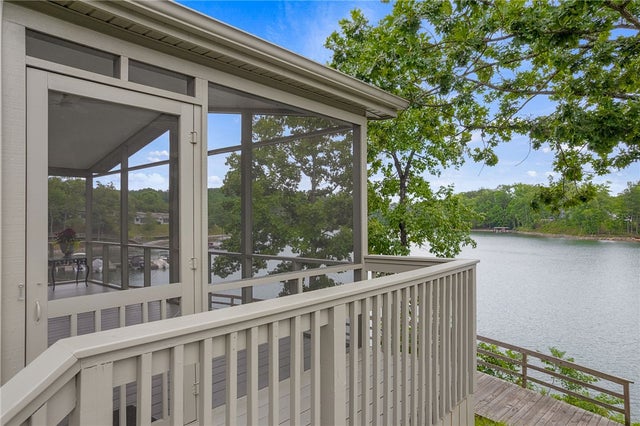
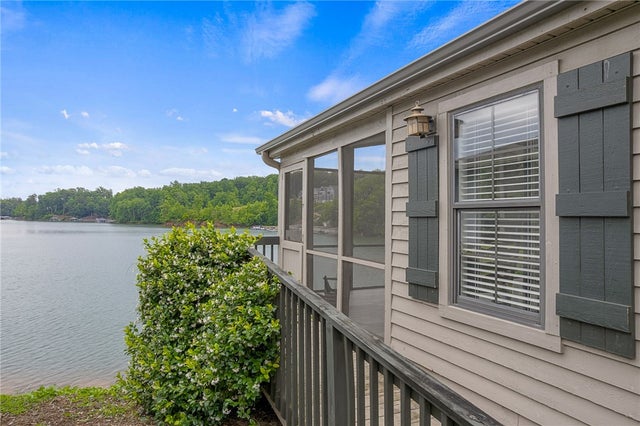
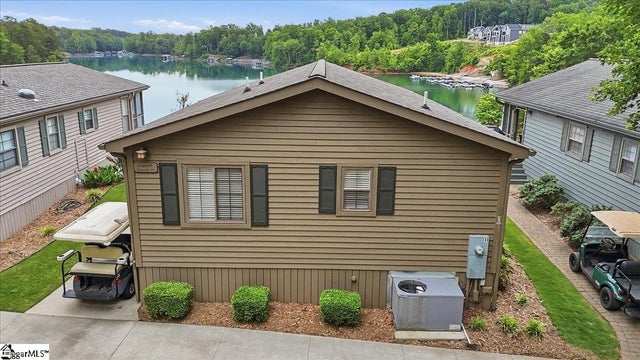
ASK ABOUT THE THIRTY NEW BOATSLIPS now boat ready! Direct lakefront and developer approved for full-time living if desired at purchase. The stunning lake views and cottage position make this home very special. Enjoy the large outdoor patio and privacy. Upgrades include the large, poured patio and new lvp flooring. If you are looking for a low maintenance retreat or a lake getaway, cottage 28 is a must see! Some photos are virtually staged. This established community offers many amenities. They include a fabulous lakefront lodge and swimming pool, marina, beach, renovated fitness center, walking trails and more. There is no HOA. Cottage owners own their cottages and lease the land. There is a monthly regime of $685 for 2026 for lakefront cottages that includes land lease, landscaping maintenance, private gated community, gates up keeping, pool, clubhouse, walking trails, fitness center, lighting and more. The monthly fees vary for each buyer based on their specific usage. Monthly fees in Backwater Landing vary based on services such as boat slip rental, storage unit usage, and whether the owner is a full-time or part-time resident in the neighborhood. Contact your real estate agent about the fees structure. This is a private gated community. The gate is monitored with no public access. Entry requires agent representation. No rentals allowed less than a 12-month term. A modified tax structure adds to the savings of this remarkable Lake Keowee cottage. Please ask about the land lease, boat slip rentals, waitlist, and further details. Schedule your private tour today.
Property Information
Property Type
Residential
Sub-Type
Single Family Residence
Style
Cottage
Year Built
2003
Stories
1
Days on Market
23
MLS® Listing#
20299842
Property Features
Interior
Appliances
Cooling
Heating
Flooring
Basement
Parking
Laundry
Patio
Lot Features
Construction
Roof
Windows
Community
Utilities
Sewer
Rooms
- 9'7x11'4Main
- Bedroom 210'5x11'1Main
- Dining Room12'5x11'10Main
- Kitchen10'4x11'1Main
- Living Room14'9x11'3Main
- Master Bedroom10'2x11'3Main
Schools
- Elementary:
- Walhalla Elem
- Middle:
- Walhalla Middle
- High:
- Walhalla High
Financial Details
HOA
None
Parcel Number
177-04-01-028
Directions
Turn right onto Melton Road. Unit 28 is direct waterfront, right side of the community. Cottages and parking spots are labeled. A map of the community is in the associated documents to help locate the unit easily.
Affordability Calculator
$63,000
Estimated monthly payment
$1,677/mo
Principal $252,000 · Est. interest $351,562 over 30 yrs
Neighborhood Market Statistics
How this home compares to active listings in West Union, SC
- $308,187
- Median Listing Price
- 58
- Median Days on Market
- 1,788
- Median Sq Ft
- $160
- Median Price / Sq Ft
- 265
- Active Listings
- This home’s price is 2% above the area median.
Market statistics compiled from active EXIT Realty® and MLS listings in West Union, SC.
Location
- 1230 Melton Road 28, West Union, SC 29696
Points of Interest in West Union, SC
Showing the West Union area map.
Nearby Schools
Oconee Christian Academy
School · 1.2 mi away
Fred P. Hamilton Career Center
School · 1.8 mi away
Walhalla Elementary School
Elementary · 3.4 mi away
Upstate Children's Ctr of Walhalla
School · 3.6 mi away
Northside Elementary School
Elementary · 3.9 mi away
Keowee Elementary
Elementary · 4.0 mi away
Westminster Seventh-Day Adventist Church
School · 4.1 mi away
Poplar Springs Sda School
School · 4.1 mi away
Seneca High School
Secondary · 4.3 mi away
Walhalla High
School · 4.5 mi away
School District of Oconee County - SC
School · 4.6 mi away
Walhalla Middle School
Secondary · 4.6 mi away
Seneca Middle School
Secondary · 4.6 mi away
St Mark Child Development Center
School · 4.9 mi away
James M. Brown Elementary School
Elementary · 5.1 mi away
Blue Ridge Elementary School
Elementary · 5.5 mi away
Faith Christian School
School · 5.7 mi away
Pickens Middle School
Elementary · 5.8 mi away
Walhalla High
Secondary · 5.9 mi away
Westminster Elementary School
Elementary · 6.5 mi away
Commute Calculator
Nearby Homes


Similar Homes Nearby
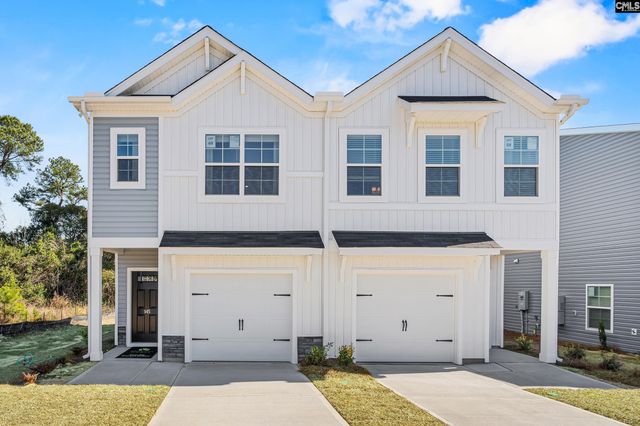
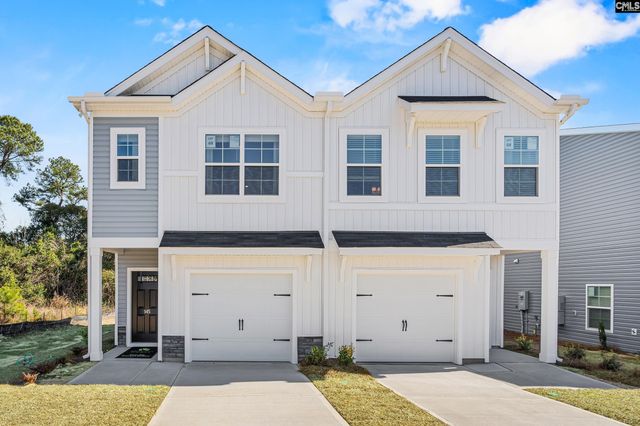



Similar Home Values
Comparable nearby listings and their asking prices.
| Address | Price | Beds | Baths | Sq Ft |
|---|---|---|---|---|
| 450 Ocala Drive, West Columbia, SC | $222,290 | 3 | 3 | 1,475 |
| 457 Ocala Drive, West Columbia, SC | $222,790 | 3 | 3 | 1,475 |
| 534 Dolmen Lane, West Columbia, SC | $224,790 | 3 | 3 | 1,475 |
| 452 Ocala Drive, West Columbia, SC | $224,790 | 3 | 3 | 1,475 |
| 532 Dolmen Lane, West Columbia, SC | $224,790 | 3 | 3 | 1,475 |
| 159 Alexandria Street, West Columbia, SC | $225,000 | 3 | 2 | 1,225 |
Moving Cost Estimate
EXIT Agents in West Union


Listing Courtesy: My Upstate Home LLC - 8647774663
Presented by: Cate Kassab