

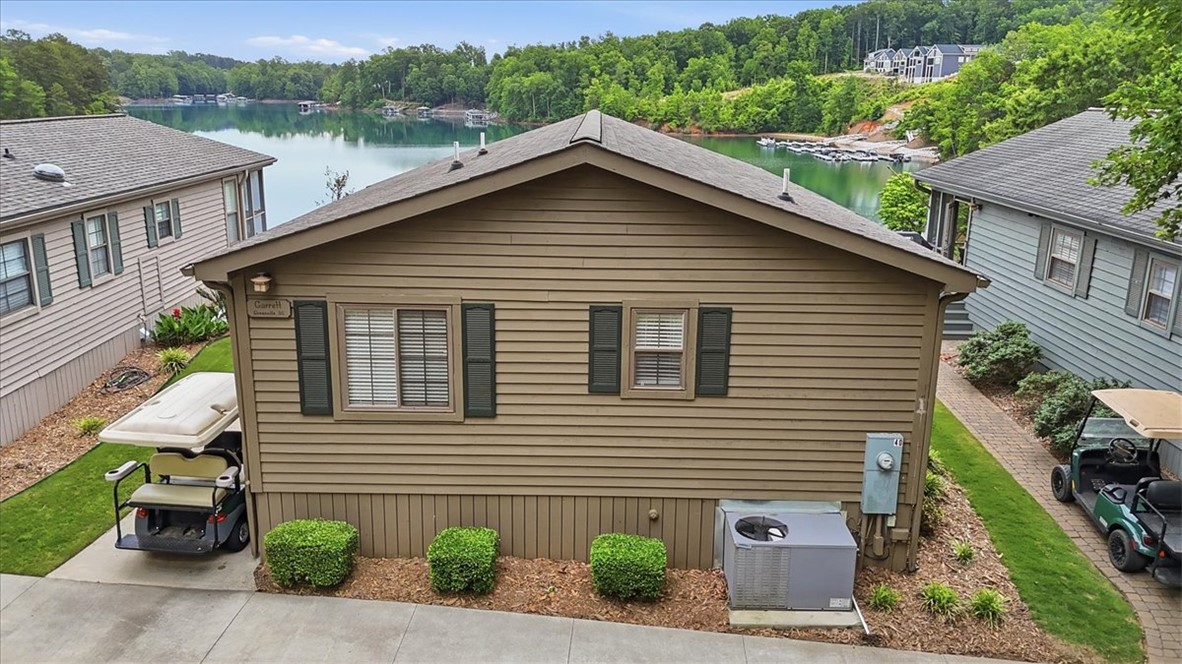
1230 Melton Road 40, West Union, SC 29696
Backwater Landing · Oconee County
Key Facts
Description
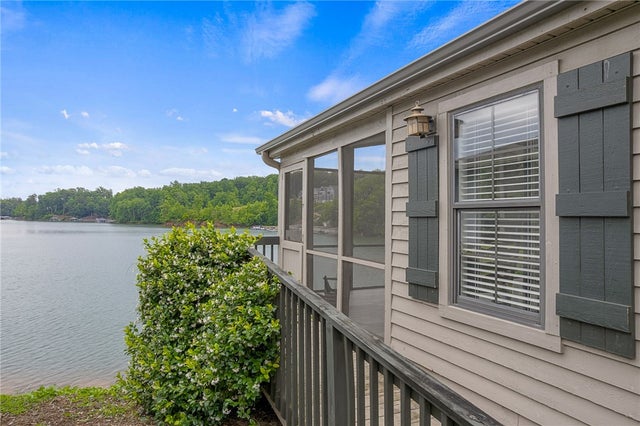
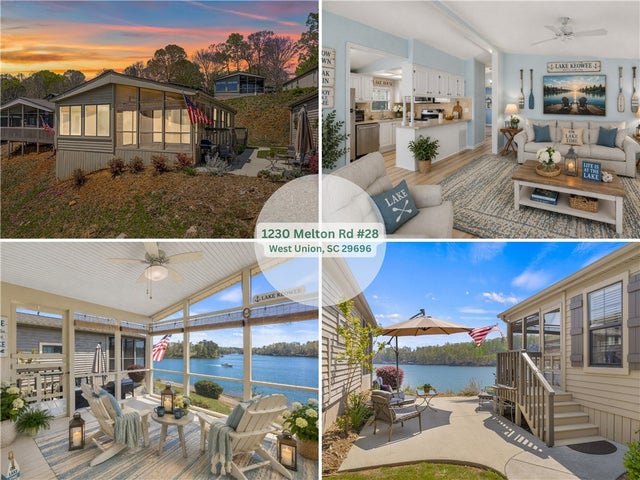
One of the best views and best deals in Backwater Landing, combined with meaningful interior updates, this turn-key cottage stands out from the others currently on the market. Perched above the lake and perfectly positioned for panoramic Lake Keowee views, this cozy lake retreat offers the ideal blend of comfort, convenience, and easy lake living, and comes fully furnished. This home has been thoughtfully updated inside and features a new roof, replaced in 2022, giving you peace of mind and true move-in-ready convenience. Updated kitchen finishes, wood flooring, garden tub, and inviting living spaces create a warm and comfortable atmosphere designed for relaxing weekends at the lake. The large screened porch is an extension of the living space and is the perfect place to enjoy sunrise coffee, evening lake views, and time with family and friends after a full day on the water. The living room was thoughtfully designed for year-round lake views from every vantage point. This is the kind of property designed for effortless “lock-and-leave” ownership — low maintenance, stress-free, and ready whenever you are. Whether you're looking for a second home getaway from Greenville, Atlanta, Charlotte, or the perfect Clemson game-day retreat, this cottage offers an easy way to enjoy Lake Keowee without the maintenance of a large lake house. Backwater Landing is a private gated waterfront community featuring a marina, lakefront lodge, pool, fitness center, beach, walking trails, and more. Developer approved for full-time living if desired. Cottage owners own the cottage and lease the land. No short-term rentals permitted. NEW expanded boat slips available for lease this year!
Property Information
Property Type
Residential
Sub-Type
Single Family Residence
Style
Bungalow
Days on Market
57
MLS® Listing#
20302062
Property Features
Interior
Appliances
Cooling
Heating
Flooring
Basement
Parking
Patio
Lot Features
Construction
Security
Community
Sewer
Rooms
- 8x11Main
- Bedroom 210x9Main
- Dining Room7x9Main
- Great Room11x23Main
- Kitchen9x9Main
- Laundry9x2Main
- Master Bedroom10x12Main
Schools
- Elementary:
- Walhalla Elem
- Middle:
- Walhalla Middle
- High:
- Walhalla High
Financial Details
HOA
Yes
Annual Taxes
$1,193
Tax year 2025
Parcel Number
177-04-01-040
Directions
From Seneca turn left on Old Walhalla Hwy, turn right on Winston Way, and right onto Melton Rd. Park at the sales office to retrieve the gate key. Take the second right to head towards Cottage #40- park at designated spot and guest spot.
Affordability Calculator
$64,139
Estimated monthly payment
$1,707/mo
Principal $256,557 · Est. interest $357,920 over 30 yrs
Neighborhood Market Statistics
How this home compares to active listings in West Union, SC
- $308,187
- Median Listing Price
- 58
- Median Days on Market
- 1,788
- Median Sq Ft
- $160
- Median Price / Sq Ft
- 265
- Active Listings
- This home’s price is 4% above the area median.
Market statistics compiled from active EXIT Realty® and MLS listings in West Union, SC.
Location
- 1230 Melton Road 40, West Union, SC 29696
Points of Interest in West Union, SC
Showing the West Union area map.
Nearby Schools
Oconee Christian Academy
School · 1.3 mi away
Fred P. Hamilton Career Center
School · 1.8 mi away
Walhalla Elementary School
Elementary · 3.3 mi away
Upstate Children's Ctr of Walhalla
School · 3.6 mi away
Northside Elementary School
Elementary · 3.9 mi away
Keowee Elementary
Elementary · 4.0 mi away
Westminster Seventh-Day Adventist Church
School · 4.1 mi away
Poplar Springs Sda School
School · 4.1 mi away
Seneca High School
Secondary · 4.3 mi away
Walhalla High
School · 4.5 mi away
School District of Oconee County - SC
School · 4.5 mi away
Walhalla Middle School
Secondary · 4.6 mi away
Seneca Middle School
Secondary · 4.6 mi away
St Mark Child Development Center
School · 4.9 mi away
James M. Brown Elementary School
Elementary · 5.1 mi away
Blue Ridge Elementary School
Elementary · 5.5 mi away
Faith Christian School
School · 5.6 mi away
Walhalla High
Secondary · 5.8 mi away
Pickens Middle School
Elementary · 5.9 mi away
Westminster Elementary School
Elementary · 6.5 mi away
Commute Calculator
Nearby Homes



Similar Homes Nearby


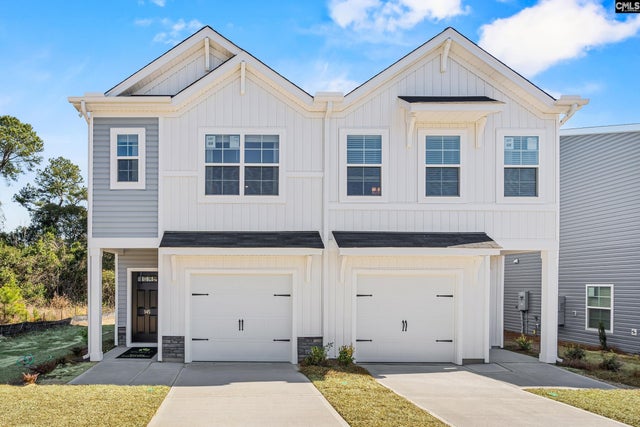

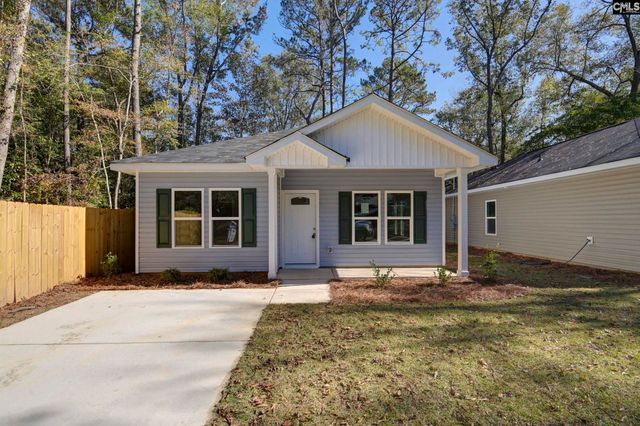
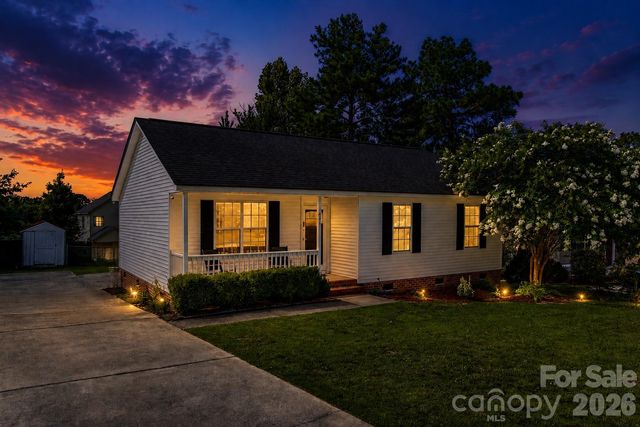
Similar Home Values
Comparable nearby listings and their asking prices.
| Address | Price | Beds | Baths | Sq Ft |
|---|---|---|---|---|
| 534 Dolmen Lane, West Columbia, SC | $224,790 | 3 | 3 | 1,475 |
| 452 Ocala Drive, West Columbia, SC | $224,790 | 3 | 3 | 1,475 |
| 532 Dolmen Lane, West Columbia, SC | $224,790 | 3 | 3 | 1,475 |
| 159 Alexandria Street, West Columbia, SC | $225,000 | 3 | 2 | 1,225 |
| 431 Ravenscroft Road, West Columbia, SC | $225,000 | 3 | 2 | 1,092 |
| 441 Coops Court, West Columbia, SC | $225,000 | 3 | 2 | 1,020 |
Moving Cost Estimate
EXIT Agents in West Union


Listing Courtesy: Herlong Sotheby's International - 8642973450
Presented by: Lindsey Kovach