

166 Wootton St, Boonton Town, NJ 07005
Flats · Morris County
Key Facts
Description
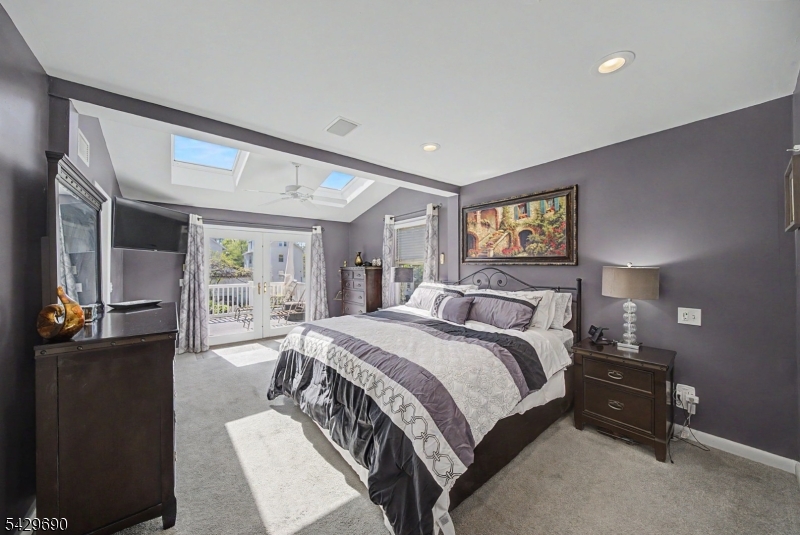
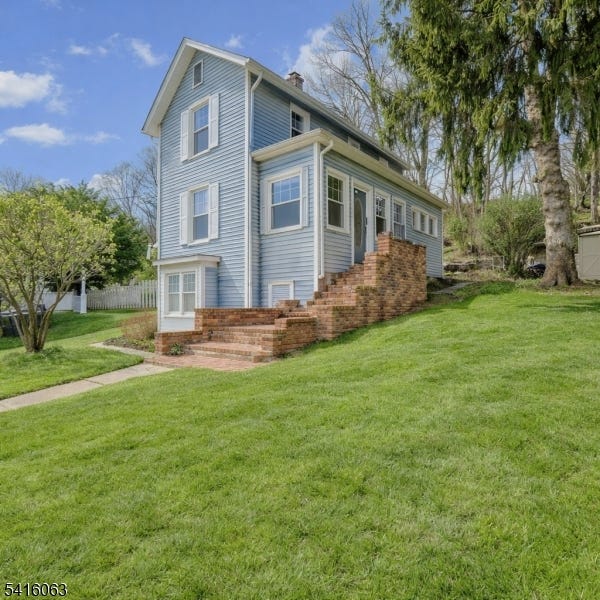
Beautifully maintained Cape Cod offering 3 bedrooms, 2 full baths, and a well designed 9 room layout in Boonton with the added advantage of a first floor primary suite featuring a full bath and walk in closet. Strong curb appeal begins with mature trees, landscaped grounds, and a welcoming exterior that creates an immediate impression. Inside, the updated kitchen features granite countertops, stainless steel appliances, tiled flooring, breakfast bar seating, and an open flow into the dining area filled with natural light. The second level provides generously sized bedrooms and additional flexibility, while the finished basement expands the living space with a rec room, office area, custom wet bar, laundry area, and additional storage. Outdoor living is equally impressive with a large deck, patio area, detached 2 car garage, expansive driveway parking, and a peaceful backyard setting highlighted by a private pond that adds character and a distinctive outdoor focal point. Conveniently located near major commuter routes and transportation options, this home combines space, functionality, and everyday convenience in all the right places. Schedule your private tour and experience everything this property has to offer.
Property Information
Property Type
Residential
Sub-Type
Single Family Residence
Style
Cape Cod
Year Built
1953
Lot Size
0.15 acres
Garage Spaces
2
Ownership
Fee Simple
Days on Market
35
MLS® Listing#
4027824
Property Features
- Interior:
- Bar, Breakfast Bar, Walk-In Closet(s), Pantry
- Appliances:
- Dryer, Microwave, Washer, Disposal
- Cooling:
- Central Air, Zoned
- Heating:
- Forced Air
- Flooring:
- Carpet, Tile, Wood
- Basement:
- Finished, Full
- Parking:
- Detached
- Laundry:
- Laundry Room
- Patio:
- Deck, Patio
- Lot Features:
- Level
- Construction:
- Vinyl Siding
- Roof:
- Asphalt
- Windows:
- Skylight(s)
- Security:
- Smoke Detector(s)
- Utilities:
- Cable Available
- Sewer:
- Public Sewer
- Water Source:
- Public
Rooms
- 20x18Basement
- 12x6First
- 11x6Basement
- Bedroom 119x12First
- Bedroom 220x9First
- Bedroom 320x12Second
- Dining Room14x12First
- KitchenFirst
- Living Room13x11First
- Master Bedroom
- Office18x8Basement
Schools
- Elementary:
- School St.
- Middle:
- John Hill
- High:
- Boonton
HOA & Tax
- Annual Tax:
- $11,206 (2025)
- Assessed Value:
- $322,200
- Parcel #:
- 2301-00071-0001-00030-0000-
Directions
Washington Street to Lathrop to Wootton Street
Affordability Calculator
$129,800
Estimated monthly payment
$3,454/mo
Principal $519,200 · Est. interest $724,330 over 30 yrs
Neighborhood Market Statistics
How this home compares to active listings in Boonton Town, NJ
- $547,059
- Median Listing Price
- 36
- Median Days on Market
- 1,987
- Median Sq Ft
- $296
- Median Price / Sq Ft
- 231
- Active Listings
- This home’s price is 19% above the area median.
Market statistics compiled from active EXIT Realty® and MLS listings in Boonton Town, NJ.
Location
- 166 Wootton St, Boonton Town, NJ 07005
Nearby Schools
Boonton High School
Secondary · 0.4 mi away
John Hill School
Secondary · 0.4 mi away
Mustard Seed Montessori School
Elementary · 0.7 mi away
School Street Elementary School
Elementary · 0.7 mi away
Our Lady of Mount Carmel School
School · 0.8 mi away
William Mason Elementary School
Elementary · 1.6 mi away
Knollwood Elementary School
Elementary · 1.6 mi away
Mountain Lakes High School
Secondary · 1.7 mi away
Montville Township Public Schools
School · 1.7 mi away
Robert R Lazar Middle School
Secondary · 1.8 mi away
Wildwood Elementary School
Elementary · 2.0 mi away
Briarcliff Middle School
Secondary · 2.0 mi away
Trinity Baptist Church
School · 2.0 mi away
Intervale Elementary School
Elementary · 2.1 mi away
Rockaway Valley School
Elementary · 2.1 mi away
Montville Township High School
Secondary · 2.2 mi away
Lake Hiawatha Elementary School
Elementary · 2.2 mi away
Northvail Elementary School
Elementary · 2.3 mi away
Lake Drive School for the Deaf
Elementary · 2.4 mi away
Parsippany High School
Secondary · 2.5 mi away
Commute Calculator
Nearby Homes


Similar Homes Nearby


Moving Cost Estimate
EXIT Agents in Boonton Town


Listing Courtesy: RE/MAX SELECT - 9736250450