

560 Tawny Drive, PLEASANTON, CA 94566
Alameda County
Key Facts
Listed By: Compass - 6504621111
Listed By: Lisa Liu
Description
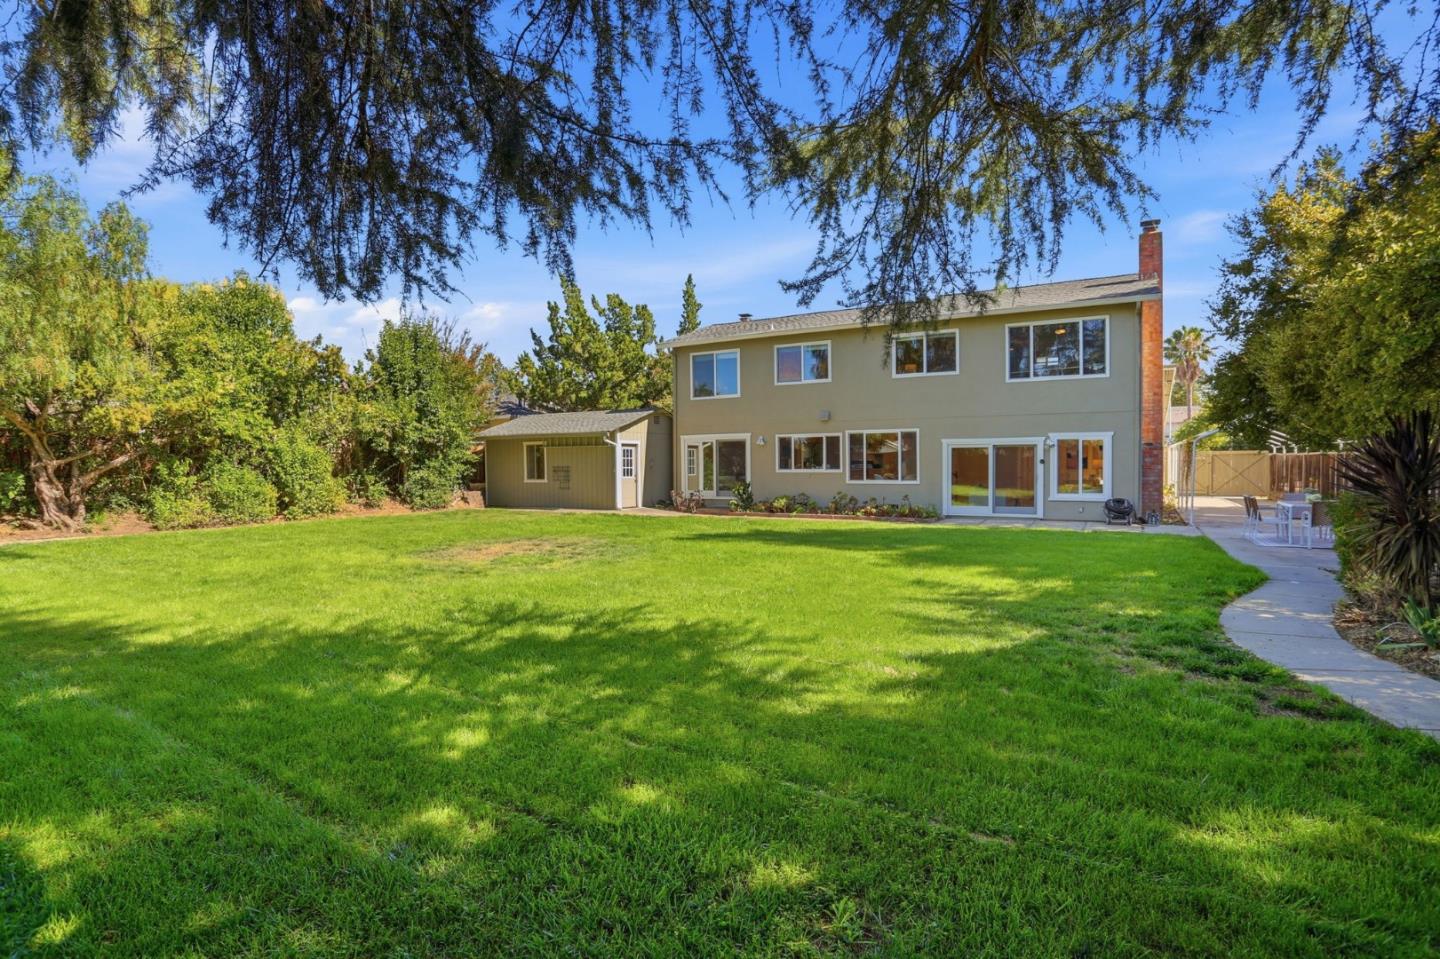
Located in the highly desirable Vintage Hills neighborhood, this spacious 4BD/2.5BA home offers exceptional indoor comfort and an expansive 13,000+ sqft. level yard with endless possibilities on a rare flat lot. Step inside to vaulted ceilings and hardwood floors throughout the main living areas. Filled with abundant natural light, the inviting living spaces feature not just one, but two cozy fireplaces, perfect for relaxing movie nights or holiday gatherings. Overlooking the oasis-like garden view both in the day and evening while preparing meals in the kitchen ; tops with ample cabinetry and shelving for food storage and serving pieces. Enjoy resort-like views from every room upstair, unwind in relax in your own private retreat in the spacious primary bedroom with a walk-in closet. A detached bonus room in the yard is perfect to use as a home office, art studio, gym, or playroom. Extra gated parking offers great space for a boat or RV. With Tawny Park right next door and minutes to downtown Pleasanton, top-rated schools, and major commute routes ; this home offers the perfect blend of lifestyle, and convenience. A truly exceptional offering!
Property Information
Property Type
Residential
Sub-Type
Single Family Residence
Year Built
1974
Stories
2
Living Area
2,106 sq ft
Garage Spaces
2
MLS® Listing#
ML82053483
Property Features
Interior
Appliances
Cooling
Heating
Flooring
Fireplace
Pool
Parking
Laundry
Roof
Sewer
Water Source
Schools
- Elementary:
- Vintage Hills Elementary
- Middle:
- Pleasanton Middle
- High:
- Amador Valley High
Financial Details
HOA
None
Parcel Number
946-2555-063
Affordability Calculator
$419,600
Estimated monthly payment
$11,166/mo
Principal $1,678,400 · Est. interest $2,341,517 over 30 yrs
Neighborhood Market Statistics
How this home compares to active listings in PLEASANTON, CA
- $1,000,000
- Median Listing Price
- 31
- Median Days on Market
- 1,675
- Median Sq Ft
- $759
- Median Price / Sq Ft
- 248
- Active Listings
- This home’s price is 110% above the area median.
- Its price per sq ft is 31% above the area median.
Market statistics compiled from active EXIT Realty® and MLS listings in PLEASANTON, CA.
Location

Points of Interest in PLEASANTON, CA
Showing the PLEASANTON area map.
Nearby Schools
Little Flowers Montessori
Elementary · 0.2 mi away
Valley View Elementary School
Elementary · 0.6 mi away
Vintage Hills Elementary School
Elementary · 0.6 mi away
Creative Learners Child Care
School · 0.7 mi away
The Quarry Lane School
Elementary · 0.9 mi away
Montessori School of Pleasanton
Elementary · 1.0 mi away
Lighthouse Baptist School
Secondary · 1.1 mi away
Alisal Elementary
Elementary · 1.1 mi away
Amador Valley High School
Secondary · 1.2 mi away
Horizon Early Education Center
School · 1.2 mi away
Village High School
Secondary · 1.3 mi away
Pleasanton Unified School District
Elementary · 1.3 mi away
The Quarry Lane School
School · 1.3 mi away
Kidango
School · 1.4 mi away
Pleasanton Middle School
Secondary · 1.8 mi away
Harvest Park Middle School
Secondary · 1.8 mi away
Walnut Grove Elementary School
Elementary · 1.8 mi away
Hearst Elementary School
Elementary · 1.9 mi away
Mohr Elementary School
Elementary · 2.0 mi away
Stratford School
Secondary · 2.1 mi away
Commute Calculator
Nearby Homes


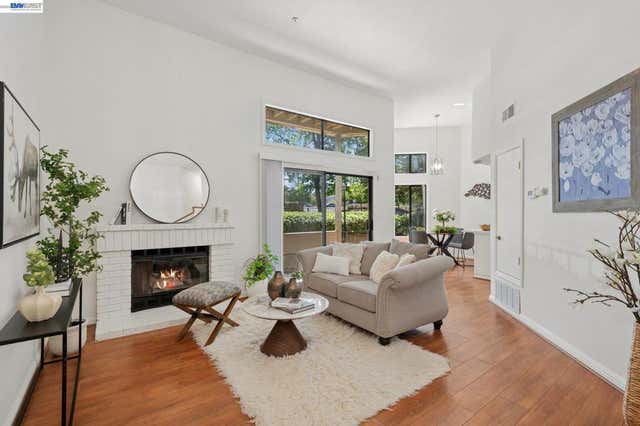


Similar Homes Nearby


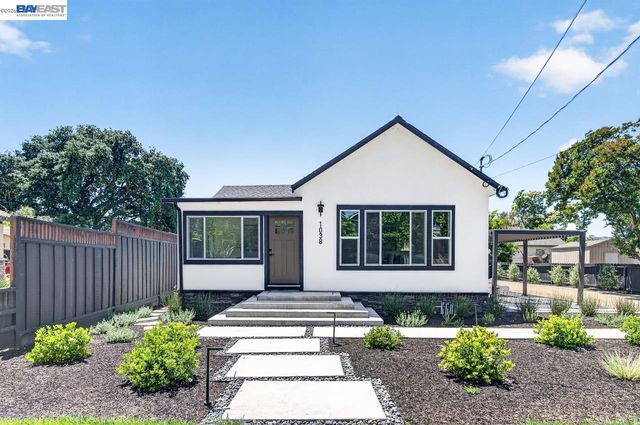

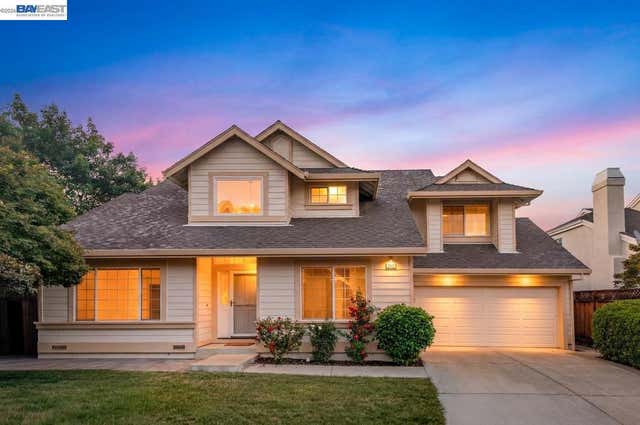
Similar Home Values
Comparable nearby listings and their asking prices.
| Address | Price | Beds | Baths | Sq Ft |
|---|---|---|---|---|
| 565 E Angela Street, Pleasanton, CA | $1,490,000 | 3 | 2 | 1,418 |
| 4236 Jensen St, Pleasanton, CA | $1,495,000 | 4 | 3 | 1,850 |
| 4236 Jensen St, Pleasanton, CA | $1,495,000 | 4 | 3 | 1,850 |
| 1038 Division St, Pleasanton, CA | $1,498,000 | 4 | 2 | 1,375 |
| 1038 Division St, Pleasanton, CA | $1,498,000 | 4 | 2 | 1,375 |
| 282 Del Valle Ct, Pleasanton, CA | $1,499,000 | 4 | 3 | 1,948 |
Moving Cost Estimate
EXIT Agents in PLEASANTON


Based on information from the MLSListings MLS. All data, including all measurements and calculations of area, is obtained from various sources and has not been, and will not be, verified by broker or MLS. All information should be independently reviewed and verified for accuracy. Properties may or may not be listed by the office/agent presenting the information. Copyright 2026 MLSListings Inc. All rights reserved.
IDX display powered by Constellation Web Solutions
Licensed in the state of California