

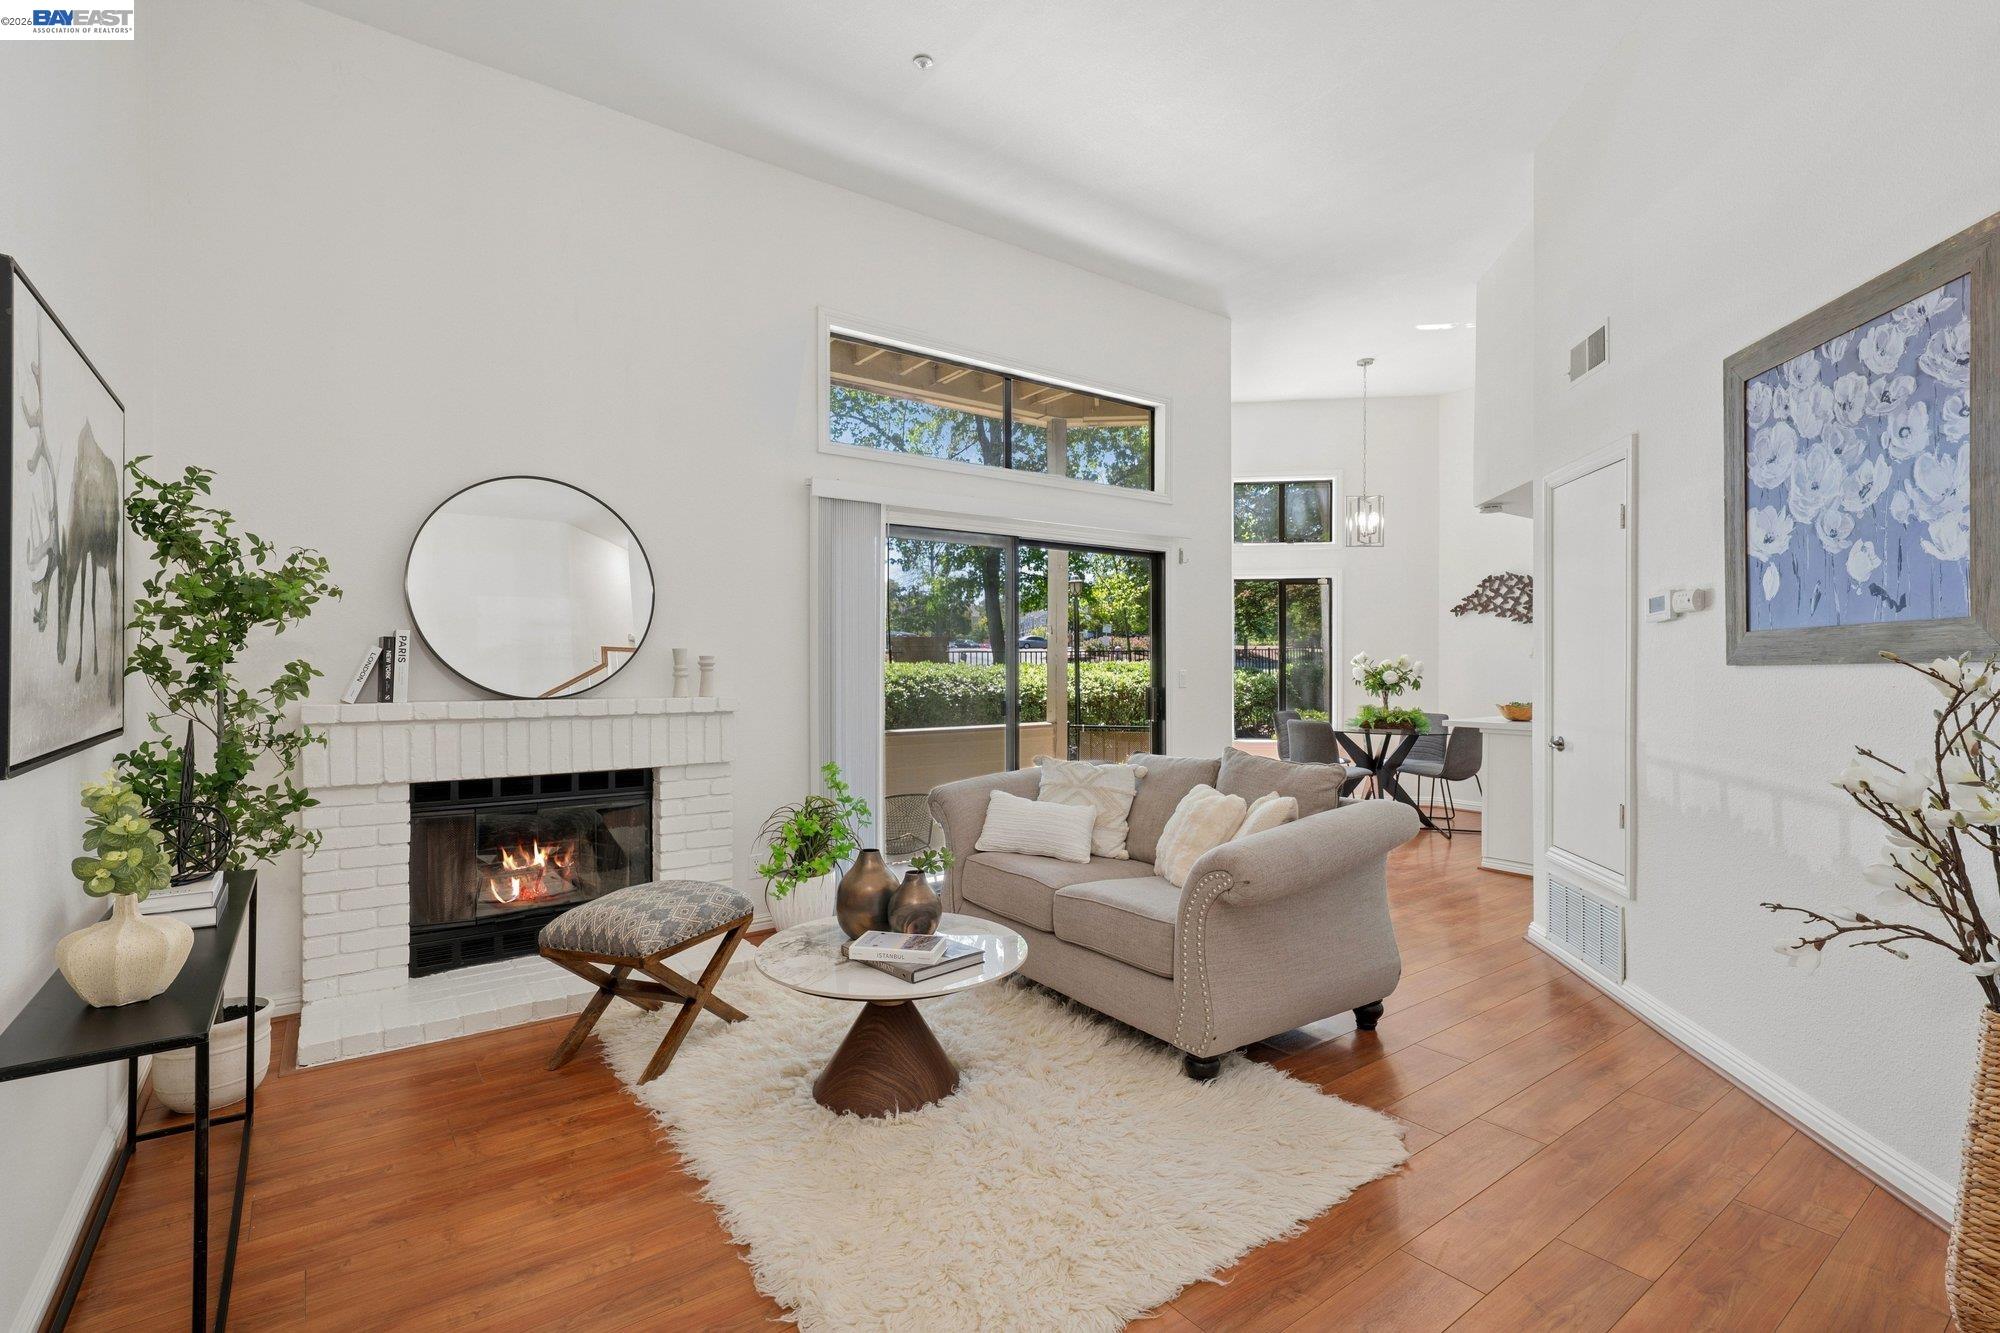
3474 Smoketree Commons Dr Unit D, Pleasanton, CA 94566
SMOKETREE COMMON · Alameda County
Key Facts
Description
This STUNNING 2 bedroom & 2 bathroom CONTEMPORARY, north-east facing townhouse style condo, in the HIGHLY DESIRABLE Smoketree Common community has so much to offer! Situated in the HEART of the neighborhood, this RARELY available & most SOUGHT after floor plan is FULLY REMODELED & MOVE IN ready! The abundance of NATURAL LIGHT greets you as soon as you open the front door to the BRIGHT & OPEN floor plan! From the ULTRA HIGH ceilings, to the OPEN CONCEPT kitchen featuring QUARTZ counters, an EXPANSIVE farmhouse sink, & an ABUNDANCE of cabinet space, to the COZY & PRIVATE patio, make this is the QUINTESSENTIAL space for entertaining! From the GRAND primary bedroom showcasing the HARMONIOUS layout featuring a LARGE walk-in closet with a SERENE en-suite bathroom displaying a beautiful QUARTZ counter, SPACIOUS vanity, & ELEGANT fixtures, to the COPIOUS second bedroom that is perfect for kids, guests, or a “work from home” office, to the additional ELEGANT full bathroom that continues the MODERN theme; make this the ONE TO CALL HOME! From the NEW carpet, wood flooring, the refrigerator/washer/dryer to stay, to the EXPANSIVE one car PLUS detached garage, the additional assigned outdoor parking space, ABUNDANT guest parking throughout the community, being close to the RESORT STYLE pool, being STEPS away from Tawny Park with its basketball courts, children’s play structures, & tree-lined walking paths, & only minutes away from DOWNTOWN Pleasanton, shopping, restaurants, & award winning golf courses; the list goes ON & ON! Don’t MISS OUT; this is a definite MUST SEE!!!
Property Information
Property Type
Residential
Sub-Type
Condominium
Style
Contemporary
Year Built
1989
Living Area
938 sq ft
Garage Spaces
1
Parking Spaces
2
Days on Market
35
MLS® Listing#
41133305
Property Features
Appliances
Cooling
Heating
Flooring
Fireplace
Pool
Parking
Laundry
Lot Features
Construction
Roof
Security
Community
Sewer
Water Source
Financial Details
HOA
$442 / Monthly
CALL LISTING AGENT
Parcel Number
946457275
Affordability Calculator
$129,800
Estimated monthly payment
$3,454/mo
Principal $519,200 · Est. interest $724,330 over 30 yrs
Neighborhood Market Statistics
How this home compares to active listings in Pleasanton, CA
- $1,000,000
- Median Listing Price
- 32
- Median Days on Market
- 1,675
- Median Sq Ft
- $759
- Median Price / Sq Ft
- 248
- Active Listings
- This home’s price is 35% below the area median.
- Its price per sq ft is 9% below the area median.
Market statistics compiled from active EXIT Realty® and MLS listings in Pleasanton, CA.
Location

Points of Interest in Pleasanton, CA
Showing the Pleasanton area map.
Nearby Schools
Little Flowers Montessori
Elementary · 0.1 mi away
Valley View Elementary School
Elementary · 0.4 mi away
Vintage Hills Elementary School
Elementary · 0.5 mi away
Creative Learners Child Care
School · 0.6 mi away
The Quarry Lane School
Elementary · 0.8 mi away
Montessori School of Pleasanton
Elementary · 1.0 mi away
Lighthouse Baptist School
Secondary · 1.0 mi away
Alisal Elementary
Elementary · 1.1 mi away
Amador Valley High School
Secondary · 1.1 mi away
Horizon Early Education Center
School · 1.1 mi away
Village High School
Secondary · 1.1 mi away
Pleasanton Unified School District
Elementary · 1.2 mi away
Kidango
School · 1.2 mi away
The Quarry Lane School
School · 1.3 mi away
Pleasanton Middle School
Secondary · 1.6 mi away
Harvest Park Middle School
Secondary · 1.7 mi away
Walnut Grove Elementary School
Elementary · 1.8 mi away
Hearst Elementary School
Elementary · 1.8 mi away
Mohr Elementary School
Elementary · 2.0 mi away
Stratford School
Secondary · 2.1 mi away
Commute Calculator
Nearby Homes


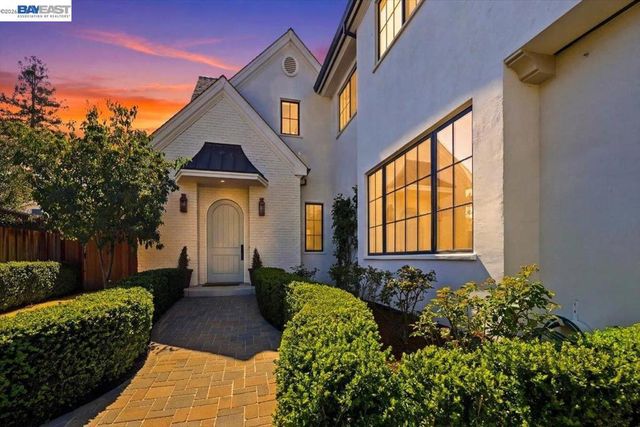


Similar Homes Nearby


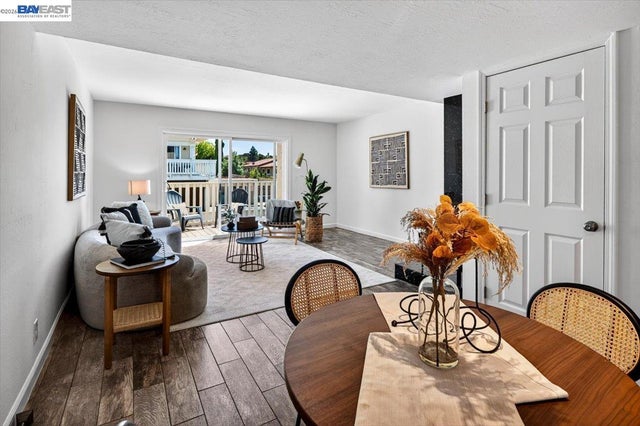


Similar Home Values
Comparable nearby listings and their asking prices.
| Address | Price | Beds | Baths | Sq Ft |
|---|---|---|---|---|
| 3399 Norton Way, Pleasanton, CA | $475,000 | 2 | 2 | 1,120 |
| 3399 Norton Way 6, Pleasanton, CA | $475,000 | 2 | 2 | 1,120 |
| 3399 Norton Way, Pleasanton, CA | $479,000 | 2 | 2 | 1,120 |
| 3399 Norton Way 8, Pleasanton, CA | $479,000 | 2 | 2 | 1,120 |
| 2341 Foothill Rd, Pleasanton, CA | $499,000 | 2 | 1 | 903 |
| 2341 Foothill Rd 3, Pleasanton, CA | $499,000 | 2 | 1 | 903 |
Moving Cost Estimate
EXIT Agents in Pleasanton



Listing Courtesy: Legacy Real Estate & Assoc. - Off: 510-744-3500
Presented by: Joel M. Padama
IDX information is provided exclusively for consumers’ personal, non-commercial use and that it may not be used for any purpose other than to identify prospective properties consumers may be interested in purchasing. Information deemed reliable but not guaranteed to be accurate. Listing information updated daily.