

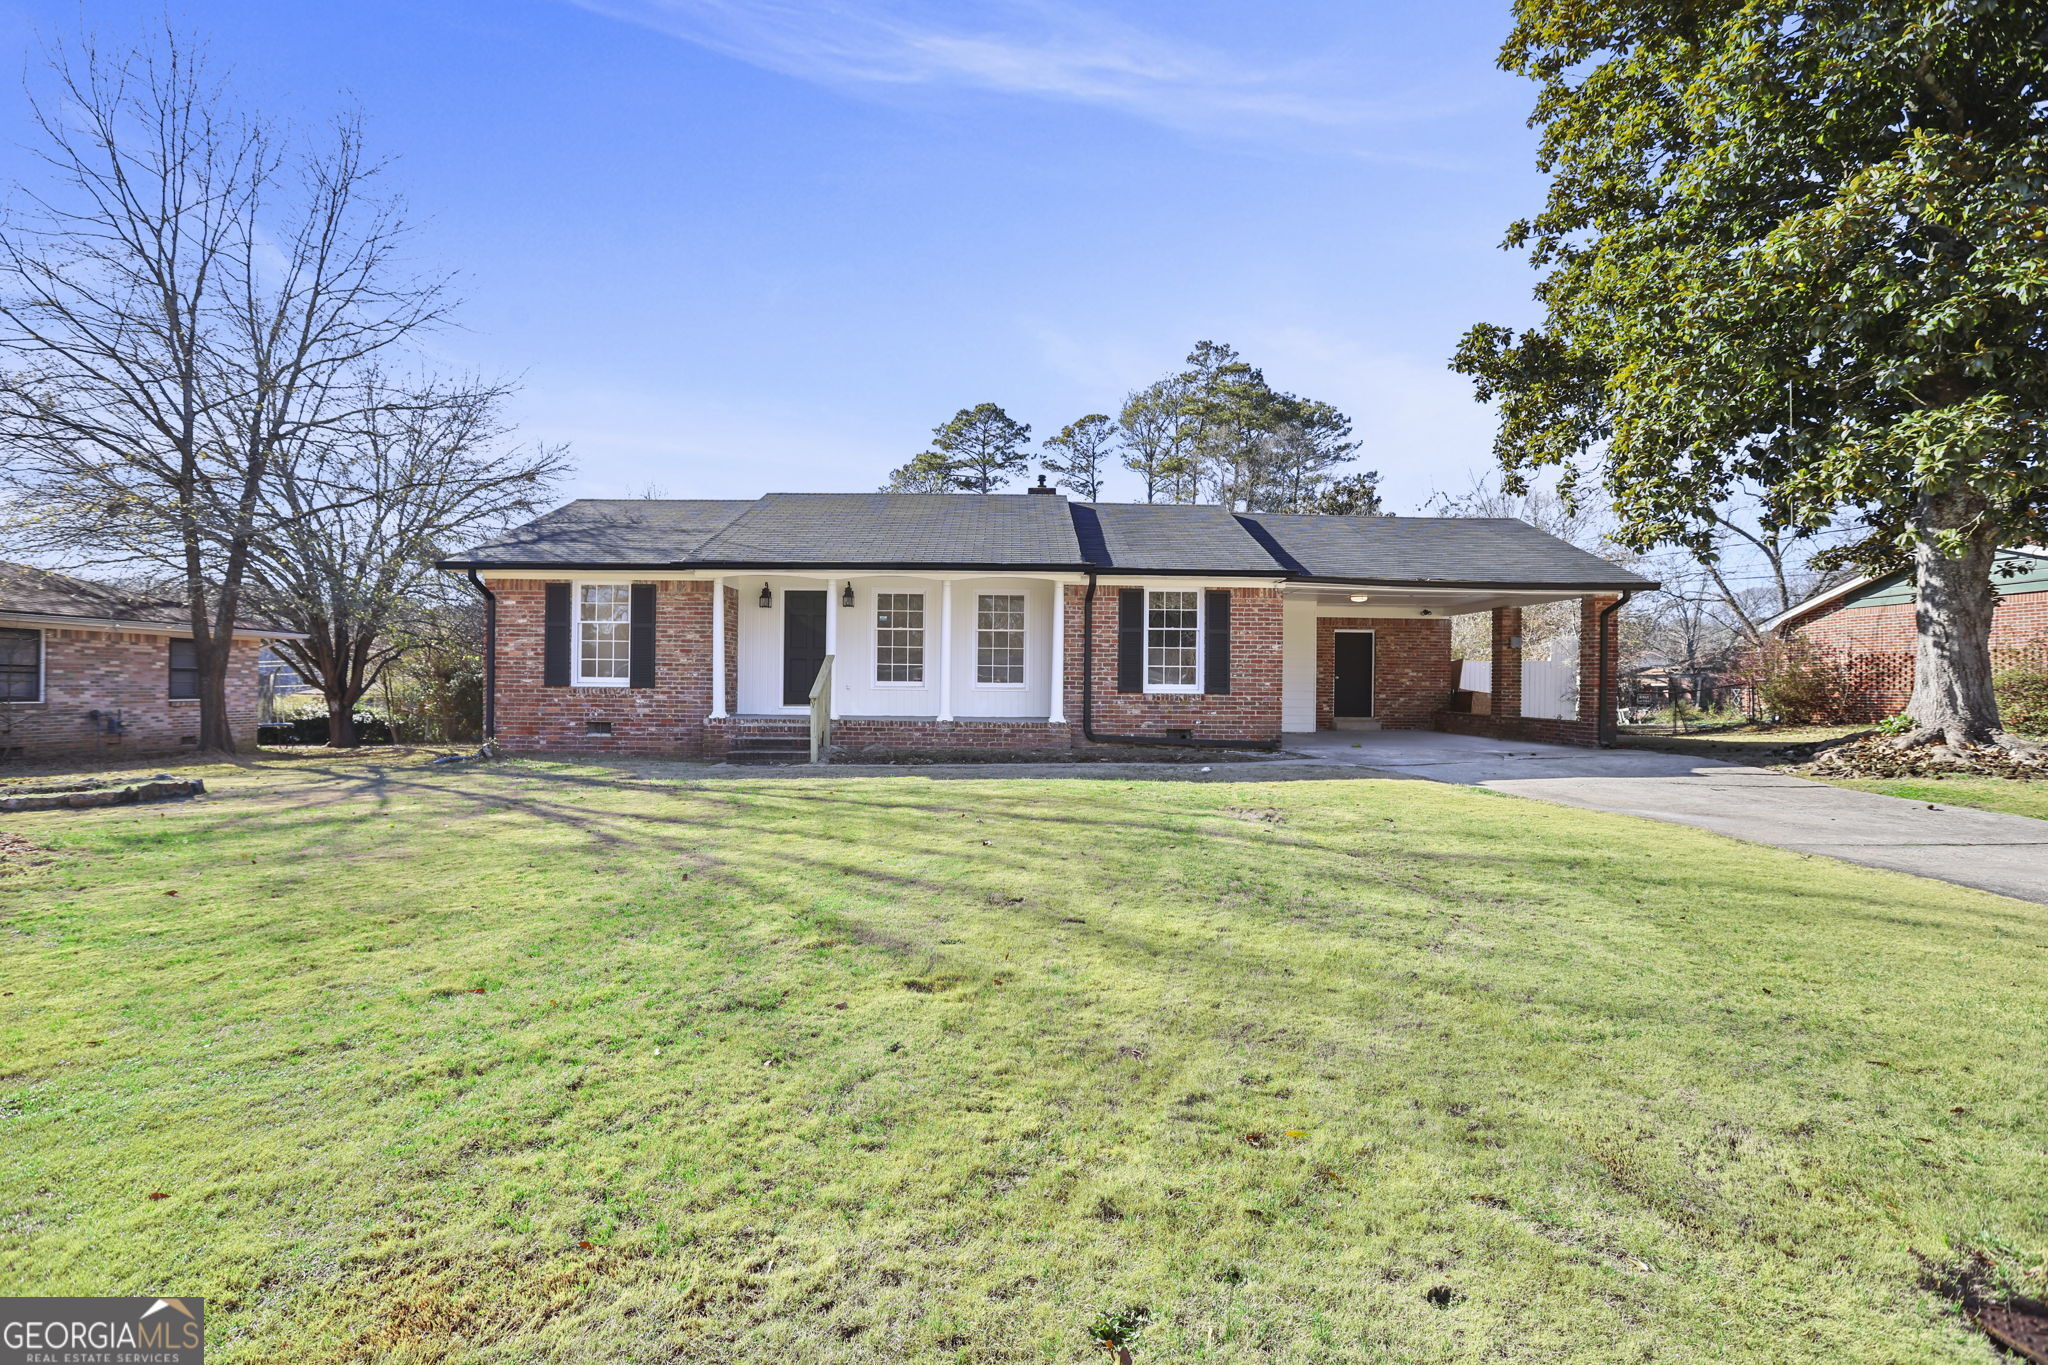
6541 Debbie Sue LN, Morrow, GA 30260
None · Clayton County
Key Facts
Description
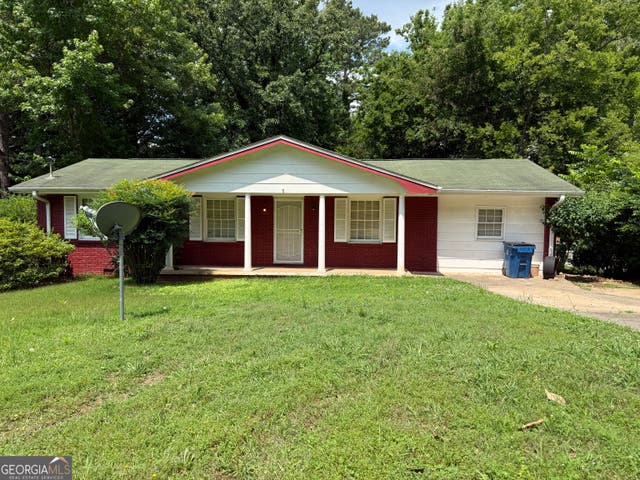
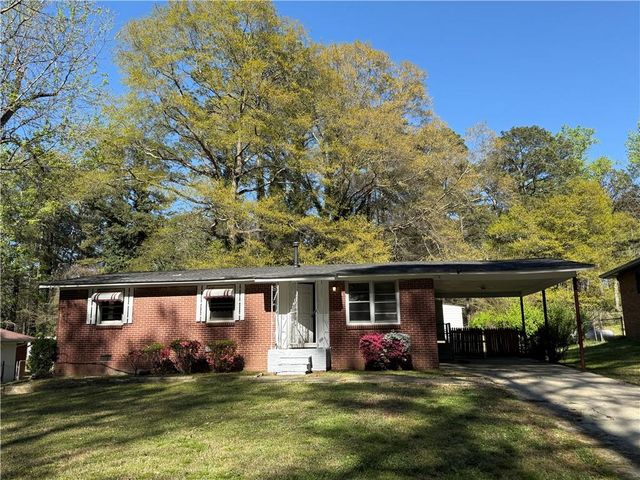
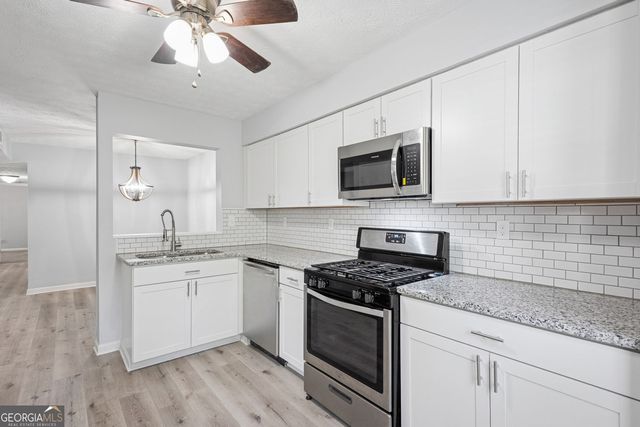
Beautifully renovated brick ranch offering timeless charm with modern updates throughout. This inviting home features a bright living area highlighted by a painted brick fireplace and durable new flooring that flows seamlessly through the main living spaces. The updated kitchen showcases refreshed cabinetry, new countertops, updated lighting, and a stylish retro-inspired wall oven that adds character while maintaining functionality. Bathrooms have been tastefully updated with clean finishes and modern fixtures. Step outside to enjoy the private backyard from the rear deck, perfect for relaxing or entertaining. The covered carport provides convenient parking and additional storage. Move-in ready and thoughtfully updated, this classic brick ranch blends comfort, style, and low-maintenance living in a desirable setting close to I-75.
Property Information
Property Type
Residential
Sub-Type
Single Family Residence
Structure Type
House
Year Built
1961
Stories
1
Living Area
1,519 sq ft
Lot Size
0.35 acres
Days on Market
119
MLS® Listing#
10680753
Property Features
- Interior:
- Master Downstairs, High Speed Internet
- Appliances:
- Oven, Cooktop
- Cooling:
- Central Air, Electric
- Heating:
- Central
- Flooring:
- Hardwood, Laminate
- Basement:
- None
- Parking:
- Carport
- Laundry:
- Other
- Construction:
- Brick
- Roof:
- Composition
- Community:
- None
- Utilities:
- Cable Available
- Sewer:
- Public Sewer
- Water Source:
- Public
Schools
- Elementary:
- Morrow
- Middle:
- Morrow
- High:
- Morrow
HOA & Tax
- HOA:
- None
- Annual Tax:
- $2,755
- Parcel #:
- 12115C B001
Directions
GPS
Affordability Calculator
$48,980
Estimated monthly payment
$1,303/mo
Principal $195,920 · Est. interest $273,326 over 30 yrs
Neighborhood Market Statistics
How this home compares to active listings in Morrow, GA
- $264,486
- Median Listing Price
- 57
- Median Days on Market
- 1,790
- Median Sq Ft
- $145
- Median Price / Sq Ft
- 153
- Active Listings
- This home’s price is 7% below the area median.
- Its price per sq ft is 11% above the area median.
Market statistics compiled from active EXIT Realty® and MLS listings in Morrow, GA.
Location
- 6541 Debbie Sue LN, Morrow, GA 30260
Nearby Schools
McGarrah Elementary School
Elementary · 0.6 mi away
Pacific Institute of Technology
School · 1.1 mi away
Roane School
School · 1.1 mi away
Genesis Career College
Secondary School · 1.2 mi away
Thurgood Marshall Elementary School
Elementary · 1.2 mi away
Morrow Middle School
Secondary · 1.2 mi away
Morrow Elementary School
Elementary · 1.3 mi away
Morrow Middle School
Elementary · 1.3 mi away
CCPS-Elite Scholars Academy
School · 1.3 mi away
Morrow High School
Secondary · 1.4 mi away
B.C. Haynie Elementary School
Elementary · 1.7 mi away
Mt Zion High School
Secondary · 1.8 mi away
Martha Ellen Stilwell School for the Performing Arts
Secondary · 1.8 mi away
Camelot Christian Academy
School · 2.2 mi away
Mount Zion Primary
Elementary · 2.3 mi away
Roberta T. Smith Elementary School
Elementary · 2.3 mi away
James Jackson Elementary School
Elementary · 2.3 mi away
Mount Zion Elementary School
Elementary · 2.4 mi away
Crestwood Academy
School · 2.4 mi away
Flint River School
Secondary · 2.5 mi away
Commute Calculator
Nearby Homes
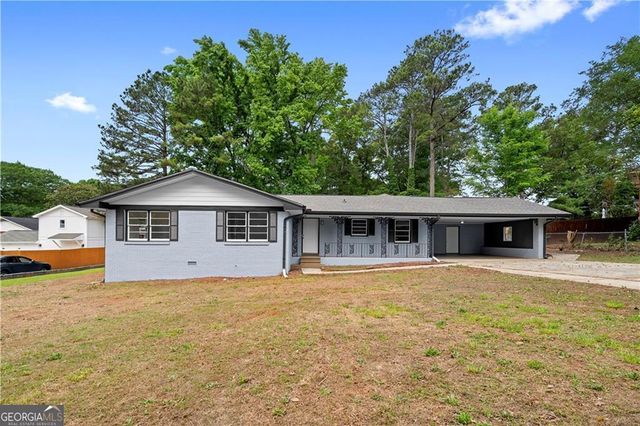
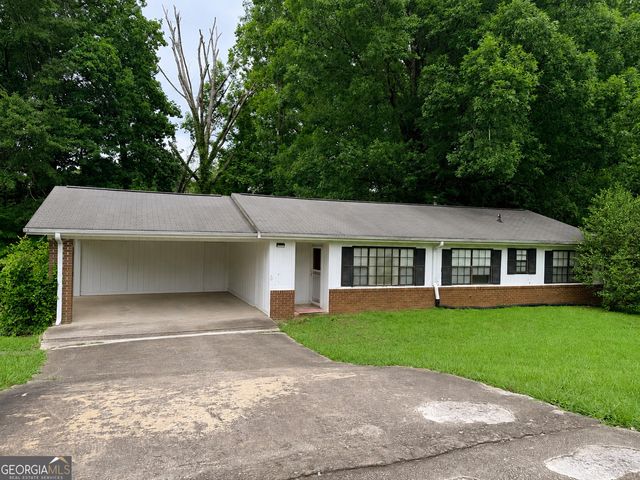

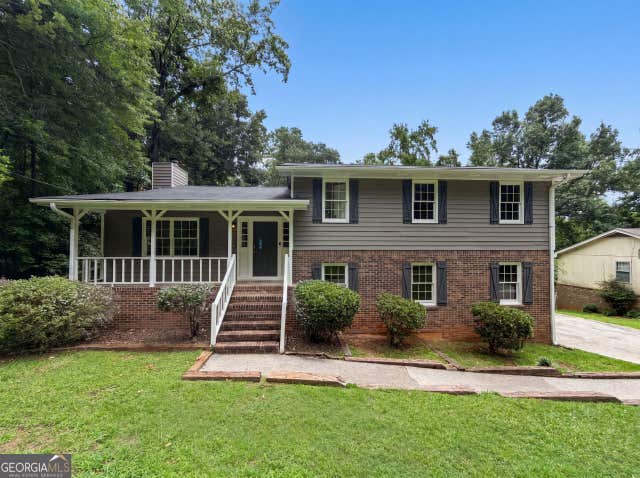

Similar Homes Nearby
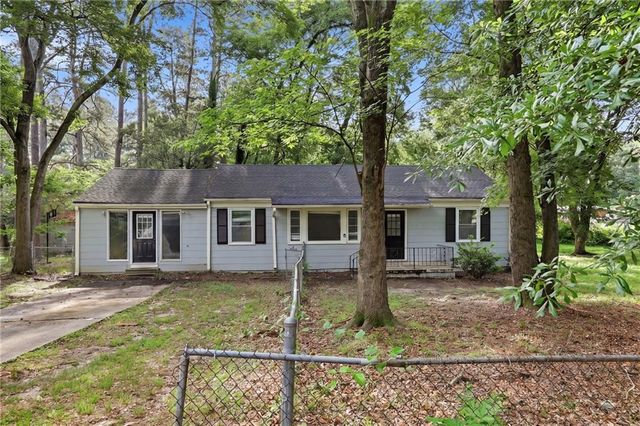
Moving Cost Estimate
EXIT Agents in Morrow


Listing Courtesy: Dwelli - 8338393554