

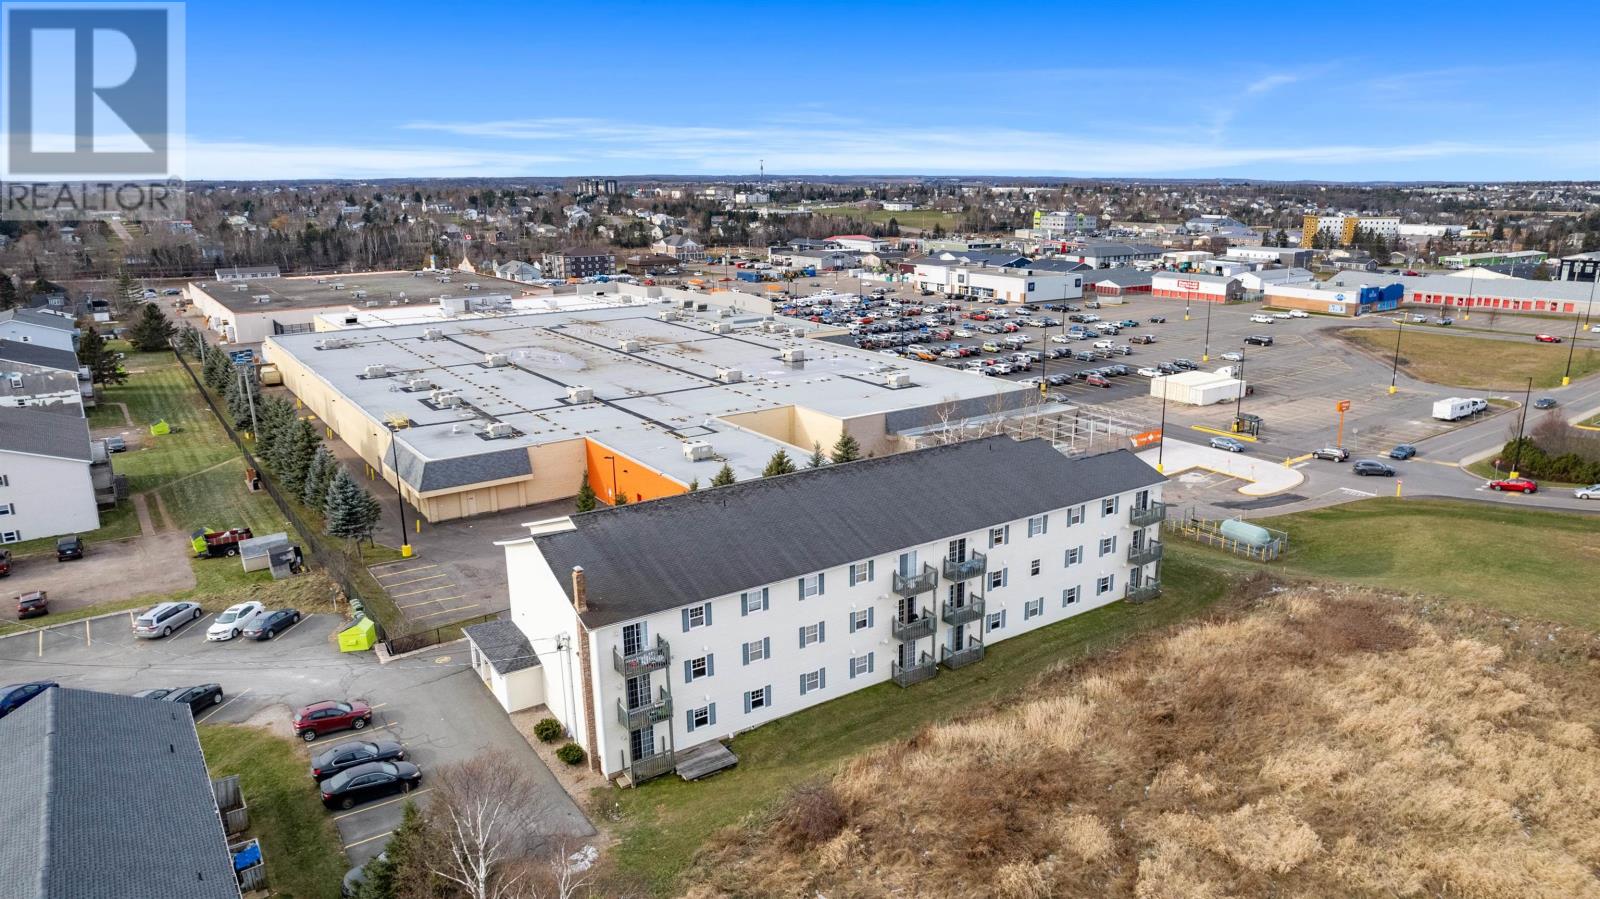
103 49 Burns Avenue Unit 103, Charlottetown, PE C1E0B9
Charlottetown
Key Facts
Description
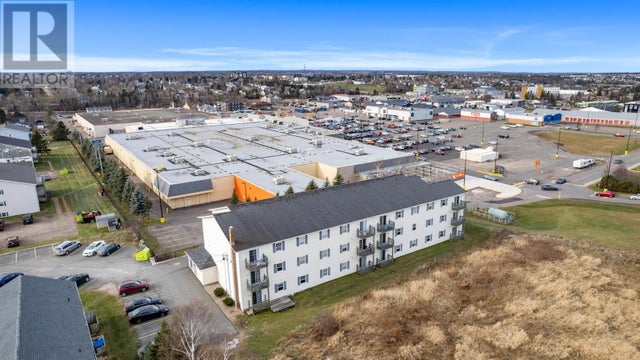
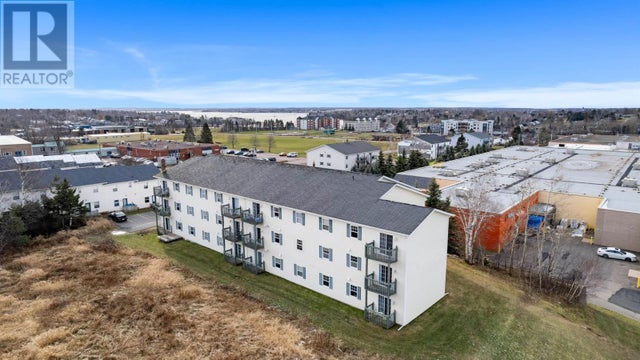
Nestled in the heart of Charlottetown, PEI, is a distinguished 21-unit condo building offering beautiful and spacious living spaces at an affordable price point. These condos present an ideal residence within walking distance of all Charlottetown amenities, including the University of Prince Edward Island. Each unit features 2 bedrooms, 1 bathroom, a generously sized open-concept kitchen/living area, and an in-unit storage/laundry room. The newly established condominium corporation is strategically structured to ensure future building security and facilitate a stress-free lifestyle for residents. This condo building offers excellent common area amenities, including an exclusive parking space, in-unit laundry, private balcony, as well as spacious hallways and staircases on both sides. These units are versatile and cater to various needs, making them well-suited for first-time homebuyers, individuals seeking an affordable living space, those considering rental investments, or parents providing housing for their children attending university. The combination of modern amenities, accessibility to the city's offerings, and the condominium structure makes these units an attractive option for a range of lifestyles. (id:31684)
Property Information
Property Type
Residential
Sub-Type
Condominium
Year Built
2009
Lot Size
0.63 acres
Ownership
Condominium/Strata
Listing #
202603830
Property Features
- Heating:
- Baseboard, Oil
- Flooring:
- Tile, Vinyl
- Sewer:
- Public Sewer
Rooms
- Bathroom 18.6 x 7.8Main
- Bathroom 26.6 x 7.3Main
- Bedroom 110.5 x 10Main
- Bedroom 212 x 12.10Main
- Kitchen12.7 x 8Main
- Living Room12.7 x 13.2Main
HOA & Tax
- HOA:
- CA$375/Monthly
Affordability Calculator
$46,980
Estimated monthly payment
$1,250/mo
Principal $187,920 · Est. interest $262,165 over 30 yrs
Neighborhood Market Statistics
How this home compares to active listings in Charlottetown, PE
- CA$516,000
- Median Listing Price
- 64
- Median Days on Market
- 5,019
- Median Sq Ft
- CA$256
- Median Price / Sq Ft
- 239
- Active Listings
- This home’s price is 54% below the area median.
Market statistics compiled from active EXIT Realty® and MLS listings in Charlottetown, PE.
Location
- 103 49 Burns Avenue Unit 103, Charlottetown, PE C1E0B9
Nearby Schools
Private Institute of Hair Design & Aesthetics
Secondary · 0.3 km away
Charlottetown Rural High School
Secondary · 0.4 km away
School's
School · 0.4 km away
Grace Baptist Church
School · 1.1 km away
Spring Park Elementary School
Elementary · 2.1 km away
West Royalty Elementary School
Elementary · 2.1 km away
Headstart Early Learning Centre
School · 2.2 km away
Immanuel Christian School
School · 2.2 km away
Stonepark Intermediate School
School · 2.3 km away
Parkdale Elementary School
Elementary · 2.3 km away
Colonel Gray Senior High School
Secondary · 2.4 km away
Queen Charlotte Intermediate School
School · 2.6 km away
Prince Street Elementary
Elementary · 2.9 km away
Birchwood Intermediate School
School · 2.9 km away
St. Jean's Elementary
Elementary · 2.9 km away
Tiny Tot Early Years Centre
School · 3.0 km away
West Kent Elementary School
Elementary · 3.0 km away
East Wiltshire Intermediate School
School · 4.2 km away
Eastwhiltshire School
Elementary · 4.3 km away
Ecole Francois-Buote
School · 4.4 km away
Commute Calculator
Nearby Homes



Similar Homes Nearby


Moving Cost Estimate
EXIT Agents in Charlottetown



Listing Courtesy: RED- ISLE REALTY INC.
Data Terms of Use
This website is operated by RED- ISLE REALTY INC., a brokerage who is a member of The Canadian Real Estate Association (CREA). The content on this website is owned or controlled by CREA. By accessing this website, the user agrees to be bound by these terms of use as amended from time to time, and agrees that these terms of use constitute a binding contract between the user, RED- ISLE REALTY INC., and CREA.
Copyright
The content on this website is protected by copyright and other laws, and is intended solely for the private, non-commercial use by individuals. Any other reproduction, distribution or use of the content, in whole or in part, is specifically prohibited. Prohibited uses include commercial use, “screen scraping”, “database scraping”, and any other activity intended to collect, store, reorganize or manipulate the content of this website.
Trademarks
REALTOR®, REALTORS®, and the REALTOR® logo are certification marks that are owned by REALTOR® Canada Inc. and licensed exclusively to The Canadian Real Estate Association (CREA). These certification marks identify real estate professionals who are members of CREA and who must abide by CREA’s By-Laws, Rules, and the REALTOR® Code. The MLS® trademark and the MLS® logo are owned by CREA and identify the professional real estate services provided by members of CREA.
Liability and Warranty Disclaimer
The information contained on this website is based in whole or in part on information that is provided by members of CREA, who are responsible for its accuracy. CREA reproduces and distributes this information as a service for its members, and assumes no responsibility for its completeness or accuracy.
Amendments
RED- ISLE REALTY INC. may at any time amend these Terms of Use by updating this posting. All users of this site are bound by these amendments should they wish to continue accessing the website, and should therefore periodically visit this page to review any and all such amendments.