

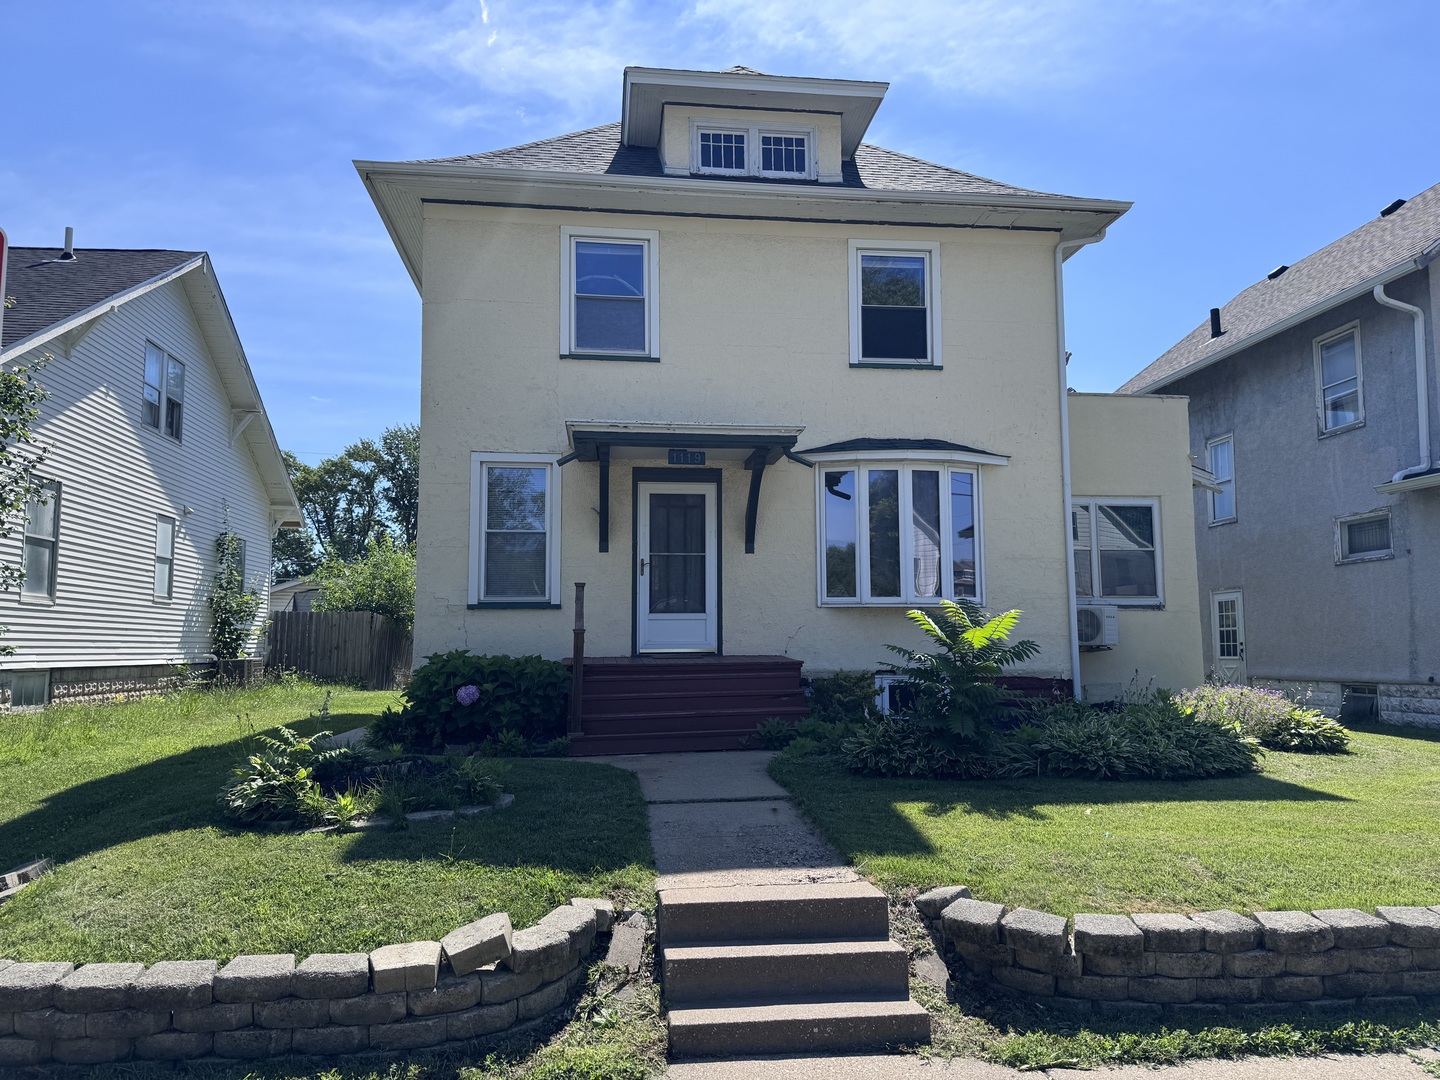
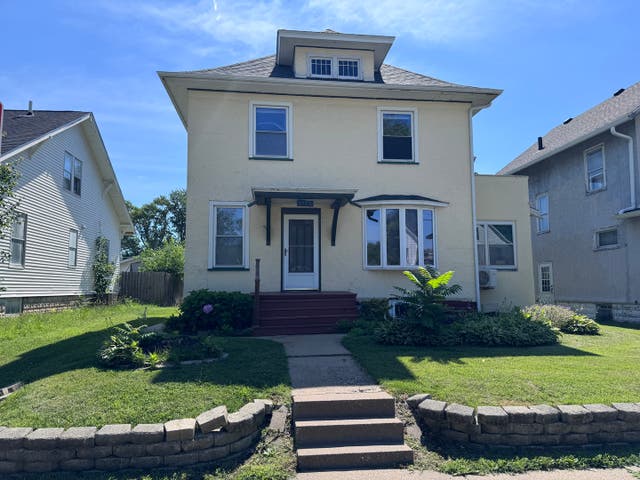
1119 38TH Street, Rock Island, IL 61201
Stadium Hill · Rock Island County
Key Facts
Description
Spacious 5-bedroom, 2-bath home in a prime Rock Island location, directly across from Augustana College and just around the corner from Alleman High School and Lincoln Park! This character-filled home offers beautiful natural wood floors, stunning original woodwork, and a built-in dining room hutch that adds timeless charm. The main level features a spacious living and dining area, a kitchen with abundant cabinet space, and a screened-in porch perfect for relaxing. Upstairs you'll find three generously sized bedrooms, a full bath, additional storage space, and access to a private sun deck. The finished basement expands the living space with two additional bedrooms, each featuring egress windows and its own climate-controlled mini-split system. You'll also find a full bath, laundry area, and a comfortable family room. Outside, enjoy a park-like backyard complete with a fire pit, storage shed, 2-car garage, extra parking slab, and convenient alley access. The walk-up attic provides exceptional storage and future possibilities. This home has been successfully used as a college student rental for the past five years, making it an excellent investment opportunity, while its spacious layout and desirable location also make it an ideal primary residence. All appliance are included. Don't miss your chance to own this versatile home full of character and charm! Owner is a licensed broker in Iowa and Illinois. List agent related to the seller.
Property Information
Property Type
Residential
Sub-Type
Single Family Residence
Year Built
1915
Living Area
1,664 sq ft
Lot Size
0.20 acres
Lot Dimensions
46x130x47x130
Garage Spaces
2
Parking Spaces
2
Days on Market
7
MLS® Listing#
12666114
Property Features
- Appliances:
- Dishwasher, Disposal, Dryer, Range Hood, Other, Range, Refrigerator, Washer
- Cooling:
- Window Unit(s), Wall Unit(s), Zoned
- Heating:
- Natural Gas, Steam
- Basement:
- Finished, Full
- Parking:
- Detached, Garage
- Laundry:
- In Unit, Laundry Chute
- Patio:
- Porch, Patio
- Lot Features:
- Level
- Construction:
- Stucco, Frame
- Foundation:
- Block
- Windows:
- Window Treatments, Bay Window(s)
- Utilities:
- Cable Available
- Sewer:
- Public Sewer
- Water Source:
- Public
Rooms
- 21X6Main
- 15X7Basement
- Bedroom 211X11Second
- Bedroom 38X11Second
- Bedroom 415X8Basement
- Bedroom 513X8Basement
- Dining Room12X15Main
- Family Room
- Kitchen11X13Main
- Laundry5X5Basement
- Living Room12X13Main
- Master Bedroom11X12Second
Schools
- High:
- Rock Island High School
- District:
- Rock Island High School
HOA & Tax
- Annual Tax:
- $4,039 (2024)
- Parcel #:
- 097164
Directions
38th St by Augie & Lincoln Park
Affordability Calculator
$35,000
Estimated monthly payment
$931/mo
Principal $140,000 · Est. interest $195,312 over 30 yrs
Neighborhood Market Statistics
How this home compares to active listings in Rock Island, IL
- 46
- Median Days on Market
- 1,456
- Median Sq Ft
- $113
- Median Price / Sq Ft
- 161
- Active Listings
- Its price per sq ft is 7% below the area median.
Market statistics compiled from active EXIT Realty® and MLS listings in Rock Island, IL.
Location
- 1119 38TH Street, Rock Island, IL 61201
Walk Score
Nearby Schools
Alleman High School
Secondary · 0.1 mi away
Longfellow Elementary School
Elementary · 0.4 mi away
Washington Junior High School
Secondary · 0.6 mi away
Denkmann Elementary School
Elementary · 0.7 mi away
St Pauls Lutheran School
School · 0.7 mi away
Ericsson Elementary School
Elementary · 0.9 mi away
Ricms
Elementary · 1.2 mi away
Rock Island Center for Math and Science
School · 1.2 mi away
Rock Island/Milan School District 41
School · 1.3 mi away
Lincoln-Irving Elementary School
Elementary · 1.3 mi away
John Deere Middle School
Secondary · 1.4 mi away
Seton Catholic School
School · 1.5 mi away
Eugene Field Elementary School
Elementary · 1.6 mi away
Jordan Catholic School
School · 1.6 mi away
Jordan Catholic School
Secondary · 1.6 mi away
Rock Island Academy
School · 1.7 mi away
Hawthorne-Irving School
School · 1.7 mi away
Hamilton Elementary School
Elementary · 1.7 mi away
Old Moline High School Lofts
Secondary · 1.8 mi away
Rock Island High School
Secondary · 1.8 mi away
Commute Calculator
Nearby Homes


Similar Homes Nearby


Moving Cost Estimate
EXIT Agents in Rock Island


Listing Courtesy: EXIT Realty Fireside - 5635497860
Last Updated: 2026-06-29