

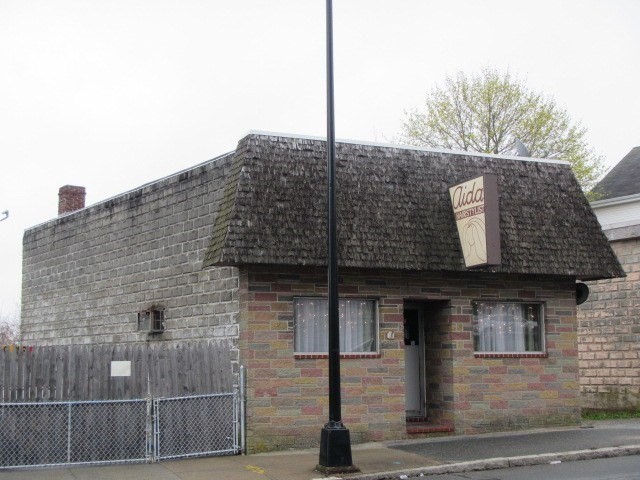
770 County St, New Bedford, MA 02740
Bristol County
Key Facts
Description
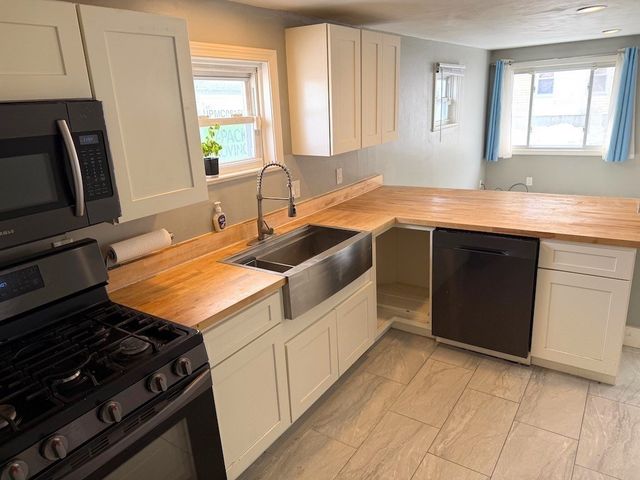
Zoned as Mixed Use Business (MUB). Presently listed as General Retail. Buyer would have to check with City to convert to Residential or other business. Some storage area in the loft upstairs. Basement is a crawl space. Small lot in back for parking. Shared driveway. Nice open area with 1 half bathroom. Side Access. Ideal for a contractor or small business owner looking for office space. Business is operational do NOT enter premises w/ questions for staff/managers. Business is not being sold. Neither Seller or Listing Agent make any representations as to the accuracy of any information contained herein however the information is deemed reliable. Buyer/Buyer Agent must conduct their own due diligence, verification(s) and research and rely solely on the results thereof. This is also listed in MLS as a commercial property.
Property Information
Property Type
Residential
Sub-Type
Single Family Residence
Style
Other (See Remarks)
Year Built
1948
Living Area
1 sq ft
Lot Size
0.05 sq ft
Parking Spaces
1
Zoning
MUB
Days on Market
31
MLS® Listing#
73522852
Property Features
Appliances
Cooling
Heating
Basement
Parking
Laundry
Construction
Foundation
Roof
Community
Sewer
Water Source
Financial Details
HOA
None
Annual Taxes
$3,914
Tax year 2025
Assessed Value
$186,000
Parcel Number
M:0072 L:0281,2895342
Directions
Use GPS. Penniman St to County Street
Affordability Calculator
$79,800
Estimated monthly payment
$2,124/mo
Principal $319,200 · Est. interest $445,312 over 30 yrs
Neighborhood Market Statistics
How this home compares to active listings in New Bedford, MA
- $578,788
- Median Listing Price
- 42
- Median Days on Market
- 2,236
- Median Sq Ft
- $290
- Median Price / Sq Ft
- 190
- Active Listings
- This home’s price is 31% below the area median.
- Its price per sq ft is 137600% above the area median.
Market statistics compiled from active EXIT Realty® and MLS listings in New Bedford, MA.
Location

Points of Interest in New Bedford, MA
Showing the New Bedford area map.
Nearby Schools
John Avery Parker
Elementary · 0.2 mi away
Hayden McFadden Elementary School
Elementary · 0.5 mi away
West End Day Nursery of New Bedford, Inc.
Elementary · 0.5 mi away
Westside Junior Senior High School
Secondary · 0.6 mi away
Holy Family Holy Name School
School · 0.6 mi away
Sgt WM H Carney Academy
School · 0.8 mi away
Carlos Pacheco
Elementary · 0.8 mi away
New Bedford High School
Secondary · 0.8 mi away
Whaling City Jr. Sr. High School
Secondary · 0.9 mi away
Global Learning Charter Public School
School · 0.9 mi away
Keith Middle School
Secondary · 0.9 mi away
Global Learning Charter Public School
School · 1.0 mi away
Nativity Preparatory School
School · 1.0 mi away
Ellen R Hathaway School
Elementary · 1.1 mi away
Elizabeth Carter Brooks
Elementary · 1.2 mi away
Thomas R Rodman
Elementary · 1.2 mi away
Pace Head Start
School · 1.2 mi away
Kennedy Donovan Center
School · 1.2 mi away
Immaculate Conception School
School · 1.2 mi away
St James St John School
School · 1.3 mi away
Commute Calculator
Nearby Homes

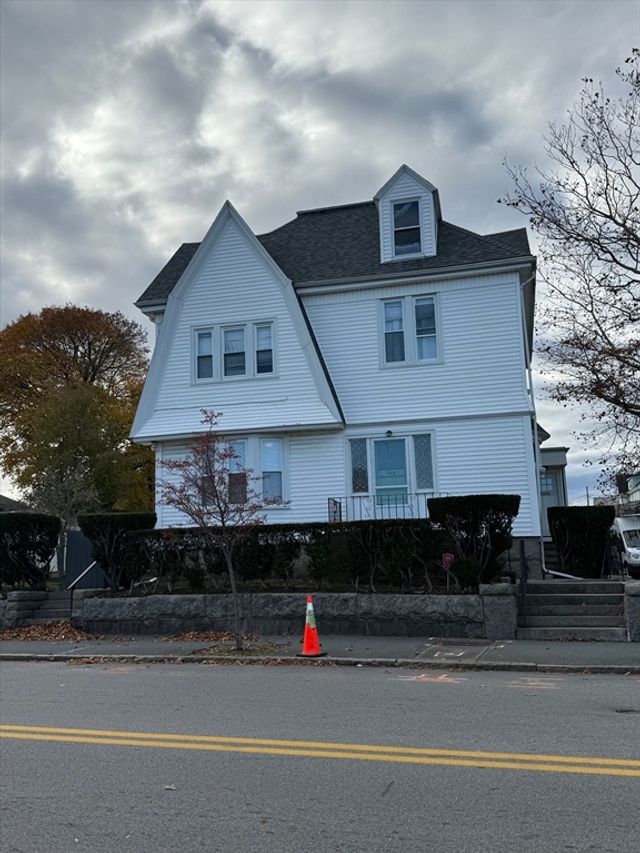


Similar Homes Nearby


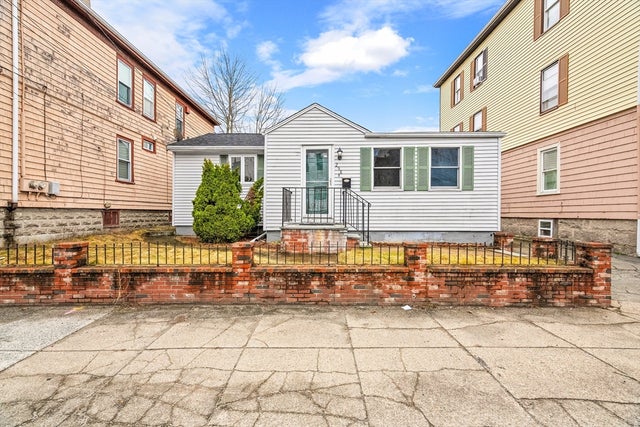
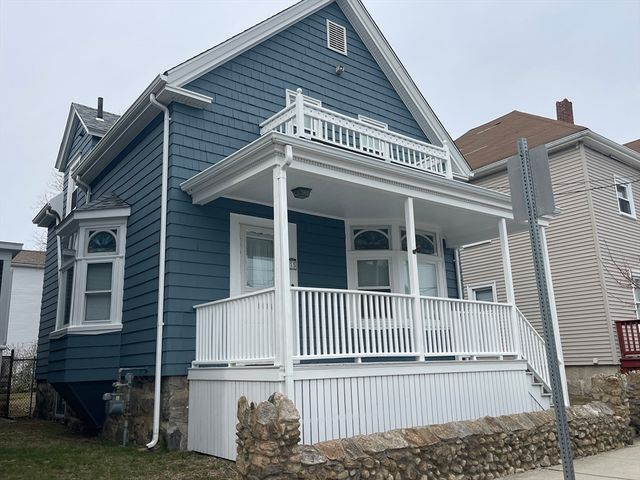

Similar Home Values
Comparable nearby listings and their asking prices.
| Address | Price | Beds | Baths | Sq Ft |
|---|---|---|---|---|
| 141 Ash Street, New Bedford, MA | $320,000 | 2 | 1 | 924 |
| 150 Armour St, New Bedford, MA | $325,000 | 3 | 1 | 864 |
| 298 Collette St, New Bedford, MA | $339,000 | 2 | 1 | 834 |
| 15 Valentine St, New Bedford, MA | $339,900 | 3 | 1 | 1,042 |
| 493 Rivet St, New Bedford, MA | $342,500 | 2 | 1 | 955 |
| 101 Nash Rd, New Bedford, MA | $344,900 | — | 2 | — |
Moving Cost Estimate
EXIT Agents in New Bedford


Listing Courtesy: Susan E. Maloney - 5089519480
Presented by: Susan E. Maloney