

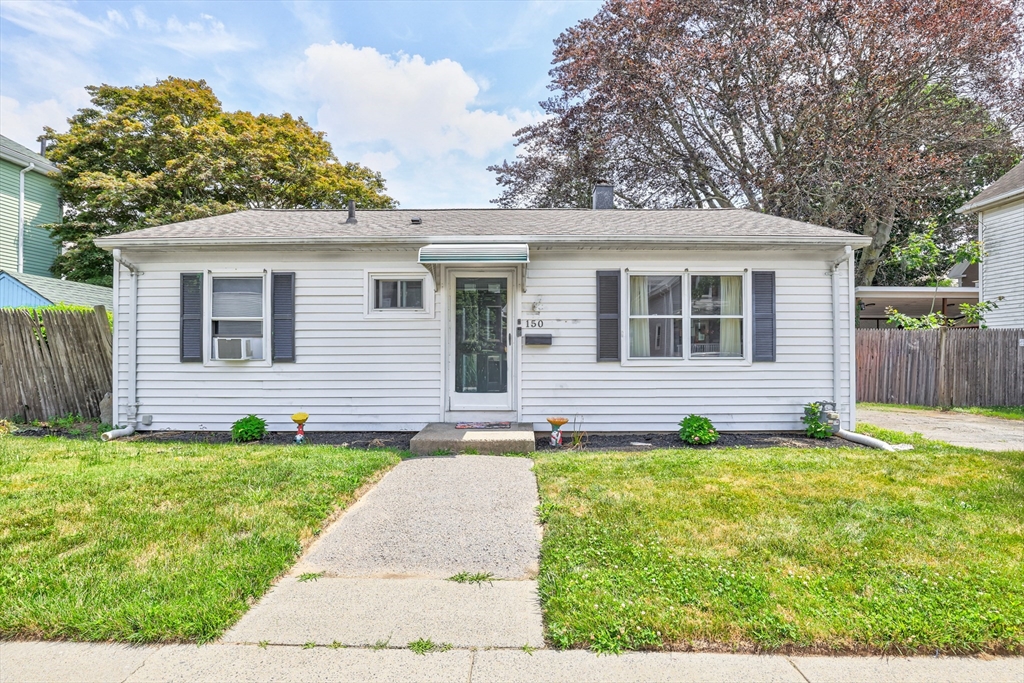
150 Armour St, New Bedford, MA 02740
Bristol County
Key Facts
Description
Welcome to 150 Armour! This well maintained ranch sits on a quiet street in the West End's Buttonwood Park neighborhood. Fenced in back yard and driveway with plenty of off street parking. Large living room as you enter with tons of natural light that leads into the kitchen, which offers plenty of storage and cooking space. 3 good sized bedrooms and attic space for storage. Close to downtown, parks, commuter rail and hospitals. Showings start on Friday with Open House on Saturday/Sunday, won't last!
Property Information
Property Type
Residential
Sub-Type
Single Family Residence
Style
Ranch
Year Built
1953
Living Area
864 sq ft
Lot Size
0.10 acres
Parking Spaces
2
Zoning
RB
Days on Market
4
MLS® Listing#
73550442
Property Features
Interior
Exterior
Appliances
Cooling
Heating
Flooring
Basement
Parking
Laundry
Patio
Fencing
Lot Features
Construction
Foundation
Roof
Other Structures
Community
Sewer
Water Source
Rooms
- Bathroom 1First
- Bedroom 2Second
- Bedroom 3First
- KitchenFirst
- Living RoomFirst
- Master BedroomFirst
Financial Details
HOA
None
Annual Taxes
$3,419
Tax year 2025
Assessed Value
$302,300
Parcel Number
M:0050 L:0530,2891522
Directions
Google Maps
Affordability Calculator
$65,000
Estimated monthly payment
$1,730/mo
Principal $260,000 · Est. interest $362,723 over 30 yrs
Neighborhood Market Statistics
How this home compares to active listings in New Bedford, MA
- $578,788
- Median Listing Price
- 42
- Median Days on Market
- 2,236
- Median Sq Ft
- $290
- Median Price / Sq Ft
- 190
- Active Listings
- This home’s price is 44% below the area median.
- Its price per sq ft is 30% above the area median.
Market statistics compiled from active EXIT Realty® and MLS listings in New Bedford, MA.
Location

Points of Interest in New Bedford, MA
Showing the New Bedford area map.
Nearby Schools
Ellen R Hathaway School
Elementary · 0.2 mi away
Thomas R Rodman
Elementary · 0.3 mi away
Betsey B Winslow Elementary School Pto
Elementary · 0.5 mi away
Westside Junior Senior High School
Secondary · 0.5 mi away
Sgt WM H Carney Academy
School · 0.6 mi away
Bernard H Ziskind School
Elementary · 0.6 mi away
Our Sisters' School
Elementary · 0.6 mi away
Whaling City Jr. Sr. High School
Secondary · 0.6 mi away
West End Day Nursery of New Bedford, Inc.
Elementary · 0.7 mi away
Holy Family Holy Name School
School · 0.7 mi away
Kennedy Donovan Center
School · 0.8 mi away
St James St John School
School · 0.8 mi away
New Bedford High School
Secondary · 0.8 mi away
Nativity Preparatory School
School · 0.9 mi away
Elizabeth Carter Brooks
Elementary · 0.9 mi away
James M. Quinn School
Elementary · 0.9 mi away
Global Learning Charter Public School
School · 0.9 mi away
Keith Middle School
Secondary · 1.0 mi away
Pace Head Start
School · 1.0 mi away
James B Congdon
Elementary · 1.0 mi away
Commute Calculator
Nearby Homes


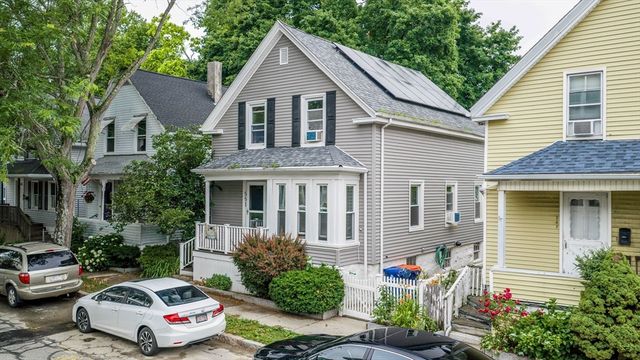

Similar Homes Nearby
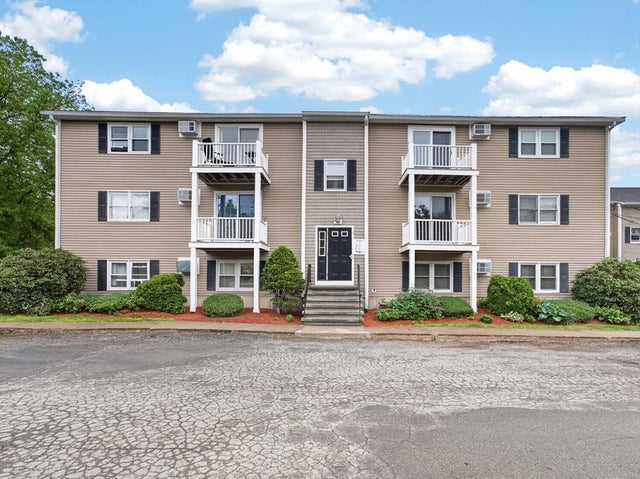
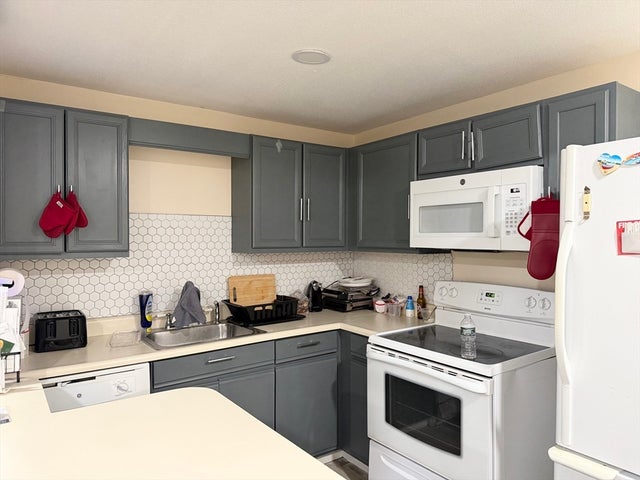


Similar Home Values
Comparable nearby listings and their asking prices.
| Address | Price | Beds | Baths | Sq Ft |
|---|---|---|---|---|
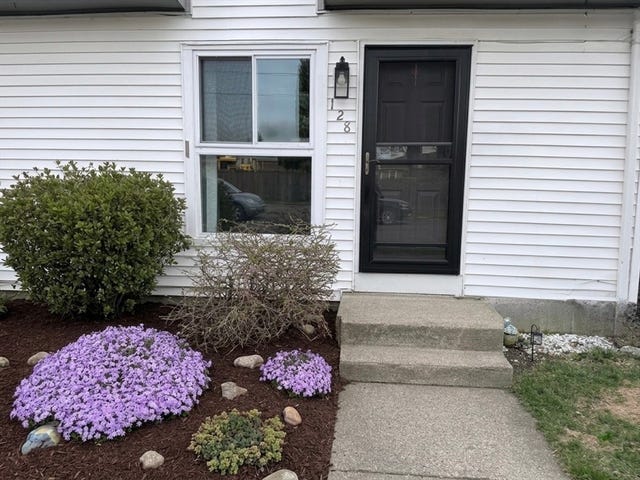
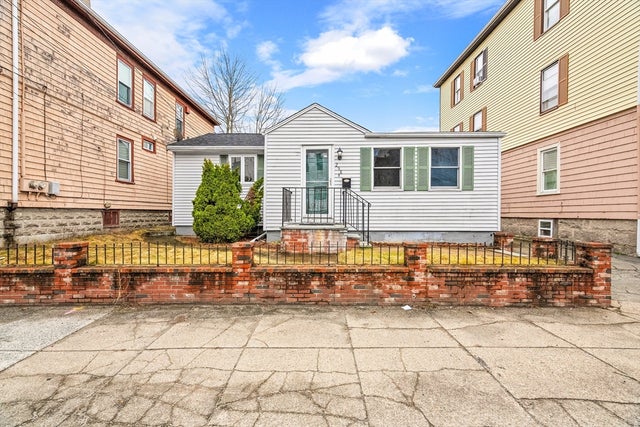
| 1575 Braley Rd 28, New Bedford, MA | $235,000 | 2 | 1 | 745 |
| 1261 Church Street 13, New Bedford, MA | $245,000 | 2 | 1 | 759 |
| 1261 Church 35, New Bedford, MA | $249,900 | 2 | 1 | 759 |
| 128 Osborn St 128, New Bedford, MA | $254,900 | 2 | 2 | 864 |
| 141 Ash Street, New Bedford, MA | $320,000 | 2 | 1 | 924 |
| 298 Collette St, New Bedford, MA | $339,000 | 2 | 1 | 834 |
Moving Cost Estimate
EXIT Agents in New Bedford


Listing Courtesy: Keller Williams Elite - 5086954545
Presented by: Marisa Hardina Gale