

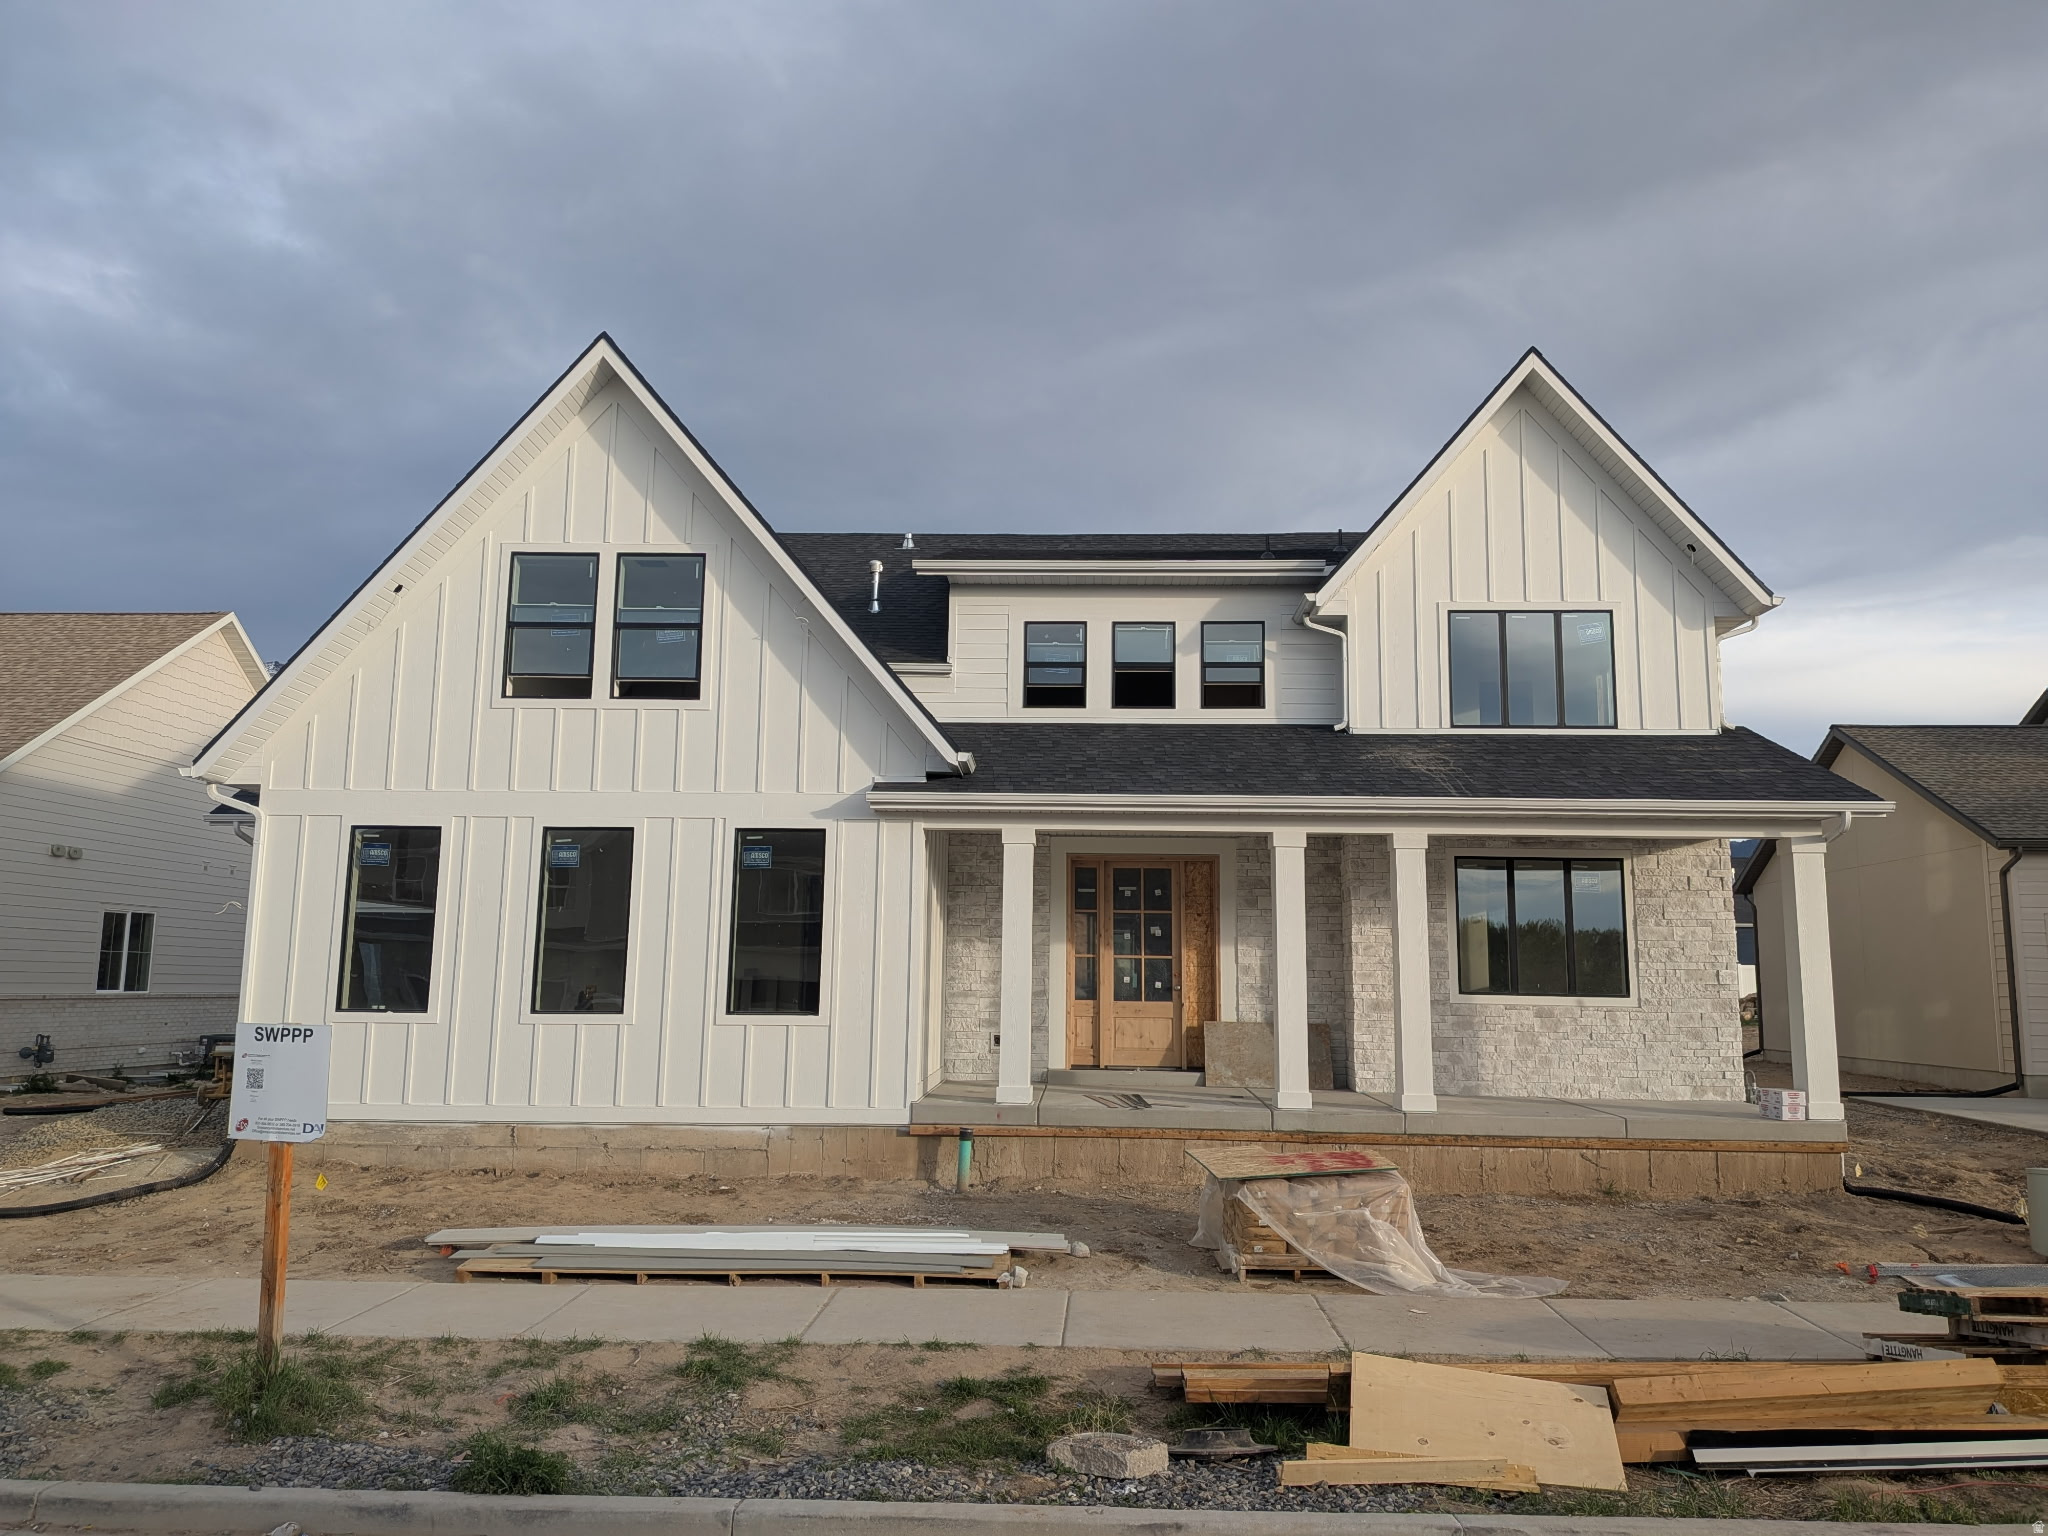
2771 W AURORA AVE, Mapleton, UT 84664
SUNRISE RANCH · Utah County
Key Facts
Description
Welcome to your dream home in the heart of Mapleton-where thoughtful design meets timeless craftsmanship. 3D rendering link http://bit.ly/485gOzc This stunning 6-bedroom, 4.5-bathroom custom residence offers over 5,400 square feet of beautifully finished space, nestled on a flat 0.34-acre lot Large windows, 11' living room ceilings, and upgraded lighting throughout the home flood the space with natural light and warmth. The open-concept main level is anchored by a striking floor-to-ceiling stone fireplace and features white and navy cabinetry, brass hardware, and a custom wood hood vent that brings a designer touch to the gourmet kitchen. Entertain with ease around the oversized island, or flow effortlessly to the covered back patio-perfect for evenings enjoying the mountain views. The luxurious primary suite offers a soaking tub, separate shower, and a walk-in closet with a window bench. Every detail was considered-from wainscoting in the dining area to the built-in lockers in the mudroom for everyday ease. The fully finished basement includes a versatile 2-bed, 1-bath ADU with a full kitchen, private laundry, and separate entrance. Additional highlights include upgraded lighting, a covered back patio, and an oversized 3-car garage with an extended third bay. Photos are representative and depict a similar home. Renderings and floor plans are for illustrative purposes only and may not reflect the final product. Estimated completion date first week of April 2026.
Property Information
Property Type
Residential
Sub-Type
Single Family Residence
Style
Stories: 2
Year Built
2025
Stories
3
Living Area
5,470 sq ft
Lot Size
0.35 acres
Lot Dimensions
0.0x0.0x0.0
Garage Spaces
3
Parking Spaces
3
Zoning
Single-Family
Days on Market
367
MLS® Listing#
2087389
Property Features
Appliances
Cooling
Heating
Flooring
Fireplace
Basement
Parking
Patio
Construction
Roof
Utilities
Sewer
Schools
- Elementary:
- Maple Ridge
- Middle:
- Mapleton Jr
- High:
- Maple Mountain
Financial Details
HOA
$35 / Monthly
Steve Wilson
Annual Taxes
$3,022
Parcel Number
66-911-0324
Affordability Calculator
$259,600
Estimated monthly payment
$6,909/mo
Principal $1,038,400 · Est. interest $1,448,660 over 30 yrs
Neighborhood Market Statistics
How this home compares to active listings in Mapleton, UT
- $592,727
- Median Listing Price
- 98
- Median Days on Market
- 2,801
- Median Sq Ft
- $227
- Median Price / Sq Ft
- 212
- Active Listings
- This home’s price is 119% above the area median.
- Its price per sq ft is 5% above the area median.
Market statistics compiled from active EXIT Realty® and MLS listings in Mapleton, UT.
Location

Points of Interest in Mapleton, UT
Showing the Mapleton area map.
Nearby Schools
Maple Ridge School
Elementary · 0.5 mi away
Rees Elementary School
Elementary · 1.2 mi away
Maple Mountain High School
Secondary · 1.3 mi away
Seminary - the Church of Jesus Christ of Latter-Day Saints
School · 1.4 mi away
Sierra Bonita Elementary
Elementary · 1.5 mi away
Sage Creek Elementary
Elementary · 1.7 mi away
Mapleton Elementary
Elementary · 1.7 mi away
Diamond Fork Middle School
School · 1.8 mi away
Larsen Elementary School
Elementary · 1.9 mi away
Park Elementary School
Elementary · 2.1 mi away
Nebo Learning Center
School · 2.1 mi away
Meadow Brook Elementary
Elementary · 2.1 mi away
Mapleton Junior High School
Secondary · 2.1 mi away
Cherry Creek Elementary
Elementary · 2.1 mi away
Springville High School
Secondary · 2.2 mi away
Brookside Elementary School
Elementary · 2.3 mi away
Spanish Fork Junior High School
Secondary · 2.3 mi away
Seminary - the Church of Jesus Christ of Latter-Day Saints
School · 2.4 mi away
East Meadows Elementary
Elementary · 2.5 mi away
Springville Junior High School
Secondary · 2.5 mi away
Commute Calculator
Nearby Homes

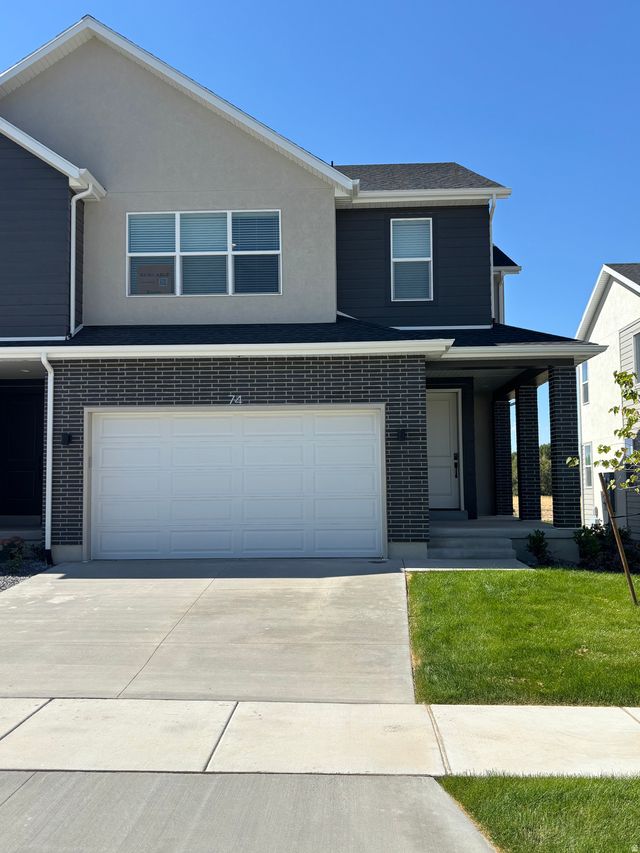


Similar Homes Nearby


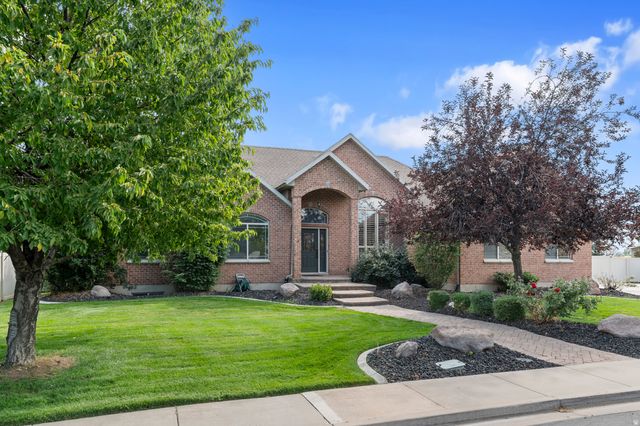
Similar Home Values
Comparable nearby listings and their asking prices.
| Address | Price | Beds | Baths | Sq Ft |
|---|---|---|---|---|
| 1279 W 1500 N, Mapleton, UT | $915,000 | 6 | 4 | 4,620 |
| 627 S MEADE ST, Mapleton, UT | $929,999 | 7 | 4 | 4,343 |
| 788 W CHOKECHERRY DR 145, Mapleton, UT | $940,000 | 5 | 5 | 4,924 |
| 2454 W JACKSON ST, Mapleton, UT | $950,000 | 5 | 4 | 4,251 |
| 1501 W ELK CIR, Mapleton, UT | $969,999 | 7 | 4 | 4,394 |
| 745 W SUGAR MAPLE DR 160, Mapleton, UT | $980,000 | 6 | 5 | 4,223 |
Moving Cost Estimate
EXIT Agents in Mapleton


Listing Courtesy: Sovereign Collective, LLC - alyssa@sovereignco.com
Last Updated: 2025-05-22