

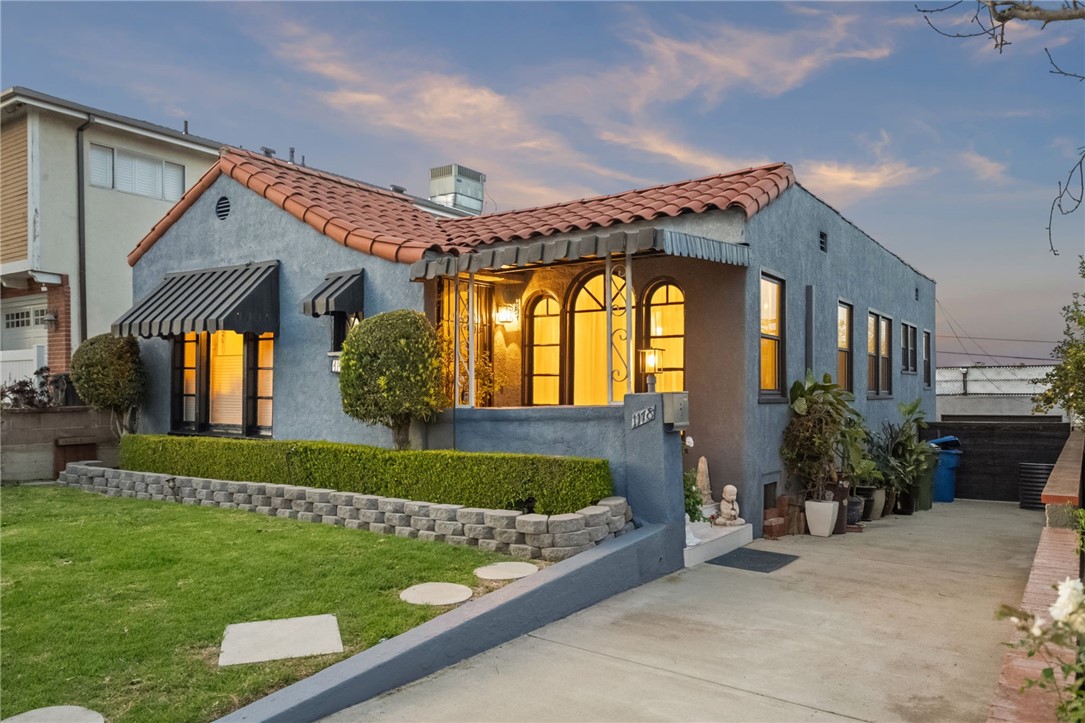
1178 W 18th Street, San Pedro, CA 90731
Los Angeles County
Key Facts
Description
Located in the highly desirable Upper Vista Del Oro neighborhood of San Pedro, this stunning Spanish bungalow blends timeless 1920s charm with modern upgrades and an unmistakable Old Hollywood feel. From the nostalgic character of the front exterior to the private backyard retreat, this home offers a rare combination of warmth, style, and functionality. Featuring 3 bedrooms, 2 bathrooms, and approximately 1,320 square feet of living space, the home showcases original mahogany hardwood floors, crystal doorknobs, and new interior paint throughout. Step into a cozy living room that flows seamlessly into the dining area, creating an inviting space for everyday living and entertaining. The remodeled kitchen and breakfast nook is beautifully appointed with granite countertops, new cabinetry, a modern backsplash, new lighting and upgraded quality appliances including a Viking range, LG refrigerator, and Kenmore dishwasher. The bathrooms have been thoughtfully updated, including a spa-inspired bathroom designed for relaxation. Recent upgrades include a new roof (2024), Anderson windows, updated plumbing (early 2000s), new bathroom lighting, mini-split systems for efficient heating and cooling, solar lease for energy efficiency, a new front retaining wall, and xeriscape landscaping in the rear. Step outside to your private backyard retreat via a mudroom featuring a covered patio with jacuzzi, ambient lighting, and TV — perfect for relaxing or hosting gatherings. Enjoy a chicken coop, mature fruit trees (orange and lemon), private laundry room, and additional basement storage. A detached bonus room with fireplace offers endless possibilities as an office, gym, studio, or creative space. Above the detached garage and workshop, take in city and water/port views from your rooftop balcony — ideal for sunset watching or private sunbathing. (The rooftop deck was previously grandfathered in and is unpermitted.) Located near parks, including walking distance to Averill Park designed by renowned Central Park architect Frederick Law Olmsted, plus close proximity to schools, shopping, UCLA South Bay Campus, the soon-to-be reopened West Harbor Marketplace featuring Yamashiro’s new restaurant, live music venues, Little Italy, and the vibrant downtown arts district. Easy access to major freeways and just minutes from the LA Waterfront complete the lifestyle appeal of this exceptional property.
Property Information
Property Type
Residential
Sub-Type
Single Family Residence
Structure Type
House
Year Built
1929
Stories
1
Living Area
1,320 sq ft
Lot Size
0.11 acres
Lot Dimensions
5000
Garage Spaces
2
Parking Spaces
2
Zoning
LAR1
Days on Market
13
MLS® Listing#
SW26144936
Property Features
Interior
Exterior
Appliances
Cooling
Heating
Flooring
Pool
Parking
Laundry
Patio
Fencing
Windows
Security
Other Structures
Community
Sewer
Water Source
Rooms
- Basement
- Bathroom
- Bedroom
- Bedroom
- Bonus Room
- Dining Room
- Family Room
- Kitchen
- Kitchen
- Laundry
- Living Room
- Master Bedroom
- Workshop
Financial Details
HOA
None
Parcel Number
7460025013
Directions
W 18th St between Walker and Leland
Affordability Calculator
$197,760
Estimated monthly payment
$5,263/mo
Principal $791,040 · Est. interest $1,103,571 over 30 yrs
Neighborhood Market Statistics
How this home compares to active listings in San Pedro, CA
- $985,506
- Median Listing Price
- 69
- Median Days on Market
- 1,430
- Median Sq Ft
- $665
- Median Price / Sq Ft
- 8,621
- Active Listings
- This home’s price is right around the area median.
- Its price per sq ft is 13% above the area median.
Market statistics compiled from active EXIT Realty® and MLS listings in San Pedro, CA.
Location

Points of Interest in San Pedro, CA
Showing the San Pedro area map.
Nearby Schools
Leland Street Elementary School
Elementary · 0.2 mi away
San Pedro High School
Secondary · 0.3 mi away
Dana Middle School
Secondary · 0.5 mi away
Trinity Lutheran Church
School · 0.8 mi away
Mary Star of the Sea Elementary School
Elementary · 0.8 mi away
Cabrillo Avenue Elementary
Elementary · 0.8 mi away
San Pedro High School - Olguin Campus
Secondary · 0.9 mi away
White Point Elementary School
Elementary · 0.9 mi away
Fifteenth Street Elementary School
Elementary · 1.0 mi away
San Pedro Wilmington Early Ed Ctr
School · 1.0 mi away
Alliance Alice M Baxter College Ready High School
Secondary School · 1.1 mi away
Merry-Go-Round Nursery School
School · 1.1 mi away
Holy Trinity Catholic Church
School · 1.1 mi away
South Shores Elementary School
Elementary · 1.2 mi away
Point Fermin Elementary School
Elementary · 1.2 mi away
Bandini Street Elementary School
Elementary · 1.3 mi away
Port of Los Angeles High School
Secondary · 1.4 mi away
Brighter Days Montessori School
Elementary · 1.4 mi away
Barton Hill Elementary
Elementary · 1.5 mi away
Crestwood Street Elementary
Elementary · 1.6 mi away
Commute Calculator
Nearby Homes

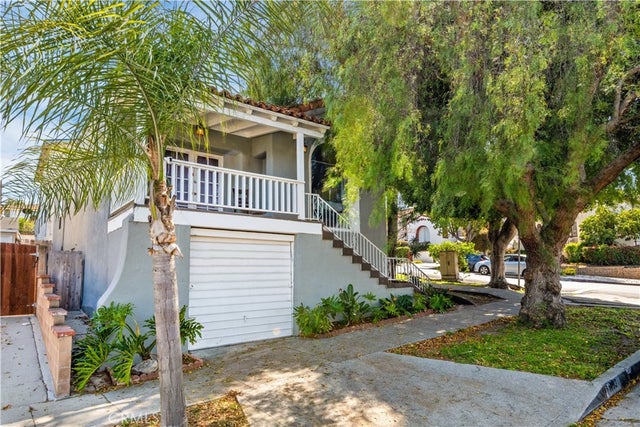


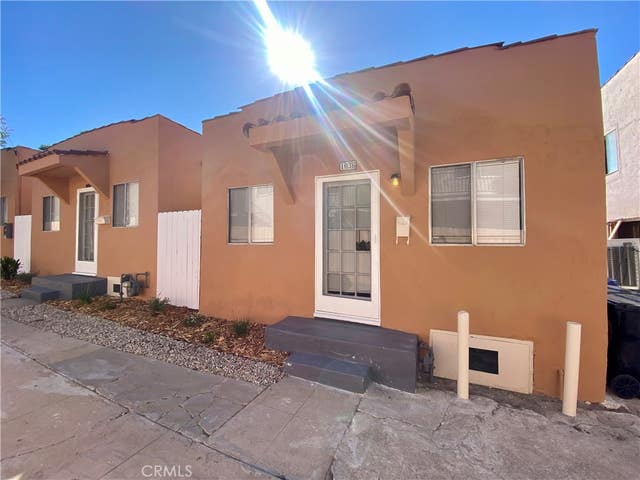
Similar Homes Nearby

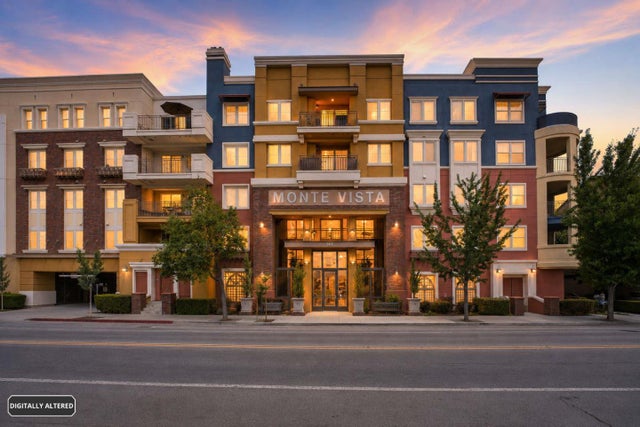
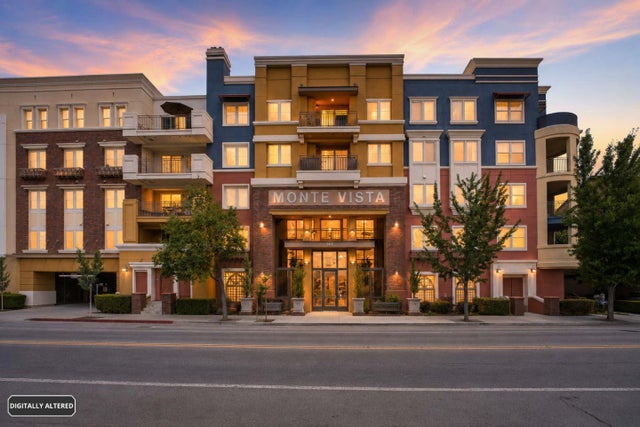
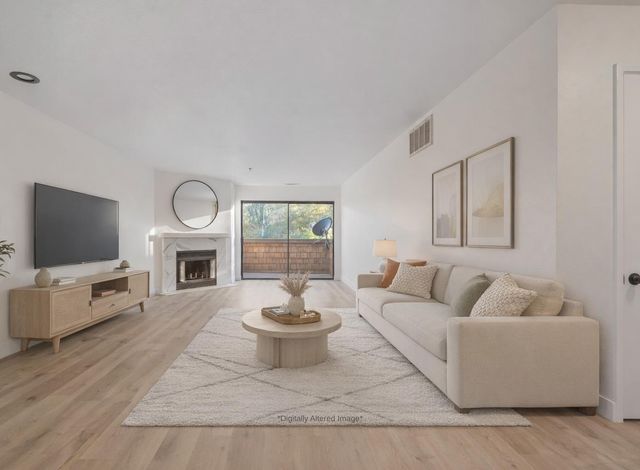
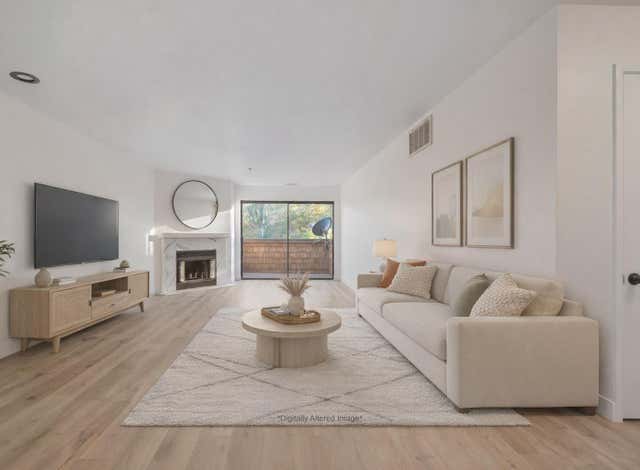

Similar Home Values
Comparable nearby listings and their asking prices.
| Address | Price | Beds | Baths | Sq Ft |
|---|---|---|---|---|
| 5895 Friars Rd 5107, San Diego, CA | $694,000 | 2 | 2 | 1,112 |
| 809 Auzerais Avenue, San Jose, CA | $695,000 | 2 | 2 | 1,118 |
| 809 Auzerais Avenue 108, SAN JOSE, CA | $695,000 | 2 | — | 1,118 |
| 2348 La Terrace Circle, SAN JOSE, CA | $695,000 | 2 | — | 1,138 |
| 2348 La Terrace Circle, San Jose, CA | $695,000 | 2 | 2 | 1,138 |
| 2348 La Terrace Circle, San Jose, CA | $695,000 | 2 | 2 | 1,138 |
Moving Cost Estimate
EXIT Agents in San Pedro


Listing Courtesy: Dreamscape Real Estate - 914-475-4902
Presented by: Nicolette Nikolic
Licensed in the state of California.