

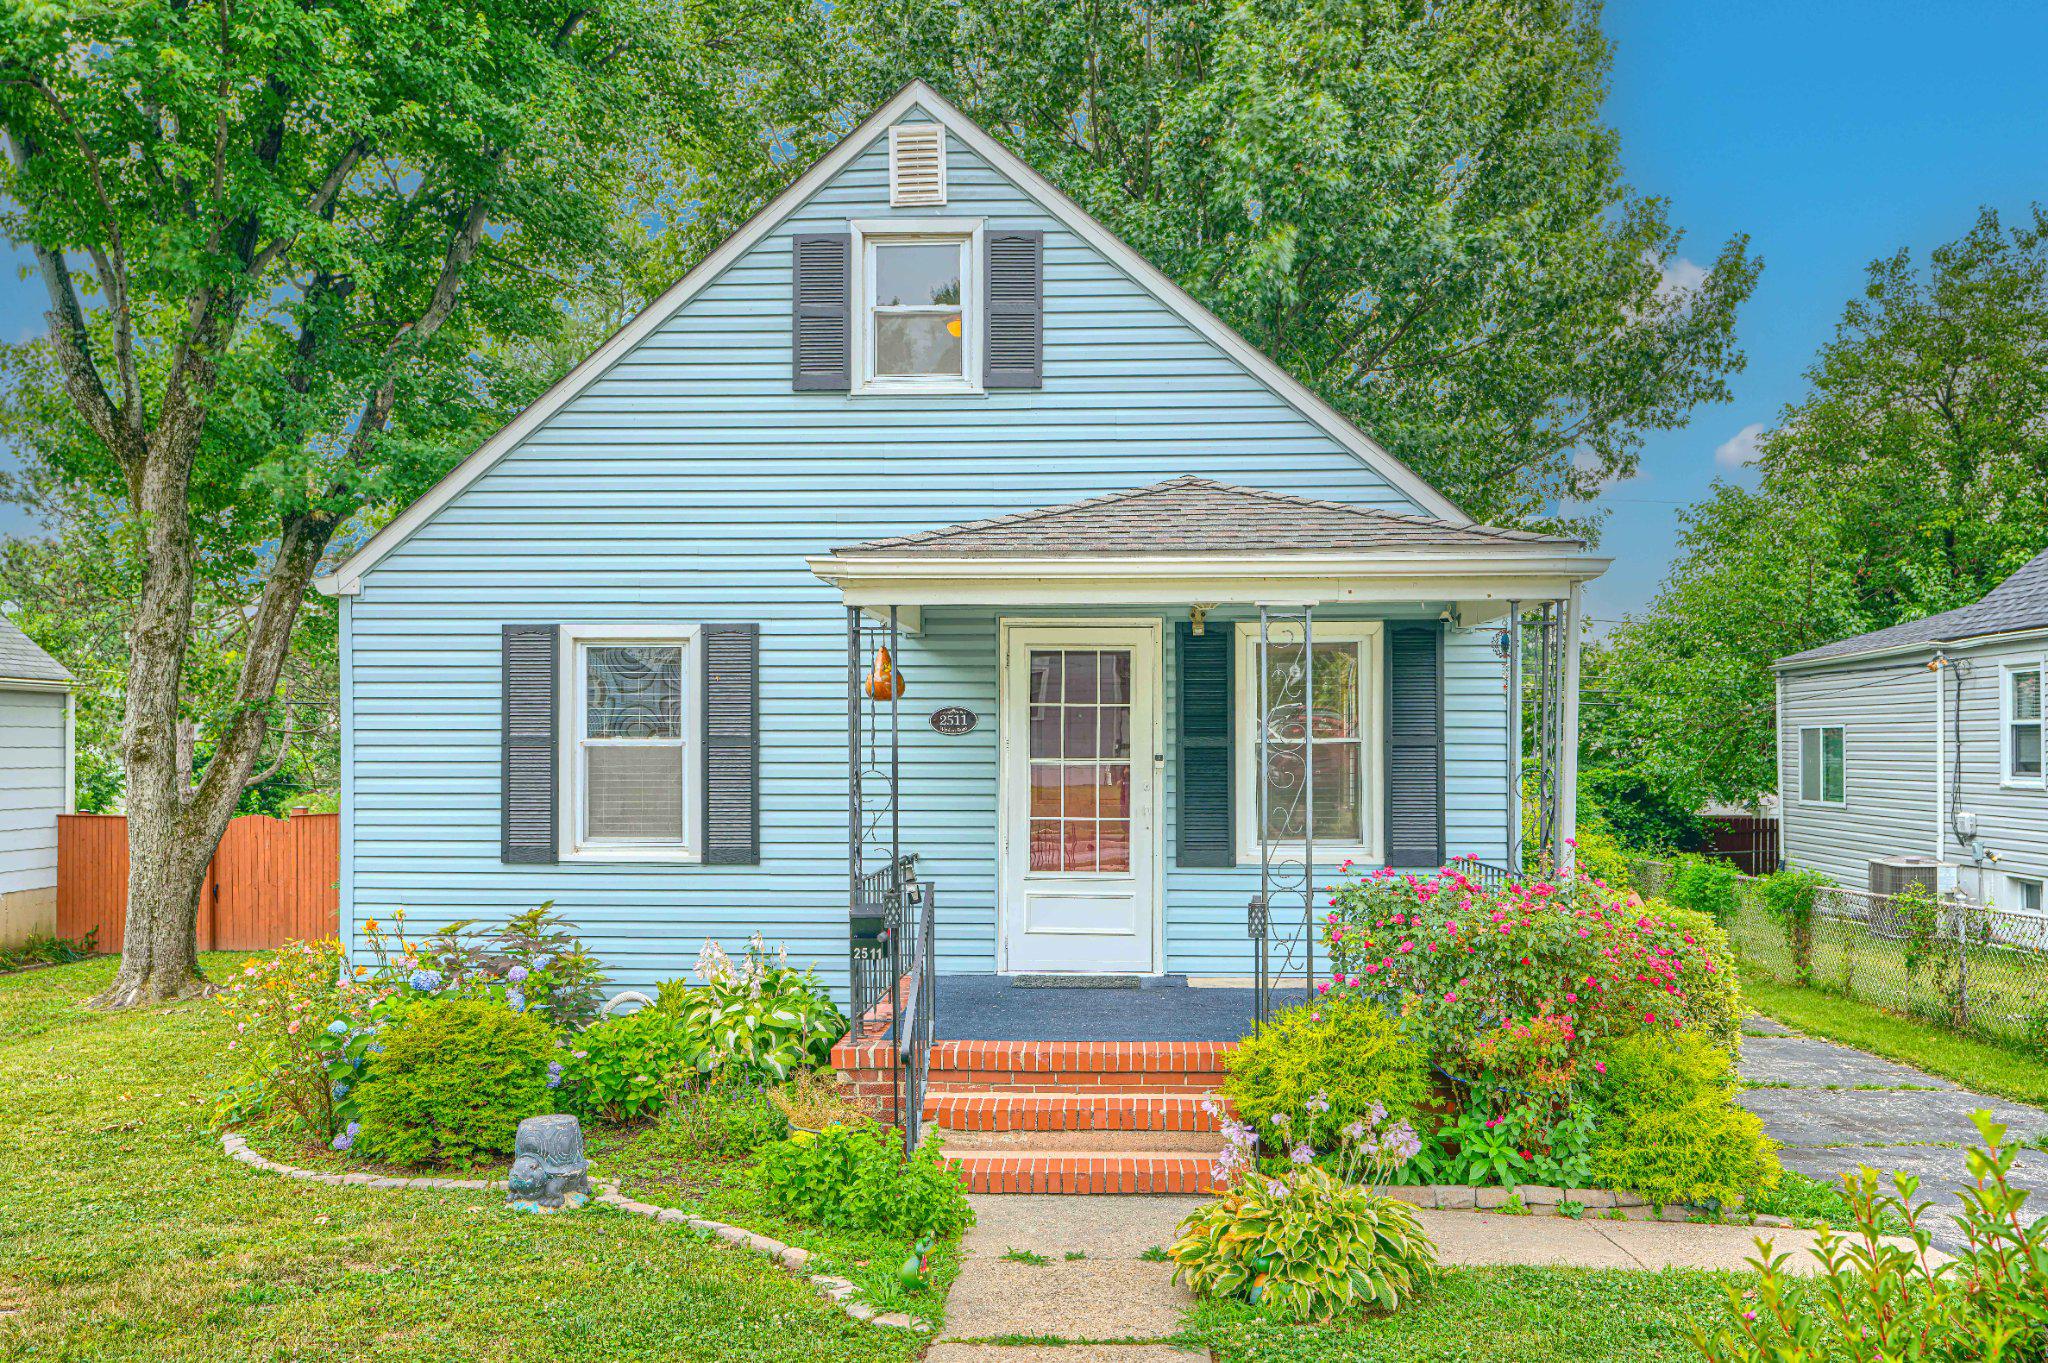
2511 WINDSOR ROAD, BALTIMORE, MD 21234
PARKVILLE · BALTIMORE County
Key Facts
Description
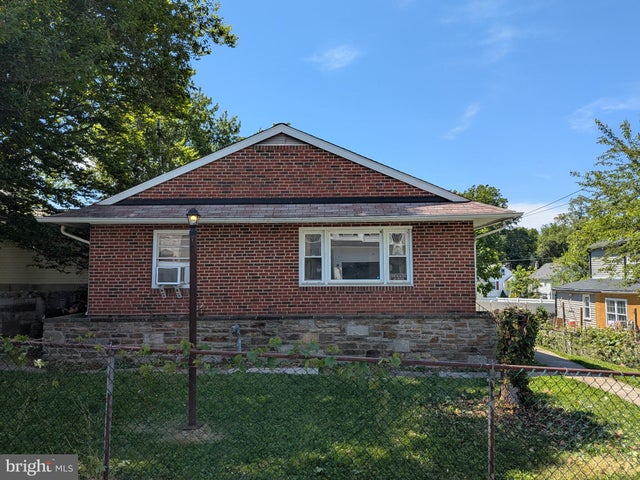
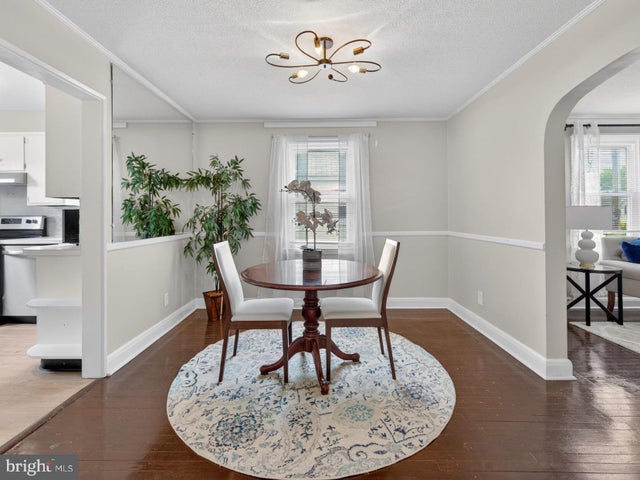
**BEST NEW LISTING IN PARKVILLE!** This charming porch-front Cape Cod is move-in ready and loaded with updates! Enjoy hardwood floors, carpet, plus updated siding, roof, and windows for added peace of mind. The bright and inviting main level features an open living and dining room combination, an updated kitchen with newer countertops, newer flooring, a newer stove, and stainless steel appliances, along with two generously sized bedrooms and a beautiful full bathroom. The upper level offers a private third bedroom and a separate sitting room, perfect for a home office, playroom, nursery, or additional living space. The finished lower level is ideal for entertaining, featuring a spacious club room with high ceilings as well as a large laundry/utility room with plenty of storage. Additional recent updates include a newer washer, a new sump pump, a hot water heater that is only 10 months old, and an HVAC system with the A/C unit replaced approximately five years ago. Step outside onto the rear deck overlooking a large, level, fully fenced backyard—perfect for entertaining, relaxing. A long private driveway provides ample off-street parking. Conveniently located near shopping, restaurants, parks, and major commuter routes, this beautifully home offers the perfect blend of character, comfort. Don't miss this exceptional opportunity—schedule your private tour today!
Property Information
Property Type
Residential
Sub-Type
Single Family Residence
Structure Type
House
Year Built
1952
Living Area
1,728 sq ft
Lot Size
0.14 acres
Zoning
R
Days on Market
1
MLS® Listing#
MDBC2169008
Property Features
- Interior:
- Other, Open Floorplan
- Exterior:
- Other
- Appliances:
- Cooktop, Gas Water Heater, Dishwasher, Dryer, Refrigerator, Stainless Steel Appliance(s), Washer
- Cooling:
- Central Air, Ceiling Fan(s), Electric
- Heating:
- Natural Gas, Forced Air
- Flooring:
- Carpet, Wood, Ceramic Tile, Hardwood
- Basement:
- Finished, Full, Other, Interior Entry
- Pool:
- None
- Parking:
- Driveway
- Laundry:
- In Basement
- Patio:
- Deck, Porch
- Construction:
- Aluminum Siding
- Foundation:
- Other
- Sewer:
- Public Sewer
- Water Source:
- Public
Rooms
- Main
- Bedroom 1Main
- Bedroom 2Main
- Dining RoomMain
- KitchenMain
- Living RoomMain
Schools
- District:
- BALTIMORE COUNTY PUBLIC SCHOOLS
HOA & Tax
- HOA:
- None
- Annual Tax:
- $2,647 (2026)
- Assessed Value:
- $223,133
- Parcel #:
- 04090908001540
Directions
Taylor Ave to Park Ave to right on Windsor Rd. House on left. Welcome home!
Affordability Calculator
$63,000
Estimated monthly payment
$1,677/mo
Principal $252,000 · Est. interest $351,562 over 30 yrs
Neighborhood Market Statistics
How this home compares to active listings in BALTIMORE, MD
- $229,853
- Median Listing Price
- 58
- Median Days on Market
- 1,485
- Median Sq Ft
- $159
- Median Price / Sq Ft
- 3,394
- Active Listings
- This home’s price is 37% above the area median.
- Its price per sq ft is 15% above the area median.
Market statistics compiled from active EXIT Realty® and MLS listings in BALTIMORE, MD.
Location
- 2511 WINDSOR ROAD, BALTIMORE, MD 21234
Nearby Schools
Goh's Kung Fu
School · 0.5 mi away
Montebello Elementary/Middle School
Elementary · 0.8 mi away
Calvary Lutheran School
Elementary · 0.9 mi away
Special Education Resource Center
School · 0.9 mi away
White Oak School
Elementary · 0.9 mi away
Woodhome Elementary/Middle School
Elementary · 1.0 mi away
The Children's Guild
Elementary · 1.0 mi away
Parkville Tots
School · 1.0 mi away
Imam Mahdi Islamic Education Center of Baltimore
School · 1.1 mi away
Halstead Academy
School · 1.1 mi away
Parkville High School
Secondary · 1.1 mi away
Saint Ursula School
Elementary · 1.2 mi away
Oakleigh Elementary School
Elementary · 1.2 mi away
Hamilton Elementary/Middle
Elementary · 1.2 mi away
Web Dubois High School
Secondary · 1.2 mi away
Reginald F Lewis High School
Secondary · 1.2 mi away
The Maryland School for the Blind
School · 1.3 mi away
Parkville Middle & Center of Technology
Secondary · 1.4 mi away
Pleasant Plains Elementary School
Elementary · 1.5 mi away
Tangram
School · 1.6 mi away
Commute Calculator
Nearby Homes

Similar Homes Nearby


Moving Cost Estimate
EXIT Agents in BALTIMORE


Listing Courtesy: Cummings & Co. Realtors - 4108230033