

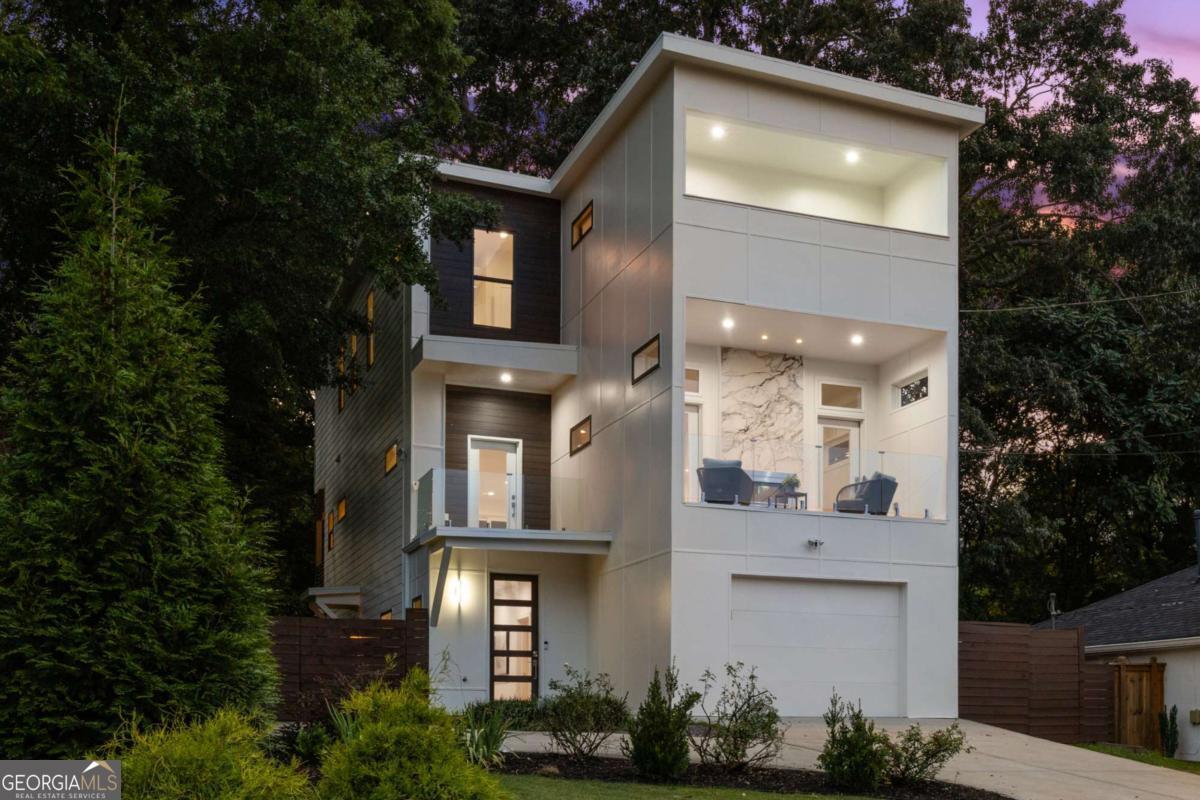
24 Hutchinson ST NE, Atlanta, GA 30307
Edgewood · DeKalb County
Key Facts
Description
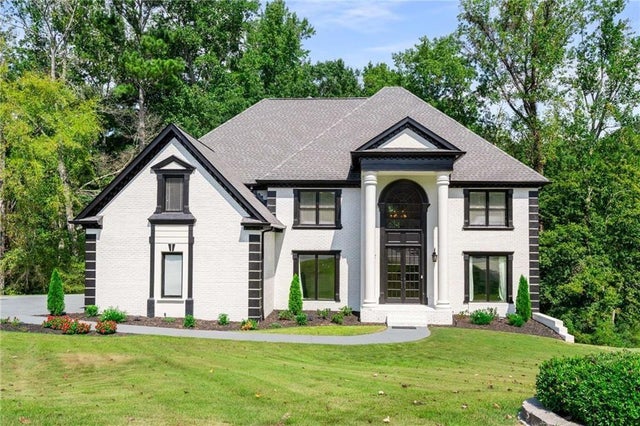
Welcome home to 24 Hutchinson Street NE, a stunning modern retreat where contemporary design, functional living, and an unbeatable Edgewood location come together effortlessly. Nestled on a quiet, tree lined street in the heart of Edgewood, this nearly new three story home is filled with natural light and thoughtfully curated finishes throughout. Spanning over 3,500 square feet, the flexible floorplan offers 5 bedrooms and 3.5 baths designed for both comfortable everyday living and effortless entertaining. The main level features an open concept design that seamlessly blends indoor and outdoor living. At the center of it all is the chef's kitchen, complete with an oversized 9 foot island, quartz countertops, custom cabinetry, stainless steel appliances, a 5 burner gas range, and a striking Neolith Calacatta Luxe stone vent hood. The adjoining living room is anchored by a dramatic double sided indoor and outdoor fireplace with matching custom stonework, while oversized doors lead to three private balconies with peaceful treetop views. Upstairs, the third floor primary suite offers a private escape with its own balcony nestled among the trees. The spa inspired bath includes a marble soaking tub, oversized shower with dual rain heads and body jets, and dual custom walk in closets. Two additional bedrooms share a connected full bath, while the terrace level provides two more light filled bedrooms perfect for guests, home offices, or a gym. Outside, the fully fenced backyard creates a true urban oasis with lush landscaping, irrigation, and a spacious covered patio ideal for year round enjoyment. A one car garage, gated driveway, and additional parking pad provide ample off street parking behind a private automatic gate. Smart home features include Google Home integration controlling the front door lock, video doorbell, floodlight cameras, Ecobee thermostat, alarm system, and lighting for added convenience and security. Located just moments from some of Edgewood and Kirkwood's favorite destinations including Bona Fide Deluxe, El Tesoro, El Myriachi, and Le Petit Marche, the home also offers easy access to the BeltLine, Pratt Pullman Yard, Edgewood Retail District, and MARTA. With its lush surroundings and elevated design, the home truly feels like a private treehouse in the middle of the city. 24 Hutchinson Street NE is a rare opportunity to enjoy modern intown living at its finest, where style, comfort, and convenience come together beautifully.
Property Information
Property Type
Residential
Sub-Type
Single Family Residence
Structure Type
House
Year Built
2019
Stories
3
Living Area
3,500 sq ft
Lot Size
0.16 acres
Garage Spaces
3
Parking Spaces
3
Days on Market
29
MLS® Listing#
10764250
Property Features
Interior
Exterior
Appliances
Cooling
Heating
Flooring
Fireplace
Basement
Parking
Laundry
Patio
Fencing
Lot Features
Construction
Foundation
Roof
Windows
Security
Community
Utilities
Sewer
Water Source
Rooms
- Dining Room
- Kitchen
Schools
- Elementary:
- Toomer
- Middle:
- King
- High:
- MH Jackson Jr
Financial Details
HOA
None
Annual Taxes
$8,571
Tax year 2023
Parcel Number
15 208 01 068
Directions
From Moreland, take Hosea Williams heading East, Turn Left onto Hutchinson. Home will be on your left.
Affordability Calculator
$235,000
Estimated monthly payment
$6,254/mo
Principal $940,000 · Est. interest $1,311,384 over 30 yrs
Neighborhood Market Statistics
How this home compares to active listings in Atlanta, GA
- $374,520
- Median Listing Price
- 72
- Median Days on Market
- 1,454
- Median Sq Ft
- $257
- Median Price / Sq Ft
- 9,042
- Active Listings
- This home’s price is 214% above the area median.
- Its price per sq ft is 31% above the area median.
Market statistics compiled from active EXIT Realty® and MLS listings in Atlanta, GA.
Location

Getting Around
Points of Interest in Atlanta, GA
Showing the Atlanta area map.
Nearby Schools
Whitefoord Elementary School
Elementary · 0.1 mi away
Coan Middle School
Elementary · 0.2 mi away
Montessori in Town
Elementary · 0.6 mi away
Sheltering Arms
School · 0.6 mi away
The Morgan Oliver School
School · 0.7 mi away
Toomer Elementary School
Elementary · 0.8 mi away
Candler Park Day School
School · 0.8 mi away
Connections School of Atlanta
Secondary · 0.8 mi away
Ivy Preparatory Academy
School · 1.0 mi away
International Montessori Academy
Elementary · 1.0 mi away
Burgess-Peterson Academy
Elementary · 1.1 mi away
Light of the World Christian Acad
School · 1.1 mi away
Braddy Preparatory Academy
School · 1.1 mi away
Kirkwood Elementary School
Elementary · 1.1 mi away
McCullough's Creative CHLDRN's Ctr
School · 1.3 mi away
Paideia School
Secondary · 1.3 mi away
Atlanta Montessori International School - Druid Hills
Elementary · 1.4 mi away
The New School
Secondary · 1.5 mi away
Springdale Park Elementary School
Elementary · 1.6 mi away
Maynard Holbrook Jackson High School
Secondary · 1.6 mi away
Commute Calculator
Nearby Homes



Similar Homes Nearby

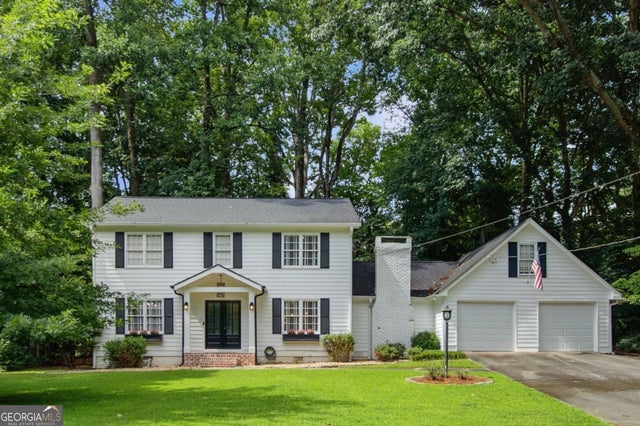
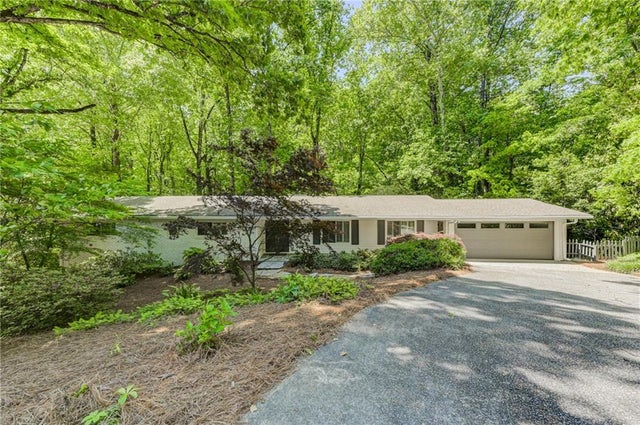
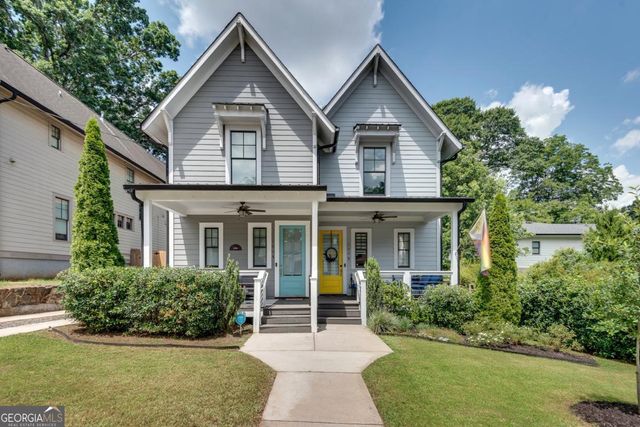
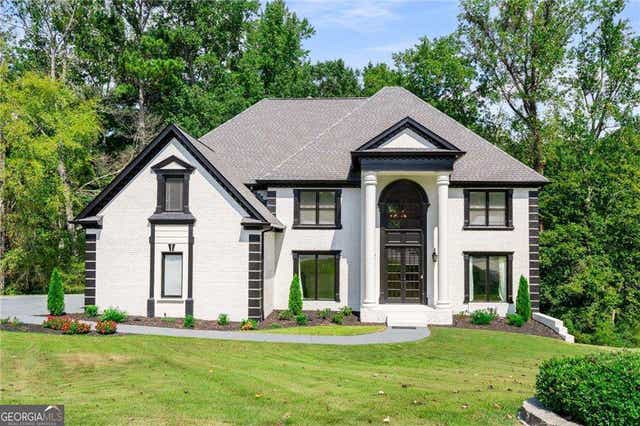
Similar Home Values
Comparable nearby listings and their asking prices.
| Address | Price | Beds | Baths | Sq Ft |
|---|---|---|---|---|
| 1960 Royal Court, Atlanta, GA | $823,000 | 4 | 4 | 2,591 |
| 1960 Royal CT, Atlanta, GA | $823,000 | 4 | — | 2,591 |
| 570 Elden Drive, Atlanta, GA | $824,325 | 5 | 4 | 3,156 |
| 189 Stovall ST SE B, Atlanta, GA | $825,000 | 4 | — | 2,080 |
| 220 Milano DR SW, Atlanta, GA | $825,000 | 5 | — | 3,838 |
| 220 Milano Drive SW, Atlanta, GA | $825,000 | 5 | 5 | 3,838 |
Moving Cost Estimate
EXIT Agents in Atlanta


Listing Courtesy: Compass - 4046686621