

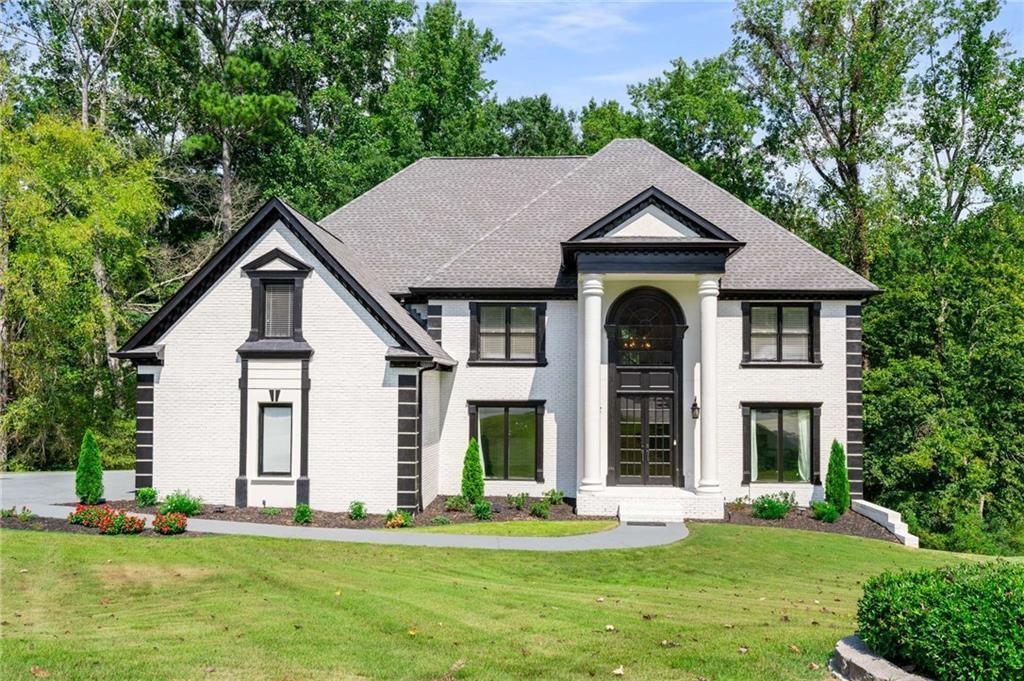
220 Milano Drive SW, Atlanta, GA 30331
Cascade Falls · Fulton County
Key Facts
Description
This stunning home offers the perfect blend of elegance, comfort, and cutting-edge smart technology. From the moment you arrive, you'll be captivated by the inviting curb appeal and thoughtfully designed spaces made for both relaxation and entertaining. Step inside to discover a spacious open floor plan filled with natural light, featuring high-end finishes, custom details, and seamless flow throughout. The gourmet chef's kitchen boasts premium appliances, a large island, and abundant storage-perfect for creating unforgettable meals and memories. The primary suite is a private retreat, complete with a spa-like bathroom and generous closet space, while additional bedrooms offer comfort and flexibility for family or guests. Beyond its beauty, this home is equipped with comprehensive smart home upgrades. All light switches, power outlets, smoke detectors, thermostats, sink faucet, water leak detectors, and even the garage doors are WiFi-enabled and fully compatible with Alexa and Google Assistant-giving you effortless control, convenience, and peace of mind at your fingertips. Step outside to a beautifully landscaped backyard designed for summer evenings or weekend gatherings. Located in a highly sought-after neighborhood, you'll love the proximity to shopping, dining, top-rated schools, and major highways-making your commute a breeze. Whether you're hosting celebrations or enjoying a quiet night at home, 220 Milano Drive is the perfect place to live, connect, and thrive.
Property Information
Property Type
Residential
Sub-Type
Single Family Residence
Style
Traditional
Year Built
1998
Living Area
3,838 sq ft
Lot Size
2.20 acres
Lot Dimensions
43x260x612x715
Garage Spaces
3
Days on Market
41
MLS® Listing#
7764468
Property Features
Interior
Exterior
Appliances
Cooling
Heating
Flooring
Fireplace
Basement
Pool
Parking
Laundry
Patio
Fencing
Lot Features
Construction
Foundation
Roof
Security
Other Structures
Community
Utilities
Sewer
Water Source
Schools
- Elementary:
- Randolph
- Middle:
- Camp Creek
- High:
- Westlake
Financial Details
HOA
$795 / Annually
Annual Taxes
$6,070
Tax year 2025
Parcel Number
14F0081 LL0719
Directions
Travel West on Cascade Road from I-285 toward Fulton Industrial Blvd. Entrance to the subdivision is a mile and half down on the right after passing New Hope Road. Right onto Milano Dr.
Affordability Calculator
$165,000
Estimated monthly payment
$4,391/mo
Principal $660,000 · Est. interest $920,759 over 30 yrs
Neighborhood Market Statistics
How this home compares to active listings in Atlanta, GA
- $374,175
- Median Listing Price
- 74
- Median Days on Market
- 1,455
- Median Sq Ft
- $257
- Median Price / Sq Ft
- 9,045
- Active Listings
- This home’s price is 120% above the area median.
- Its price per sq ft is 16% below the area median.
Market statistics compiled from active EXIT Realty® and MLS listings in Atlanta, GA.
Location

Points of Interest in Atlanta, GA
Showing the Atlanta area map.
Nearby Schools
Indelible Impressions Learning Center
School · 1.4 mi away
Miles Elementary School
Elementary · 1.9 mi away
Randolph Elementary School
Elementary · 2.3 mi away
The Kindezi School West
Elementary · 2.4 mi away
Benjamin E. Mays High School
Secondary · 2.5 mi away
Sandtown Middle School
Secondary · 2.6 mi away
Ralph J. Bunche Middle School
Secondary · 2.7 mi away
Atlanta Heights Charter School
Elementary · 2.7 mi away
Taylor's Personal Care & Edu'l Ctr
School · 3.1 mi away
Fain Elementary School
Elementary · 3.2 mi away
Leap Academy
School · 3.2 mi away
Fickett Elementary School
Elementary · 3.3 mi away
Young Middle School
Elementary · 3.4 mi away
Southwest Atlanta Christian Academy
School · 3.4 mi away
Destiny Christian Academy
School · 3.4 mi away
Westlake High School
Secondary · 3.6 mi away
Harper-Archer Middle School
Elementary · 3.7 mi away
Rising Star Learning Center
School · 3.7 mi away
The SAE School
Secondary · 3.8 mi away
Riverside Primary School
Elementary · 3.8 mi away
Commute Calculator
Nearby Homes
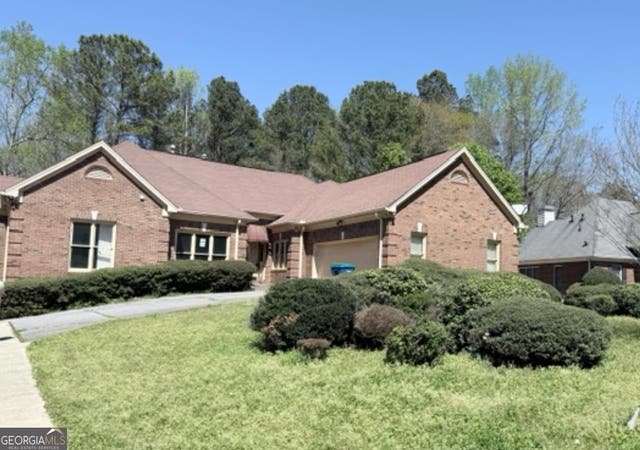
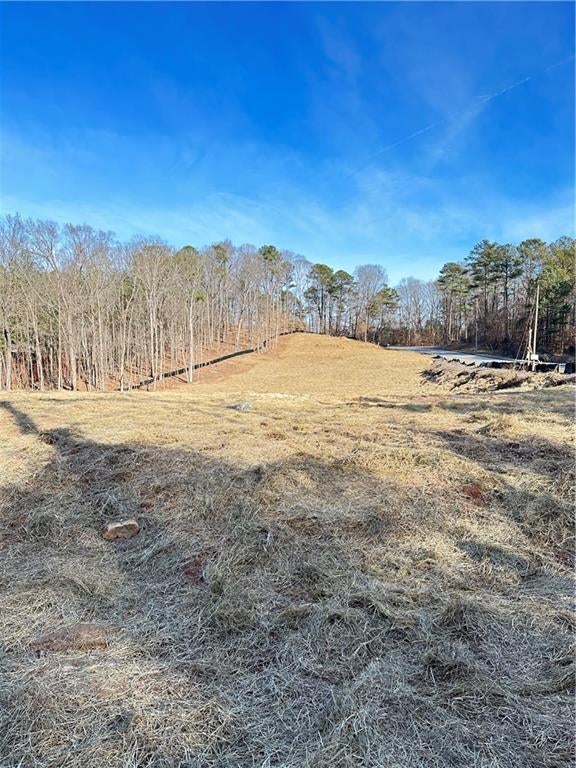


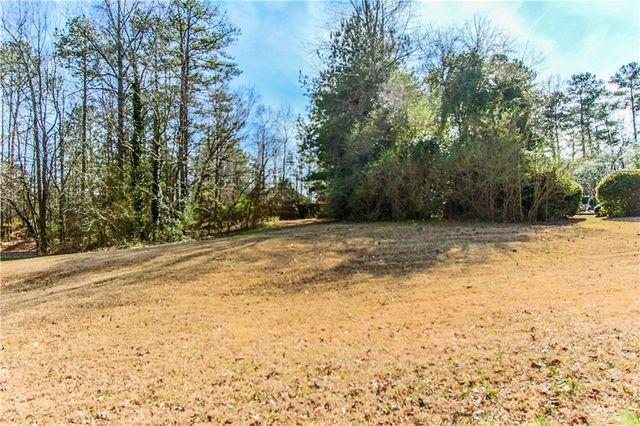
Similar Homes Nearby

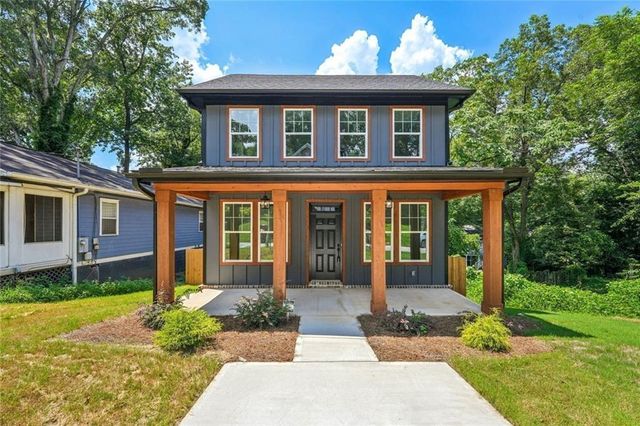
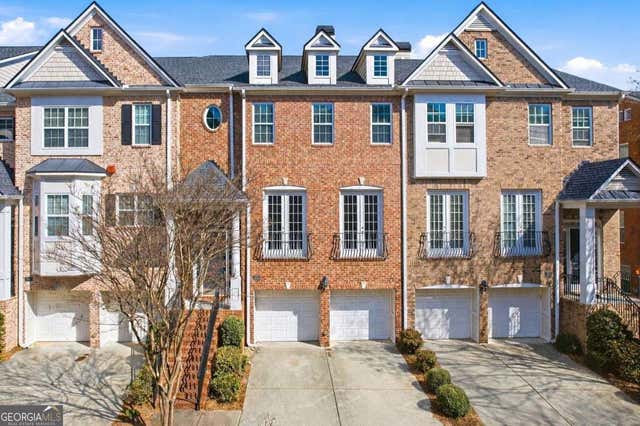
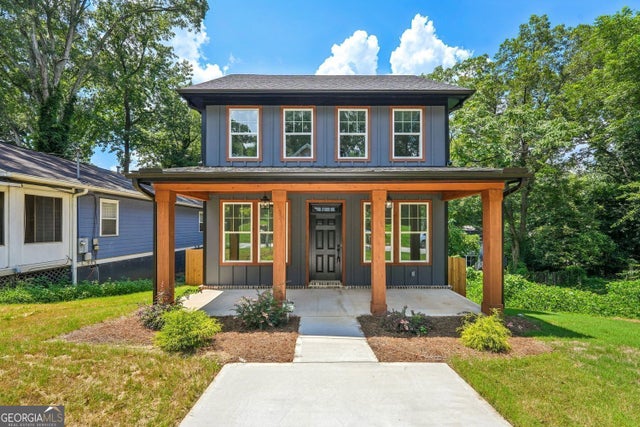
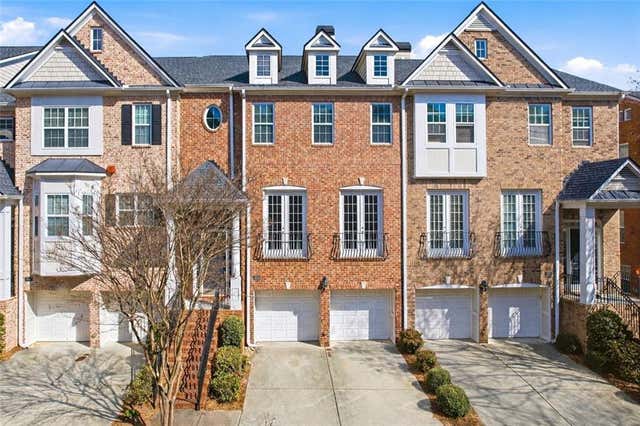
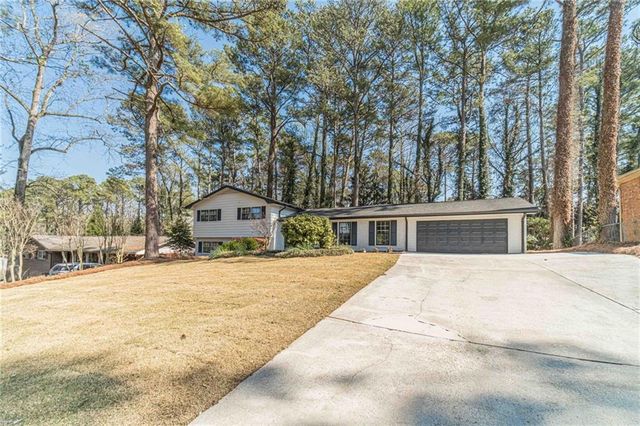
Similar Home Values
Comparable nearby listings and their asking prices.
| Address | Price | Beds | Baths | Sq Ft |
|---|---|---|---|---|
| 2699 Cedar Pine Way, Atlanta, GA | $578,000 | 4 | 4 | 2,589 |
| 1179 Booker Avenue SW, Atlanta, GA | $579,000 | 4 | 3 | 2,055 |
| 3040 Woodwalk DR SE 14, Atlanta, GA | $579,000 | 4 | — | 3,562 |
| 1179 Booker AVE SW, Atlanta, GA | $579,000 | 4 | — | 2,055 |
| 3040 Woodwalk Drive SE 14, Atlanta, GA | $579,000 | 4 | 4 | 3,562 |
| 2501 Henderson Mill Road NE, Atlanta, GA | $579,000 | 5 | 3 | 2,339 |
Moving Cost Estimate
EXIT Agents in Atlanta


Listing Courtesy: Compass - 404-668-6621
Last Updated: 2026-05-14