

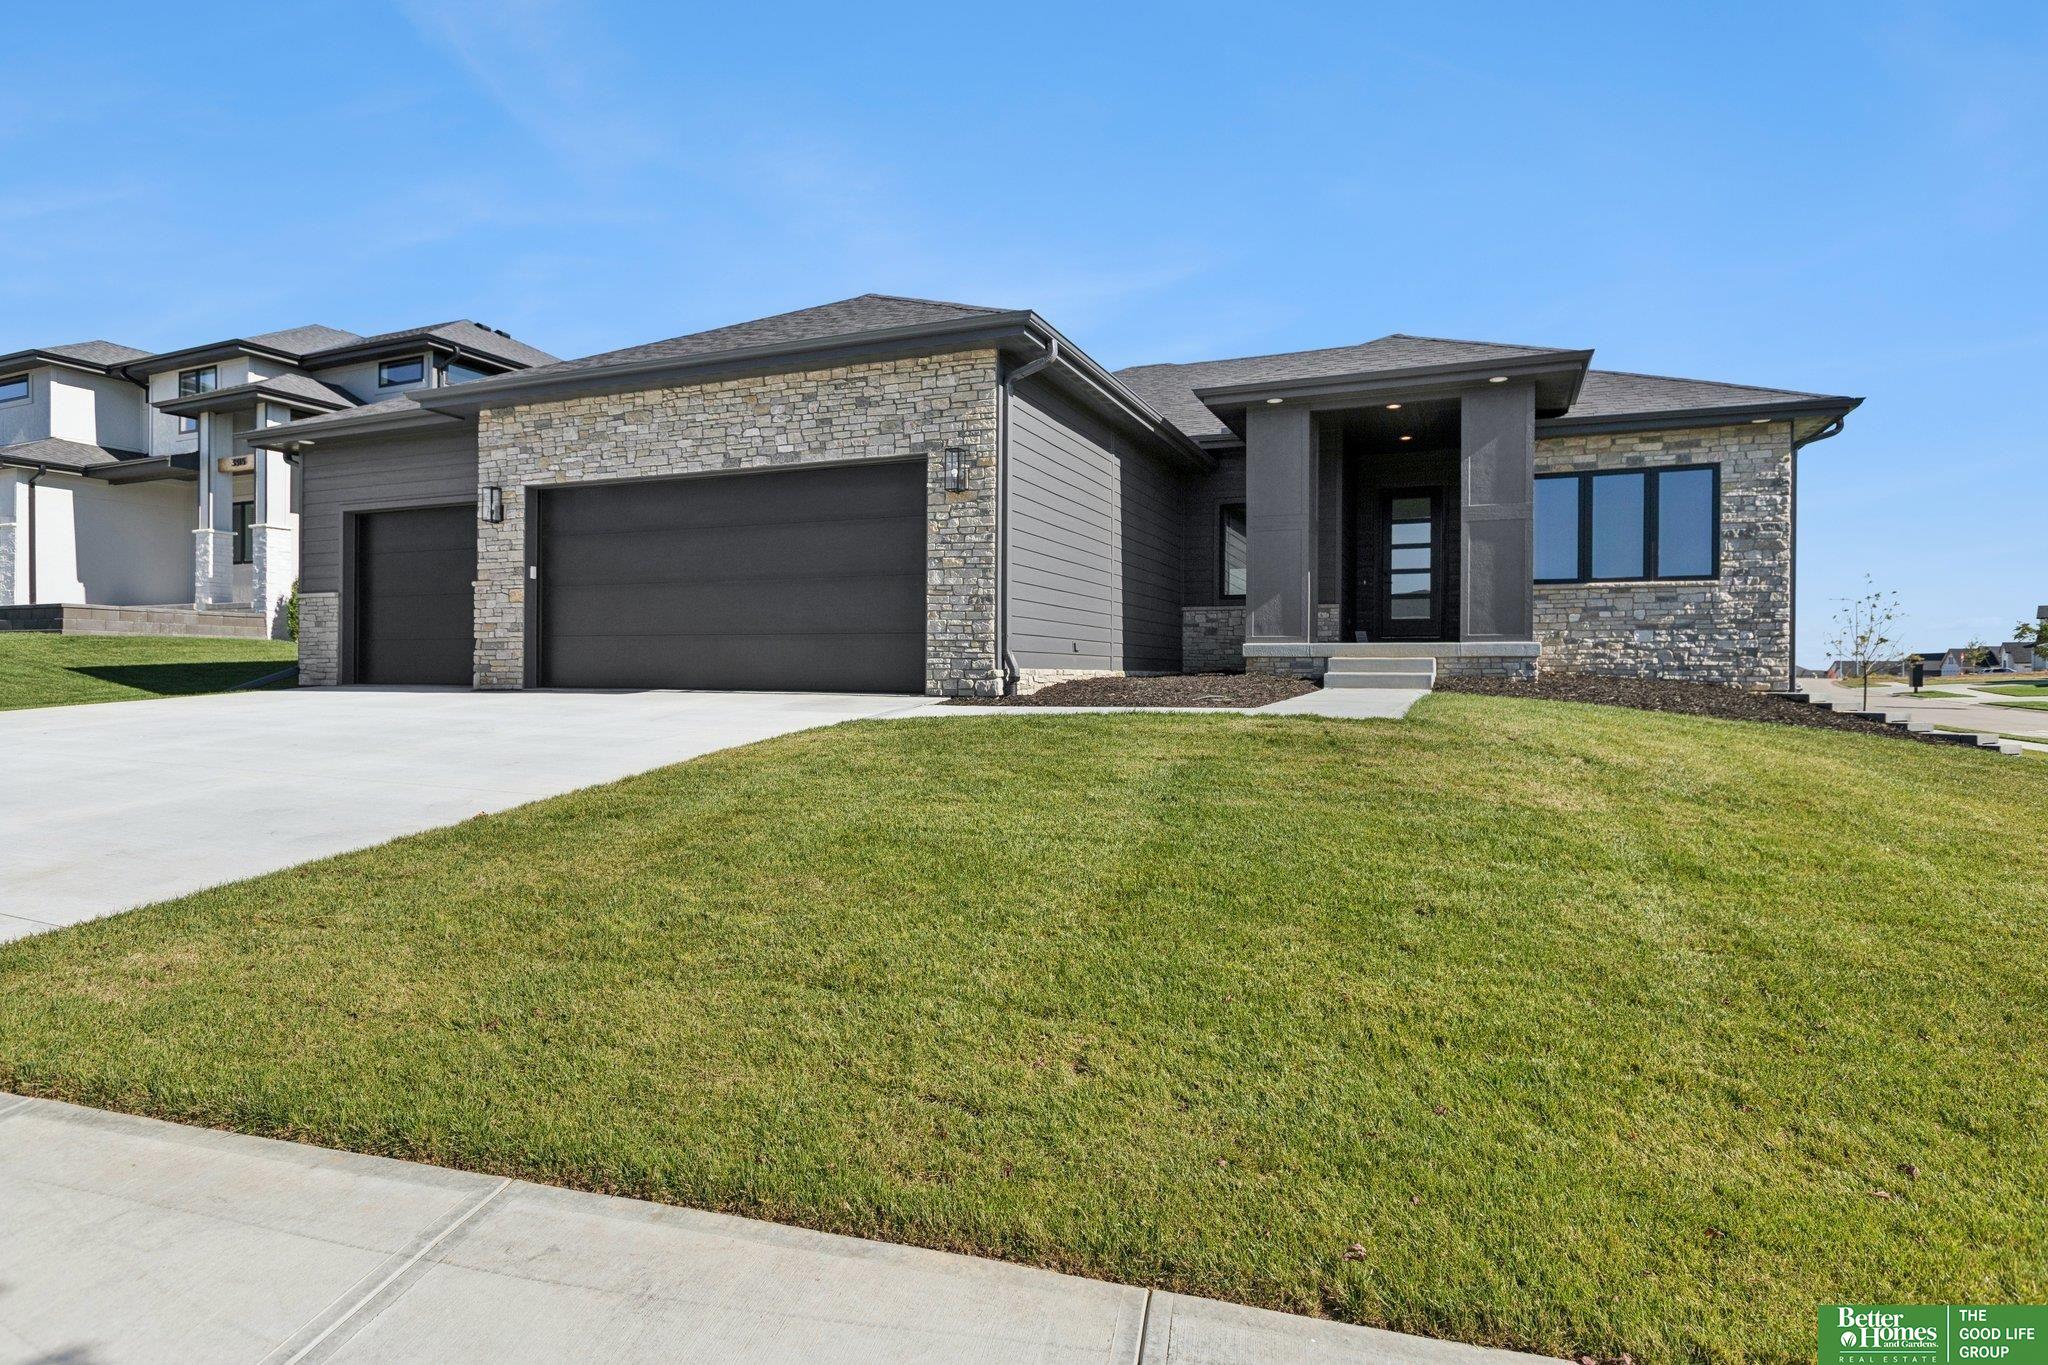
3321 S 212th Street, Elkhorn, NE 68022
Privada · Douglas County
Key Facts
Description
NOW COMPLETE! Kelly Construction's beautiful 5 bd 3 bth "Spruce" plan located in sought-after Privada situated on an oversized 0.3 acre lot. Exquisite ranch epitomizing quality craftsmanship & refined finishes. Main level showcases a welcoming living room with a floor-to-ceiling fireplace, complemented by well-appointed kitchen equipped with custom cabinetry with soft close doors & drawers & all appliances. Primary suite indulges with a spa-like 3/4 bath with heated tile floors, tiled walk-in curbless shower, spacious walk-in closet & adjoining laundry. Completing this level are 2 additional bedrooms, full bath, laundry room & drop zone. Outdoor enjoyment awaits on a covered patio boasting an electric fireplace. Fully finished lower level offers ample entertainment space with an expansive family room, wet bar, fireplace, full bath, 2 bedrooms & versatile flex room. Heated 3-car garage with hot & cold water! AMA
Property Information
Property Type
Residential
Sub-Type
Single Family Residence
Style
Ranch
Year Built
2025
Living Area
3,463 sq ft
Lot Size
0.30 acres
Lot Dimensions
34.87 x 56.32 x 17.78 x 119.65 x 87.47 x 152
Garage Spaces
3
Parking Spaces
3
Ownership
Fee Simple
MLS® Listing#
22617518
Property Features
Interior
Appliances
Cooling
Heating
Flooring
Fireplace
Basement
Parking
Patio
Fencing
Lot Features
Construction
Foundation
Roof
Utilities
Sewer
Water Source
Rooms
- Bedroom 211x11.8333
- Bedroom 311x11.75
- Bedroom 412.1667x11.5833Basement
- Bedroom 510.5x15.1667Basement
- Family Room28.9167x22.1667Basement
- Kitchen15.9167x11.9167
- Living Room16x19.4167
- Master Bathroom
- Master Bedroom12.3333x14.3333
Schools
- Elementary:
- Blue Sage
- Middle:
- Elkhorn Valley View
- High:
- Elkhorn South
Financial Details
HOA
$511 / Annually
Annual Taxes
$1,161
Tax year 2025
Parcel Number
2028400605
Directions
From 204th & Center, go south on 204th. Right onto Vinton. At traffic circle, take 1st exit & stay on Vinton. At traffic circle, take 2nd exit onto Blue Sage. Right onto S 210th Ave. Left onto S 209th St/Joseph St. Right onto S 212th. Home on right.
Affordability Calculator
$155,980
Estimated monthly payment
$4,151/mo
Principal $623,920 · Est. interest $870,424 over 30 yrs
Neighborhood Market Statistics
How this home compares to active listings in Elkhorn, NE
- $613,158
- Median Listing Price
- 62
- Median Days on Market
- 3,138
- Median Sq Ft
- $199
- Median Price / Sq Ft
- 228
- Active Listings
- This home’s price is 27% above the area median.
- Its price per sq ft is 13% above the area median.
Market statistics compiled from active EXIT Realty® and MLS listings in Elkhorn, NE.
Location

Getting Around
Points of Interest in Elkhorn, NE
Showing the Elkhorn area map.
Nearby Schools
Blue Sage Elementary School
Elementary · 0.5 mi away
Elkhorn South High School
Secondary · 1.2 mi away
Elkhorn Valley View Middle School
Secondary · 1.3 mi away
Reagan Elementary School
Elementary · 1.4 mi away
Primrose School of Elkhorn
School · 1.5 mi away
Millard Horizon High School
Secondary · 1.7 mi away
Skyline Elementary School
Elementary · 1.8 mi away
West Bay Elementary School
Elementary · 1.8 mi away
Falling Waters Elementary School
Elementary · 2.3 mi away
Fire Ridge Elementary School
Elementary · 2.3 mi away
Rohwer Elementary School
Elementary · 2.9 mi away
Spring Ridge Elementary School
Elementary · 2.9 mi away
Primrose Schools
Elementary · 3.0 mi away
Primrose Schools
Elementary · 3.1 mi away
Elkhorn High School
Secondary · 3.1 mi away
Elkhorn Ridge Middle School
Secondary · 3.2 mi away
Kidvanced School at Sugar Creek
School · 3.2 mi away
Goddard School
School · 3.2 mi away
Millard West High School
Secondary · 3.3 mi away
West DODGE Station Elementary
Elementary · 3.4 mi away
Commute Calculator
Nearby Homes


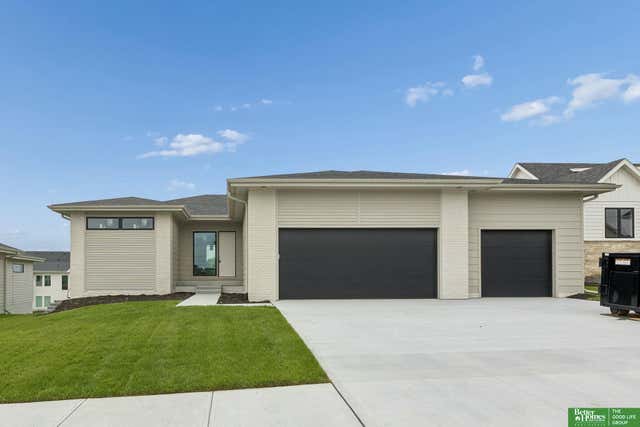
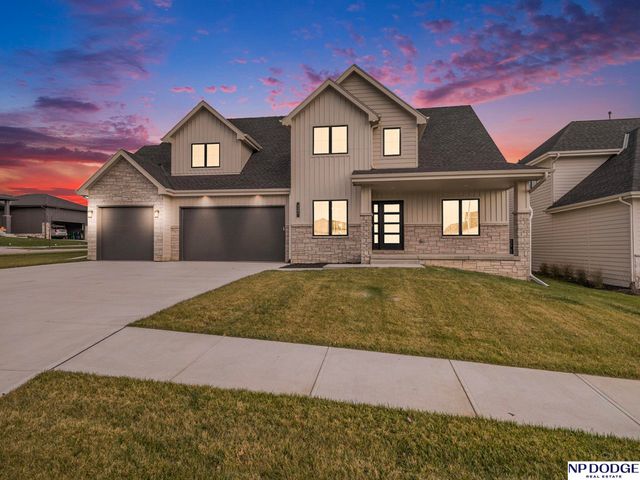

Similar Homes Nearby


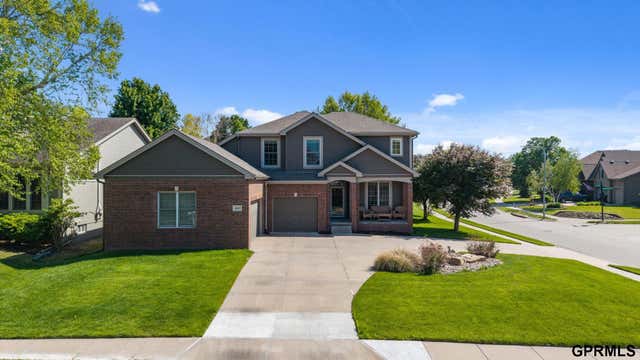
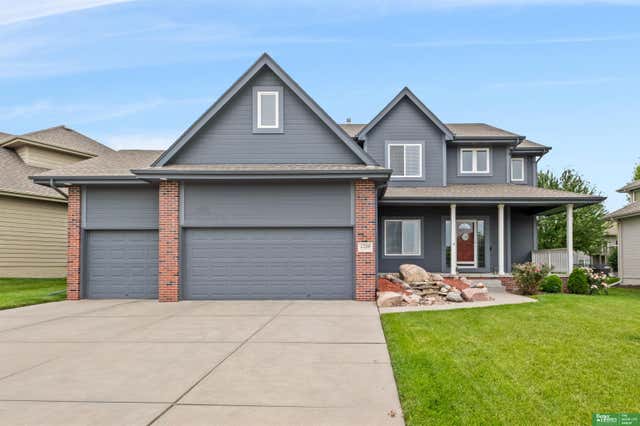
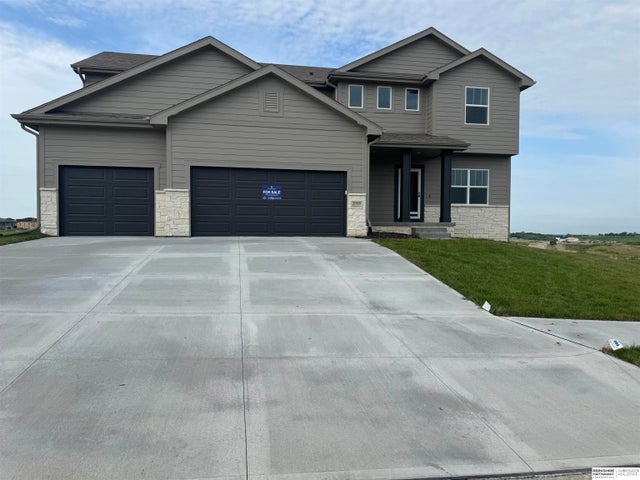

Similar Home Values
Comparable nearby listings and their asking prices.
| Address | Price | Beds | Baths | Sq Ft |
|---|---|---|---|---|
| 5531 N 180th Avenue, Elkhorn, NE | $548,990 | 4 | 4 | 2,964 |
| 6227 N 210th Street, Elkhorn, NE | $549,000 | 4 | 3 | 3,209 |
| 18025 Dewey Circle, Elkhorn, NE | $549,000 | 4 | 4 | 4,241 |
| 1208 N 181st Street, Elkhorn, NE | $550,000 | 4 | 4 | 3,118 |
| 20909 Nebraska Avenue, Elkhorn, NE | $554,000 | 5 | 3 | 2,791 |
| 5410 N 195 Street, Elkhorn, NE | $559,000 | 4 | 3 | 2,321 |
Moving Cost Estimate
EXIT Agents in Elkhorn


Listing Courtesy: Better Homes and Gardens R.E. - 4029325989
Presented by: Johnathan O'Gorman