

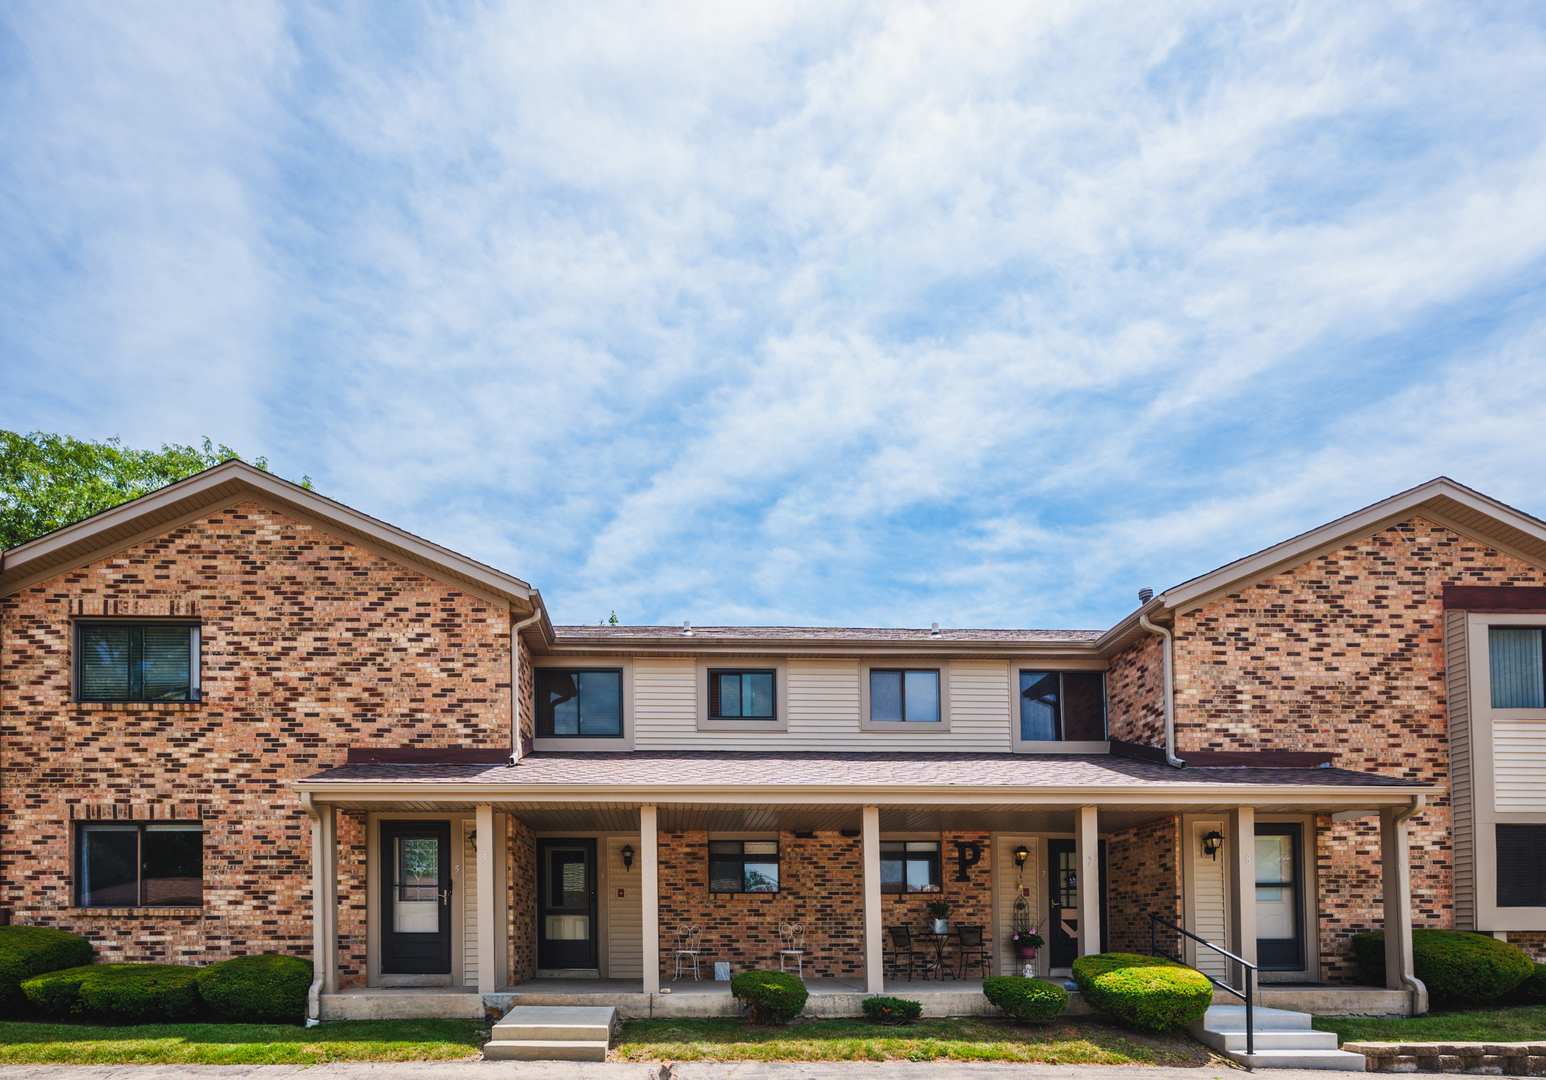
5702 Cambridge Lane 6, Racine, WI 53406
Other County
Key Facts
Description
Fantastic 1st-floor condo in Green Ridge! Enjoy easy commutes and close proximity to dining and shopping. This spacious unit features 2 bedrooms, 1.5 bathrooms plus a versatile den/office that could easily serve as a 3rd bedroom. The layout includes in-unit laundry, carpets recently cleaned by Stanley Steemer, and all appliances included. The updated bath features a walk-in shower (2023). Downstairs, the partially finished basement offers a rec room/playroom space, utility room and under the stair's storage. Step outside to a private fenced-in backyard area with deck. Enjoy incredible community amenities: an indoor pool, tennis courts, and a community center with a fireplace, library, and pool table. Low-maintenance living with endless perks! 1 car garage included.
Property Information
Property Type
Residential
Sub-Type
Condominium
Year Built
1979
Stories
1
Living Area
1,154 sq ft
Lot Dimensions
Condo
Garage Spaces
1
Parking Spaces
1
Ownership
Condo
Days on Market
2
MLS® Listing#
12704456
Property Features
- Interior:
- Entrance Foyer
- Appliances:
- Range, Dishwasher, Refrigerator, Washer, Dryer
- Cooling:
- Central Air
- Heating:
- Natural Gas, Forced Air
- Basement:
- Partially Finished, Storage Space, Partial
- Parking:
- Detached, Garage
- Patio:
- Deck
- Construction:
- Vinyl Siding, Brick
- Utilities:
- Cable Available
- Sewer:
- Public Sewer
- Water Source:
- Public
Rooms
- 21X22Basement
- 4X12Basement
- 6X7Basement
- 4X10Basement
- Bedroom 211X14Main
- Bedroom 3
- Bedroom 4
- Dining Room10X17Main
- Family Room
- Kitchen11X11Main
- Laundry6X11Basement
- Living Room13X17Main
- Master Bedroom15X11Main
- Office14X11Basement
HOA & Tax
- HOA:
- $325/Monthly
- Annual Tax:
- $3,133 (2025)
- Parcel #:
- 151032212235010
Directions
Spring St East to Cambridge Ln North to Building 5702 and look for Unit number 6
Affordability Calculator
$31,980
Estimated monthly payment
$851/mo
Principal $127,920 · Est. interest $178,460 over 30 yrs
Neighborhood Market Statistics
How this home compares to active listings in Racine, WI
- $295,238
- Median Listing Price
- 32
- Median Days on Market
- 1,650
- Median Sq Ft
- $158
- Median Price / Sq Ft
- 94
- Active Listings
- This home’s price is 46% below the area median.
- Its price per sq ft is 12% below the area median.
Market statistics compiled from active EXIT Realty® and MLS listings in Racine, WI.
Location
- 5702 Cambridge Lane 6, Racine, WI 53406
Nearby Schools
Goodland Elementary School
Elementary · 1.1 mi away
Racine Christian School
School · 1.4 mi away
Sunshine Mountain Preschool
School · 1.6 mi away
West Ridge Elementary
Elementary · 1.6 mi away
Fratt Elementary School
Elementary · 1.9 mi away
Starbuck Middle School
Elementary · 1.9 mi away
Ji Case High School
Secondary · 2.0 mi away
Wadewitz Elementary
Elementary · 2.0 mi away
Giese Elementary School
Elementary · 2.1 mi away
Gilmore Middle School
Elementary · 2.1 mi away
John Paul II Academy
School · 2.1 mi away
William Horlick High School
Secondary · 2.1 mi away
Walden III Middle and High School
Secondary · 2.1 mi away
McKinley Middle School
School · 2.1 mi away
Gifford School
Elementary · 2.2 mi away
Racine Lutheran High School
Secondary · 2.3 mi away
Holy Communion Lutheran Church
School · 2.4 mi away
Our Lady of Grace Academy
School · 2.4 mi away
W Allen Gifford Elementary School
Elementary · 2.5 mi away
Racine Cooperative Preschool
School · 2.6 mi away
Commute Calculator
Nearby Homes



Similar Homes Nearby


Moving Cost Estimate
EXIT Agents in Racine


Listing Courtesy: REMAX Elite - 2629253000
Last Updated: 2026-07-13