

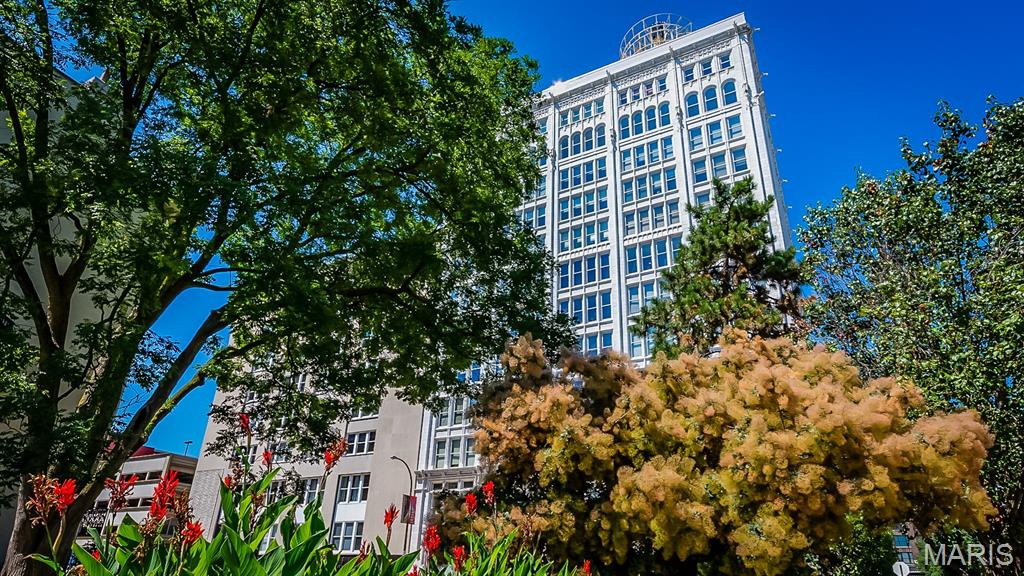
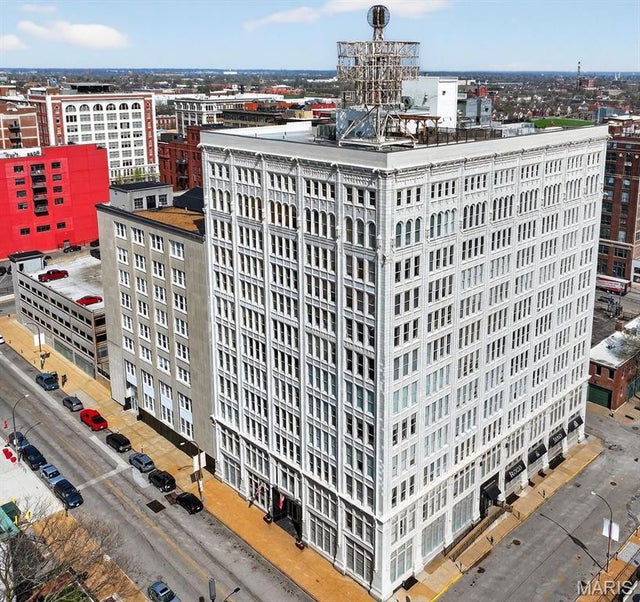
1501 Locust Street 909, St Louis, MO 63103
Terra Cotta Lofts · St Louis City County
Key Facts
Description
Indulge yourself in this contemporary and spacious 2 bed, 2 bath loft in the vibrant Downtown Loft District. Located on the 9th floor of Terra Cotta Lofts, this stylish and comfortable home features an art-worthy gallery hallway, open floor plan, high ceilings, and warm wood floors. Large windows offer stunning southern city views. The kitchen includes granite counters, maple cabinets, stainless appliances, and a center island with breakfast bar. The primary suite and second bedroom both offer generous double closets. A full-size stacked washer/dryer is included in the in-unit laundry room. The Terra Cotta Lofts is just steps from all downtown has to offer, including CITYPARK, home of St. Louis CITY SC and. Sale includes 1 deeded garage parking space #101 (located at 1523 Locust Street #101, St. Louis, MO 63103). The parking space has a separate quarterly condo fee of $275. THIS CONDO IS A MUST SEE!
Property Information
Property Type
Residential
Sub-Type
Condominium
Style
Loft
Year Built
1917
Living Area
1,557 sq ft
Garage Spaces
1
Parking Spaces
1
Ownership
Private
Days on Market
363
MLS® Listing#
25044942
Property Features
Interior
Appliances
Cooling
Heating
Flooring
Fireplace
Basement
Lot Features
Construction
Windows
Utilities
Sewer
Water Source
Schools
- Elementary:
- Jefferson Elem.
- Middle:
- L'Ouverture Middle
- High:
- Vashon High
Financial Details
HOA
$723 / Monthly
Terra Cotta Lofts Condominium Association
Annual Taxes
$2,803
Tax year 2025
Parcel Number
0827-00-0240-0
Directions
64 East to 14th Street exit. North (left) on 14th Street to Locust Street. Turn left onto Locust. The building will be on right at the corner of Locust & 15th Streets
Affordability Calculator
$34,380
Estimated monthly payment
$915/mo
Principal $137,520 · Est. interest $191,853 over 30 yrs
Neighborhood Market Statistics
How this home compares to active listings in St Louis, MO
- $211,139
- Median Listing Price
- 48
- Median Days on Market
- 1,527
- Median Sq Ft
- $142
- Median Price / Sq Ft
- 2,686
- Active Listings
- This home’s price is 19% below the area median.
- Its price per sq ft is 22% below the area median.
Market statistics compiled from active EXIT Realty® and MLS listings in St Louis, MO.
Location

Points of Interest in St Louis, MO
Showing the St Louis area map.
Nearby Schools
Confluence Preparatory Academy
School · 0.1 mi away
St. Louis Language Immersion School
Elementary · 0.3 mi away
Saint Louis Public Schools
School · 0.4 mi away
Carr School
School · 0.4 mi away
KIPP St. Louis High School
Secondary · 0.6 mi away
Kipp Inspire Academy
School · 0.7 mi away
Jefferson Elementary School
Elementary · 0.7 mi away
Patrick Henry Downtown Academy
Elementary · 0.7 mi away
Carr Lane Vpa Middle
Secondary · 0.8 mi away
Gateway Middle
Elementary · 0.8 mi away
Blewett Middle School
Elementary · 0.8 mi away
Central Catholic St Nicholas School
School · 0.8 mi away
La Salle Charter Schools
Secondary · 0.8 mi away
Missouri Charter Public School Association
School · 0.8 mi away
KIPP St. Louis Public Schools
School · 0.8 mi away
Hogan St Regional Youth CTR.
Secondary · 1.0 mi away
Peabody Elementary School
Elementary · 1.1 mi away
Kipp Wisdom Academy
School · 1.1 mi away
Educational Therapeutic Support at Madison
Elementary · 1.1 mi away
Dunbar Elementary School
Elementary · 1.4 mi away
Commute Calculator
Nearby Homes



Similar Homes Nearby


Similar Home Values
Comparable nearby listings and their asking prices.
| Address | Price | Beds | Baths | Sq Ft |
|---|---|---|---|---|
| 3112 N 11th Street, St Joseph, MO | $121,900 | 2 | 2 | 960 |
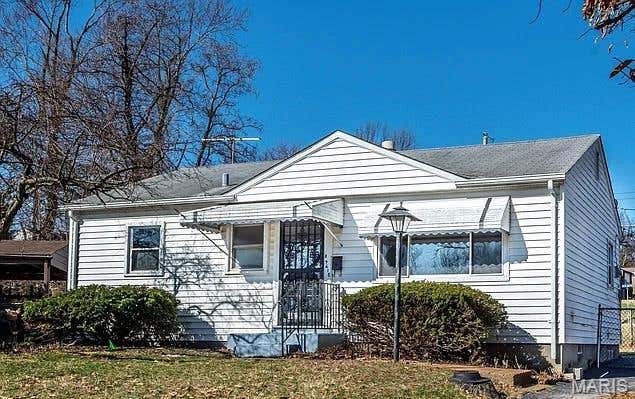
| 517 Teston Drive, St Louis, MO | $122,900 | 3 | 1 | 864 |
| 4342 Forest De Ville Drive H, St Louis, MO | $123,000 | 2 | 2 | 1,025 |
| 1501 Locust Street 1102, St Louis, MO | $123,000 | 1 | 1 | 980 |
| 9618 De Porres Lane, St Louis, MO | $123,500 | 2 | 1 | 875 |
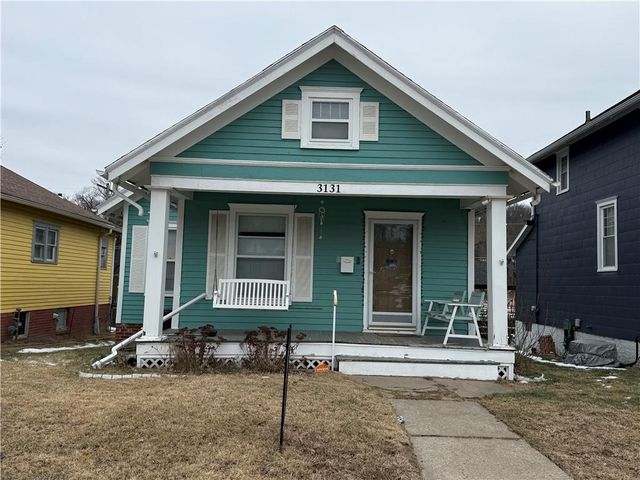
| 3131 St Joseph Avenue, St Joseph, MO | $124,000 | 3 | 1 | 1,184 |
Moving Cost Estimate
EXIT Agents in St Louis


Listing Courtesy: Dielmann Sotheby's International Realty - 3147250009
Presented by: Michael Marvaso