

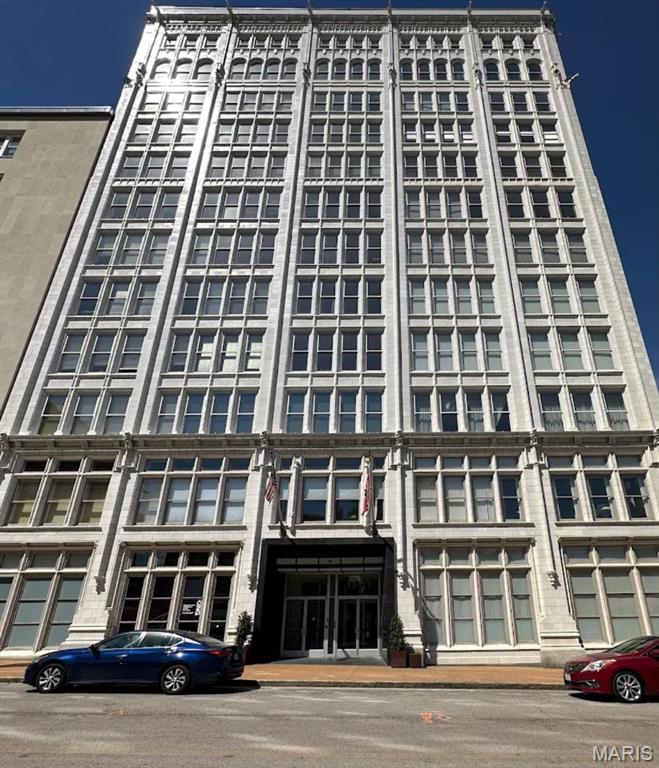
1501 Locust Street 1102, St Louis, MO 63103
Lucas Place Add · St Louis City County
Key Facts
Description
Welcome home to the historic Terra Cotta Lofts, where stunning city views meet modern luxury and a truly incredible financing opportunity! This beautifully updated 1-bedroom, 1-bath unit offers the perfect blend of style and downtown St. Louis living. Unheard-of Financing Advantage: Secure this fantastic condo with an assumable FHA mortgage at an unbelievable 2.83% interest rate! Don't miss this chance to lock in a payment far below current market rates. Recently Updated with gorgeous countertops, sleek black appliances, and custom cabinetry, offering both beauty and function. Enjoy spectacular views of Washington Avenue and the iconic City Museum from the expansive living room windows. This is urban living at its finest! The current owner's total monthly payment for PITI (Principal, Interest, Taxes, Insurance) and HOA is under $1,200, making downtown living exceptionally affordable. Walk out your door into the heart of the action! Located in the vibrant Loft District, you are just minutes from the new St. Louis CITY SC Soccer Stadium (CITYPARK) and surrounded by the best restaurants, bars, and entertainment on Washington Avenue. Enjoy a short walk to Busch Stadium and all the premier amenities that downtown St. Louis has to offer. Don't let this rare combination of prime location, modern updates, and an assumable low-interest loan slip away! Schedule your showing today. Disclaimer: Buyer must qualify for the FHA assumable mortgage. Contact your lender or agent for details on the assumption process and equity requirements.
Property Information
Property Type
Residential
Sub-Type
Condominium
Style
Apartment Style
Year Built
1917
Living Area
980 sq ft
MLS® Listing#
26034269
Property Features
Interior
Appliances
Cooling
Heating
Flooring
Fireplace
Parking
Laundry
Lot Features
Construction
Utilities
Sewer
Water Source
Schools
- Elementary:
- Jefferson Elem.
- Middle:
- Yeatman-Liddell Middle School
- High:
- Vashon High
Financial Details
HOA
$495 / Monthly
Terra Cotta Lofts
Annual Taxes
$1,693
Tax year 2024
Parcel Number
0827-00-0350-0
Directions
GPS Friendly....Google, Waze, or Siri!
Affordability Calculator
$24,600
Estimated monthly payment
$655/mo
Principal $98,400 · Est. interest $137,277 over 30 yrs
Neighborhood Market Statistics
How this home compares to active listings in St Louis, MO
- $208,182
- Median Listing Price
- 49
- Median Days on Market
- 1,523
- Median Sq Ft
- $141
- Median Price / Sq Ft
- 2,671
- Active Listings
- This home’s price is 41% below the area median.
- Its price per sq ft is 11% below the area median.
Market statistics compiled from active EXIT Realty® and MLS listings in St Louis, MO.
Location

Points of Interest in St Louis, MO
Showing the St Louis area map.
Nearby Schools
Saint Louis Public Schools
School · 0.2 mi away
Confluence Preparatory Academy
School · 0.3 mi away
Carr School
School · 0.5 mi away
Patrick Henry Downtown Academy
Elementary · 0.5 mi away
St. Louis Language Immersion School
Elementary · 0.6 mi away
Missouri Charter Public School Association
School · 0.8 mi away
KIPP St. Louis Public Schools
School · 0.8 mi away
Jefferson Elementary School
Elementary · 0.9 mi away
Kipp Inspire Academy
School · 0.9 mi away
Educational Therapeutic Support at Madison
Elementary · 1.0 mi away
KIPP St. Louis High School
Secondary · 1.0 mi away
Blewett Middle School
Elementary · 1.0 mi away
Peabody Elementary School
Elementary · 1.0 mi away
Gateway Middle
Elementary · 1.1 mi away
Carr Lane Vpa Middle
Secondary · 1.1 mi away
Kipp Wisdom Academy
School · 1.1 mi away
Central Catholic St Nicholas School
School · 1.1 mi away
La Salle Charter Schools
Secondary · 1.1 mi away
Hogan St Regional Youth CTR.
Secondary · 1.2 mi away
Ames Visual & Performing Arts Elementary School
Elementary · 1.6 mi away
Commute Calculator
Nearby Homes




Similar Homes Nearby



Similar Home Values
Comparable nearby listings and their asking prices.
| Address | Price | Beds | Baths | Sq Ft |
|---|---|---|---|---|
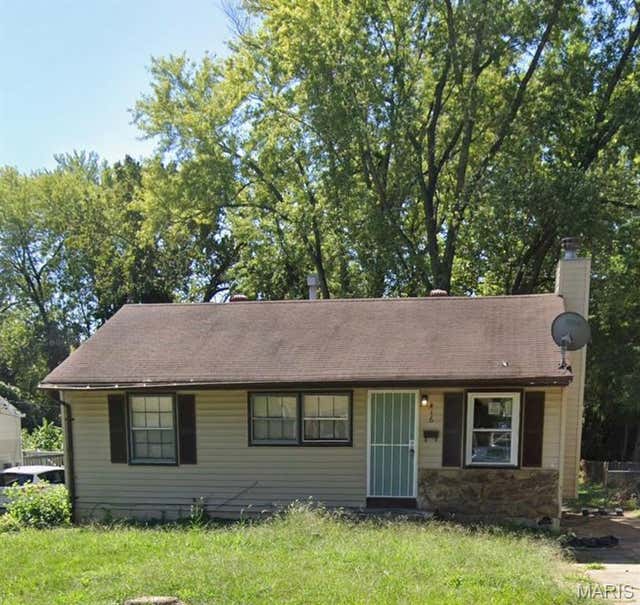
| 7307 Albright Avenue, St Louis, MO | $86,400 | 3 | 1 | 1,140 |
| 416 Caithness Road, St Louis, MO | $87,500 | 3 | 1 | 854 |
| 209 W Nebraska Avenue, St Joseph, MO | $87,500 | 2 | 1 | 1,078 |
| 6155 Emerald Avenue, St Louis, MO | $87,500 | 3 | 2 | 906 |
| 2428 Mary Avenue, St Louis, MO | $87,500 | 2 | 1 | 1,224 |
| 7809 Utica Drive, St Louis, MO | $87,550 | 2 | 1 | 792 |
Moving Cost Estimate
EXIT Agents in St Louis


Listing Courtesy: Keller Williams Realty St. Louis - 3146776000
Presented by: Debbie Weber