

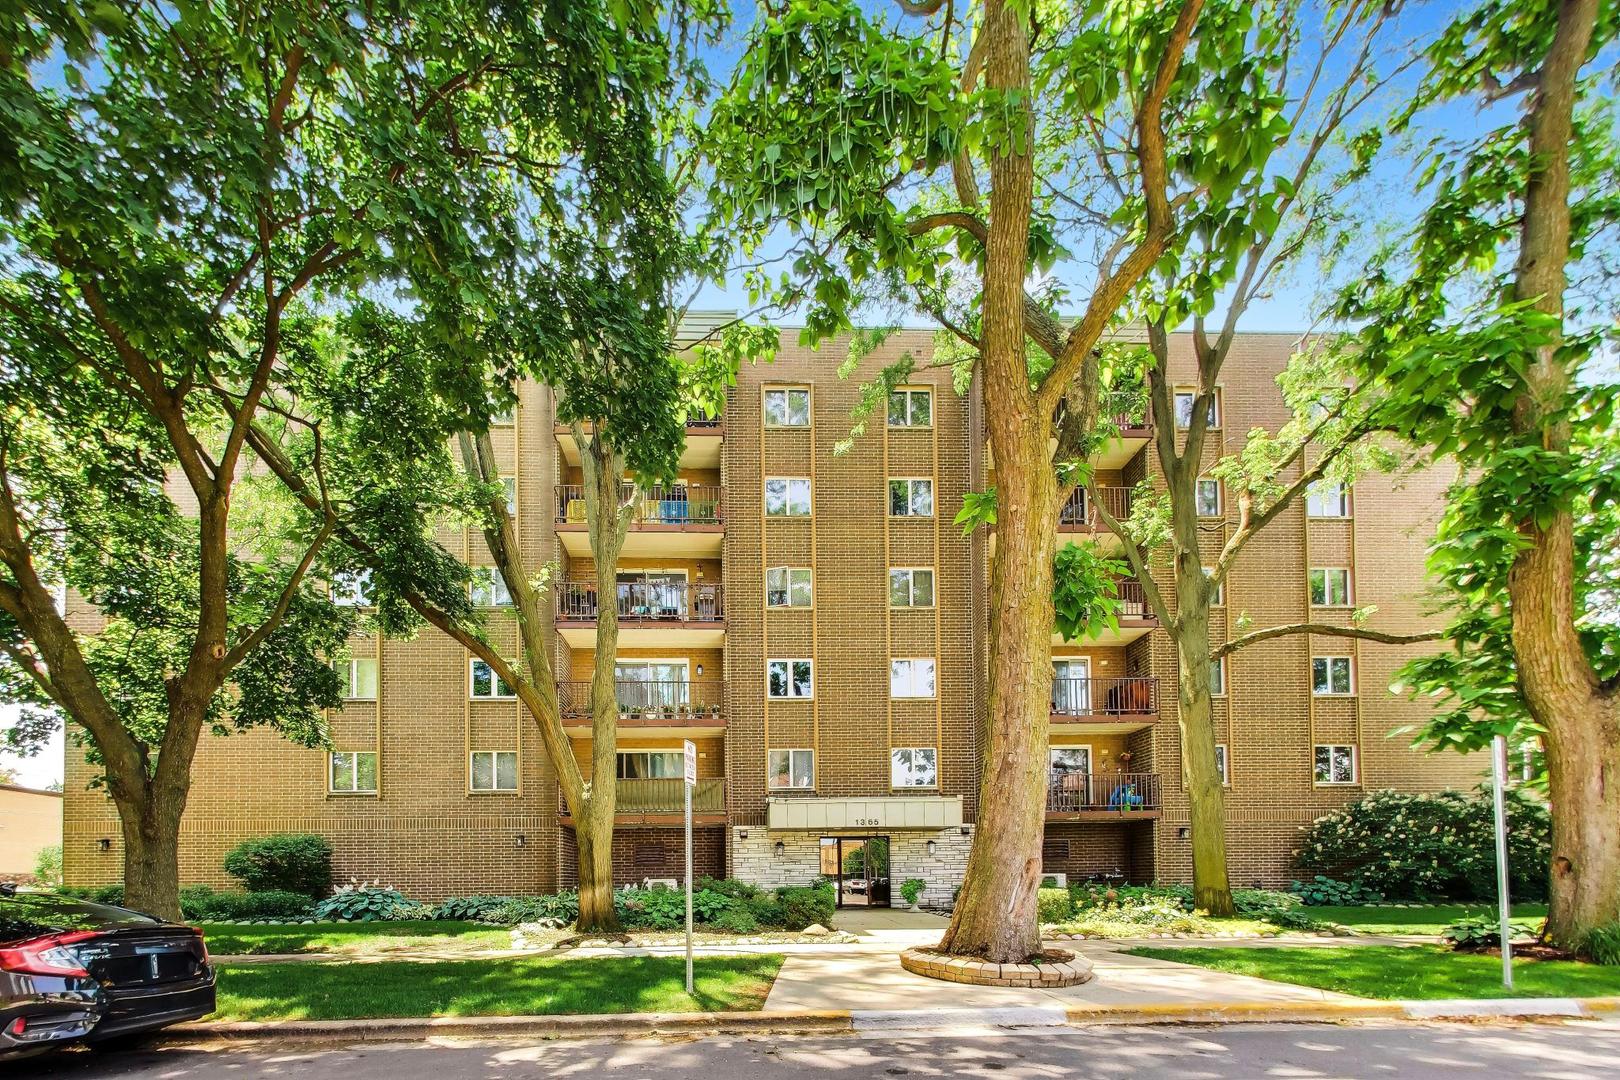
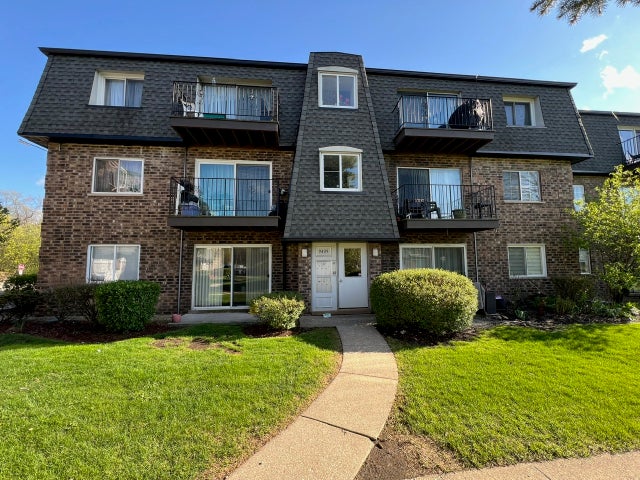
1365 Ashland Avenue 501, Des Plaines, IL 60016
Cook County
Key Facts
Description
Come take a look at this condo...Spacious layout.. Updated kitchen w/ newer appliances. great storage.. Bright and sunny unit with 2 bedrooms both w/ new carpeting. Master Bathroom for your convenience...New stackable washer/dryer in the unit.. Heated 1 car (18) garage space. This building is located in the newly renovated downtown Des Plaines. Close to the Metra, enjoy all the new restaurants, and amenities....
Property Information
Property Type
Residential
Sub-Type
Condominium
Year Built
1985
Stories
6
Living Area
1,325 sq ft
Lot Dimensions
integral
Garage Spaces
1
Parking Spaces
1
Ownership
Condo
Days on Market
5
MLS® Listing#
12701364
Property Features
Interior
Appliances
Cooling
Heating
Flooring
Basement
Parking
Laundry
Construction
Windows
Sewer
Rooms
- 16X8Main
- Bedroom 214X12Main
- Bedroom 3
- Bedroom 4
- Dining Room10X10Main
- Family Room
- Kitchen16X14Main
- Laundry
- Living Room18X16Main
- Master Bedroom15X12Main
Schools
- Elementary:
- Central Elementary School
- Middle:
- Chippewa Middle School
- High:
- Maine West High School
- District:
- Maine West High School
Financial Details
HOA
$387 / Monthly
Annual Taxes
$3,081
Tax year 2024
Parcel Number
09202080281004
Directions
Center Street South of Dempster/Thacker to Ashland West to 1365
Affordability Calculator
$59,500
Estimated monthly payment
$1,583/mo
Principal $238,000 · Est. interest $332,031 over 30 yrs
Neighborhood Market Statistics
How this home compares to active listings in Des Plaines, IL
- $368,750
- Median Listing Price
- 23
- Median Days on Market
- 1,450
- Median Sq Ft
- $238
- Median Price / Sq Ft
- 105
- Active Listings
- This home’s price is 19% below the area median.
- Its price per sq ft is 6% below the area median.
Market statistics compiled from active EXIT Realty® and MLS listings in Des Plaines, IL.
Location
- 1365 Ashland Avenue 501, Des Plaines, IL 60016
Points of Interest in Des Plaines, IL
Showing the Des Plaines area map.
Nearby Schools
Chicago North Chinese School
School · 0.1 mi away
Central Elementary School
Elementary · 0.2 mi away
Plato Academy
School · 0.3 mi away
Willows Academy
School · 0.4 mi away
North Elementary School
Elementary · 0.7 mi away
Algonquin Middle School
Secondary · 0.9 mi away
Forest Elementary School
Elementary · 1.0 mi away
South Elementary School
Elementary · 1.1 mi away
Czerwony Kapturek des Plaines
School · 1.2 mi away
Guardian Angel Orthodox Day School
School · 1.3 mi away
Plainfield Elementary School
Elementary · 1.3 mi away
Maine West High School
Secondary · 1.3 mi away
Maine West Fine Arts Department
School · 1.3 mi away
Terrace School-D/HH EC Program
School · 1.4 mi away
Terrace Elementary School
Elementary · 1.4 mi away
Sisters of St FRNCS Alvrnia HGH School
School · 1.5 mi away
Cumberland Elementary School
Elementary · 1.6 mi away
Chippewa Middle School
Secondary · 1.6 mi away
Maine East High School
Secondary · 1.6 mi away
Franklin Elementary School
Elementary · 1.8 mi away
Commute Calculator
Nearby Homes


Similar Homes Nearby
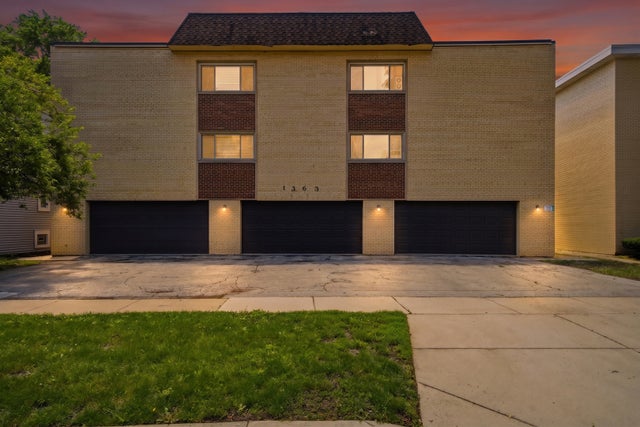


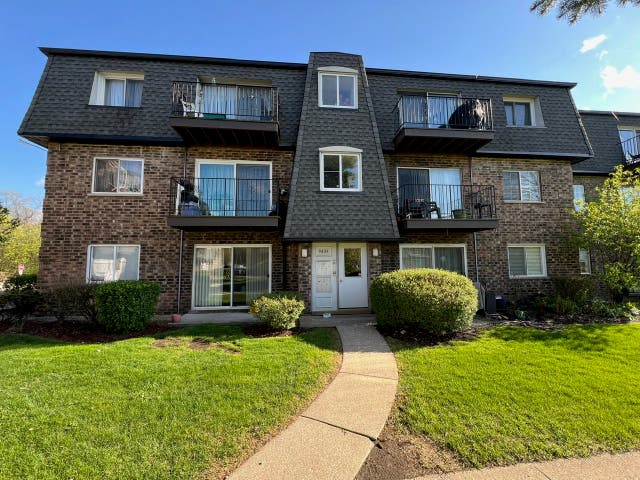
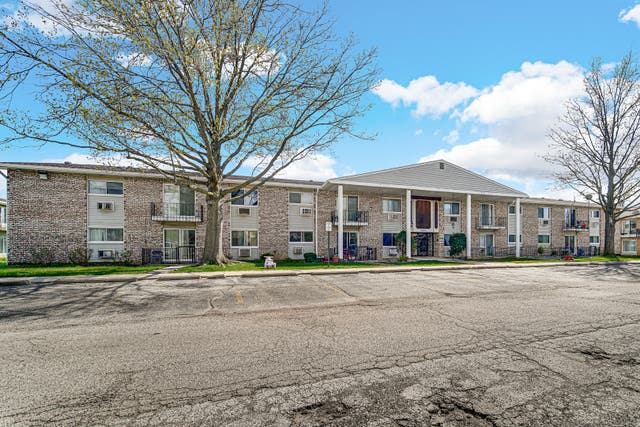
Similar Home Values
Comparable nearby listings and their asking prices.
| Address | Price | Beds | Baths | Sq Ft |
|---|---|---|---|---|
| 1363 PERRY Street 3A, Des Plaines, IL | $209,000 | 2 | 1 | — |
| 8999 Kennedy Drive 2C, Des Plaines, IL | $215,000 | 2 | 1 | — |
| 8999 Kennedy Drive 2B, Des Plaines, IL | $215,000 | 2 | 1 | — |
| 9409 BAY COLONY Drive 1E, Des Plaines, IL | $219,900 | 2 | 1 | — |
| 9351 LADYBIRD Lane 1D, Des Plaines, IL | $219,900 | 2 | 1 | 1,000 |
| 9409 BAY COLONY Drive 1E, Des Plaines, IL | $229,000 | 2 | 1 | — |
Moving Cost Estimate
EXIT Agents in Des Plaines


Listing Courtesy: Century 21 Langos & Christian - 8475933460
Last Updated: 2026-07-13