

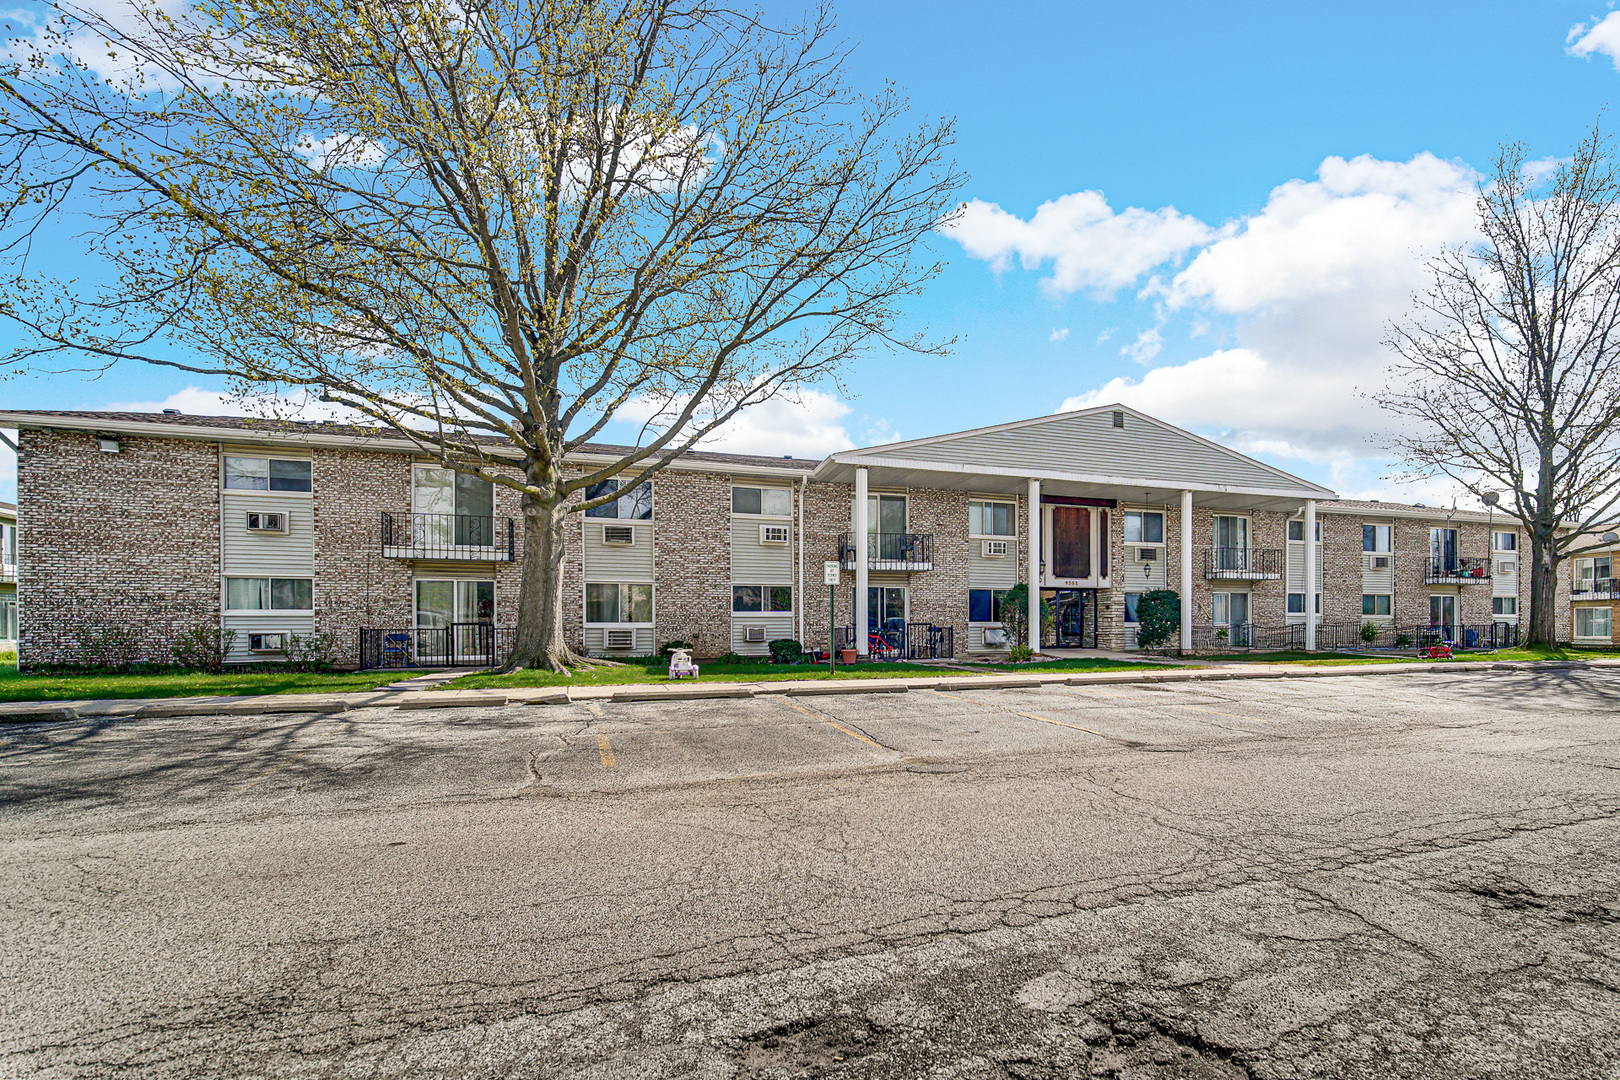
9351 LADYBIRD Lane 1D, Des Plaines, IL 60016
Park Colony · Cook County
Key Facts
Description
Beautifully maintained 2-bedroom, 1-bathroom first-floor condo featuring a private patio door that opens to a peaceful outdoor common area. The open-concept kitchen offers newer maple cabinets, granite countertops, a stylish backsplash, and ceramic tile flooring. The unit showcases hardwood floors throughout, complemented by oak doors and trim for a warm and elegant finish. The bathroom includes a relaxing jacuzzi tub, and the home offers plenty of closet and storage space. Additional highlights include two assigned parking spaces and an excellent location close to public transportation, shopping, restaurants, and major expressways.
Property Information
Property Type
Residential
Sub-Type
Condominium
Year Built
1970
Stories
2
Living Area
1,000 sq ft
Lot Dimensions
PER SURVEY
Parking Spaces
2
Ownership
Condo
Days on Market
25
MLS® Listing#
12638397
Property Features
Appliances
Cooling
Heating
Flooring
Basement
Parking
Patio
Construction
Foundation
Roof
Sewer
Water Source
Rooms
- Bedroom 211X10Main
- Bedroom 3
- Bedroom 4
- Dining Room
- Family Room
- Kitchen17X12Main
- Laundry12X10Basement
- Living Room24X11Main
- Master Bedroom15X12Main
Schools
- High:
- Maine East High School
- District:
- Maine East High School
Financial Details
HOA
$334 / Monthly
Annual Taxes
$3,536
Tax year 2024
Parcel Number
09151030121004
Directions
GOLF TO POTTER S TO LADYBIRD LN E TO ADDRESS
Affordability Calculator
$43,980
Estimated monthly payment
$1,170/mo
Principal $175,920 · Est. interest $245,424 over 30 yrs
Neighborhood Market Statistics
How this home compares to active listings in Des Plaines, IL
- $368,750
- Median Listing Price
- 23
- Median Days on Market
- 1,450
- Median Sq Ft
- $238
- Median Price / Sq Ft
- 105
- Active Listings
- This home’s price is 40% below the area median.
- Its price per sq ft is 8% below the area median.
Market statistics compiled from active EXIT Realty® and MLS listings in Des Plaines, IL.
Location
- 9351 LADYBIRD Lane 1D, Des Plaines, IL 60016
Points of Interest in Des Plaines, IL
Showing the Des Plaines area map.
Nearby Schools
Stevenson School
School · 0.5 mi away
Mark Twain Elementary School
Elementary · 0.5 mi away
Guardian Angel Orthodox Day School
School · 0.6 mi away
Maine East High School
Secondary · 0.7 mi away
Shermer High School, Shermer Illinois
Secondary · 0.9 mi away
Apollo Elementary School
Elementary · 1.1 mi away
Gemini Junior High School
Secondary · 1.1 mi away
East Maine School District 63
Elementary · 1.1 mi away
Franklin Elementary School
Elementary · 1.1 mi away
North Elementary School
Elementary · 1.2 mi away
Northridge Preparatory School
Secondary · 1.3 mi away
Embers Elementary School
Elementary · 1.4 mi away
Central Elementary School
Elementary · 1.6 mi away
Jeanine Schultz School
Elementary · 1.6 mi away
Plato Academy
School · 1.6 mi away
Sisters of St FRNCS Alvrnia HGH School
School · 1.7 mi away
Chicago North Chinese School
School · 1.8 mi away
Emerson Middle School
Elementary · 1.8 mi away
Washington Elementary School
Elementary · 1.8 mi away
Glen Grove Elementary School
Elementary · 1.8 mi away
Commute Calculator
Nearby Homes


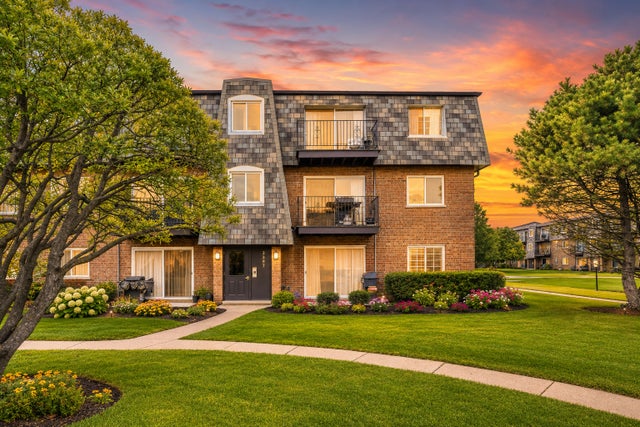
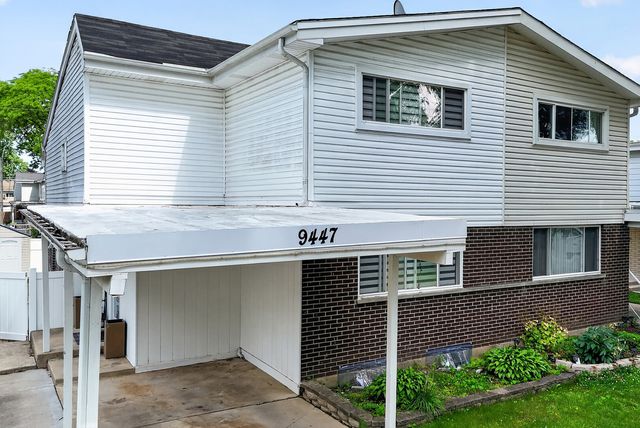
Similar Homes Nearby

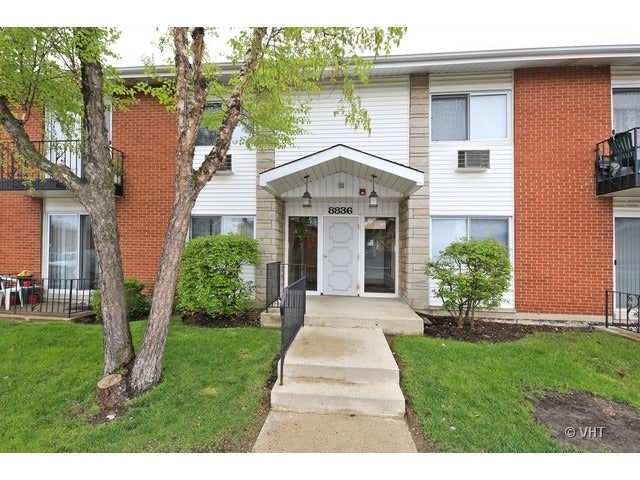

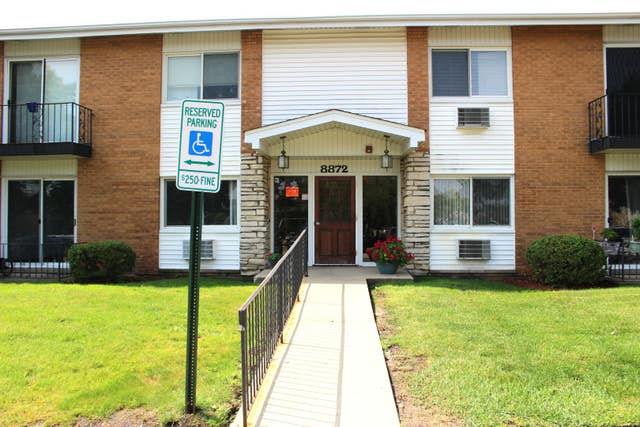
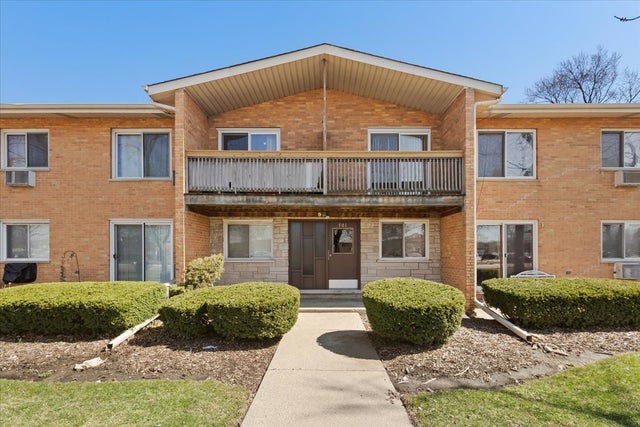
Similar Home Values
Comparable nearby listings and their asking prices.
| Address | Price | Beds | Baths | Sq Ft |
|---|---|---|---|---|
| 9300 HAMILTON Court D1, Des Plaines, IL | $170,000 | 2 | 2 | 900 |
| 1111 Holiday Lane 3, Des Plaines, IL | $179,000 | 1 | 1 | — |
| 8836 N Western Avenue 1D, Des Plaines, IL | $179,900 | 2 | 1 | 900 |
| 9588 N Terrace Place 208H, Des Plaines, IL | $179,900 | 2 | 1 | 1,000 |
| 8872 Jody Lane 1C, Des Plaines, IL | $195,000 | 1 | 1 | 950 |
| 701 S Elmhurst Road H, Des Plaines, IL | $195,000 | 2 | 1 | 826 |
Moving Cost Estimate
EXIT Agents in Des Plaines


Listing Courtesy: Real People Realty - (708) 315-1752
Last Updated: 2026-05-04