

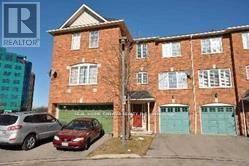
54 - 80 ACORN PLACE Unit 54, Mississauga (Hurontario), ON L4Z4C9
Hurontario
Key Facts
Description
Lovely Townhouse Located In Great Central Mississauga Location, 3 Bedrooms & Walkout Finished Basement. Open Concept Living Room, Very Bright & Spacious Kitchen With Breakfast Area. ** Good Size Master Bedroom W/ Walk-In Closet. ** Close To Square One Shopping Mall ** Access Thru Garage. Laminated Floor Throughout(No carpet), The whole house has been neutrally painted recently;** No Pets & No Smoking. Tenant Pays Third Party Insurance And All Utilities. (id:31684)
Property Information
Property Type
Residential Lease
Sub-Type
Condominium
Parking Spaces
2
Ownership
Condominium/Strata
Listing #
W13222284
Property Features
Cooling
Heating
Flooring
Parking
Rooms
- 3.05 m X 2.35 mSecond
- Bedroom 2Measurements not availableThird
- Bedroom 3Measurements not availableThird
- Dining Room5.6 m X 3.55 mSecond
- Game RoomMeasurements not availableFirst
- Kitchen6.05 m X 3.15 mSecond
- Living Room5.6 m X 3.55 mSecond
- Master BedroomMeasurements not availableThird
Affordability Calculator
$60,000
Estimated monthly payment
$1,597/mo
Principal $240,000 · Est. interest $334,821 over 30 yrs
Neighborhood Market Statistics
How this home compares to active listings in Mississauga, ON
- CA$849,930
- Median Listing Price
- 39
- Median Days on Market
- 1,300
- Median Sq Ft
- CA$615
- Median Price / Sq Ft
- 5,010
- Active Listings
Market statistics compiled from active EXIT Realty® and MLS listings in Mississauga, ON.
Location

Points of Interest in Mississauga (Hurontario), ON
Showing the Mississauga (Hurontario) area map.
Nearby Schools
St Pio of Pietrelcina Elementary
Elementary · 0.4 km away
Alliance Francaise
School · 0.6 km away
Village English
School · 0.6 km away
Royal School of Ontario
Secondary · 0.6 km away
STS. Peter & Paul Catholic School
School · 0.8 km away
Kids & Company
School · 1.0 km away
St Charles Garnier Catholic School
School · 1.0 km away
St Matthew Catholic School
School · 1.1 km away
Centre for Education and Training
School · 1.1 km away
St Jude Separate School
School · 1.1 km away
Cooksville Creek Public School
Elementary · 1.1 km away
Nahani Way Public School
Elementary · 1.2 km away
Cdi College of Business- Technology & Health Care-Mississauga
Secondary School · 1.2 km away
Mississauga Secondary Academy
Secondary · 1.2 km away
Ecole Rene-Lamoureux
Elementary · 1.3 km away
St. Hilary Elementary School
Elementary · 1.3 km away
Mississauga St. Hilary YMCA Child Care Centre
School · 1.3 km away
Huntington Ridge Public School
Elementary · 1.3 km away
Careerquest
Secondary · 1.4 km away
Bristol Road Middle School
School · 1.4 km away
Commute Calculator
Nearby Homes

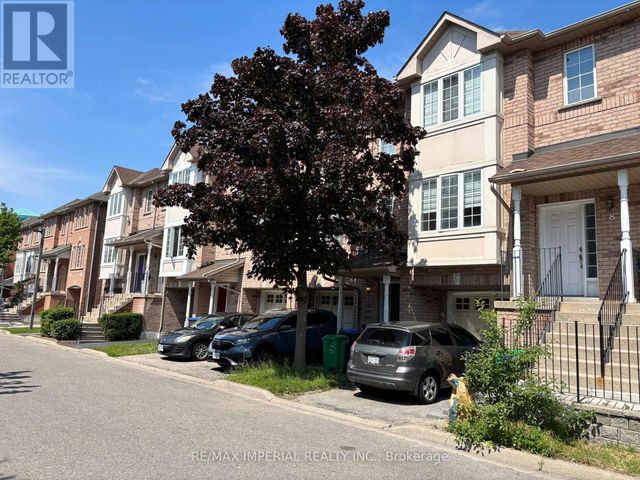

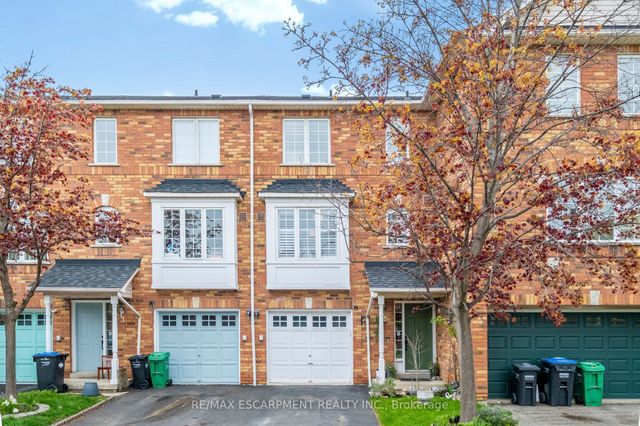
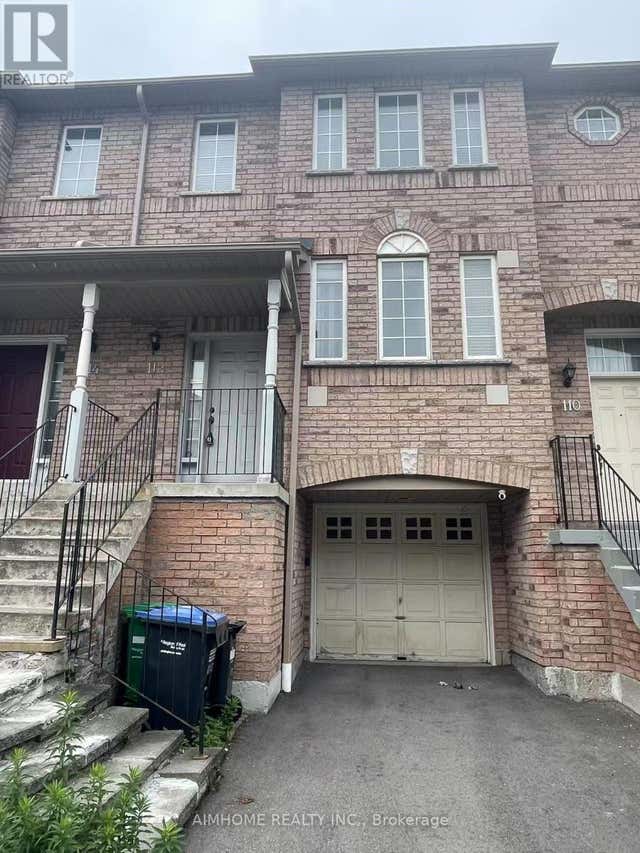
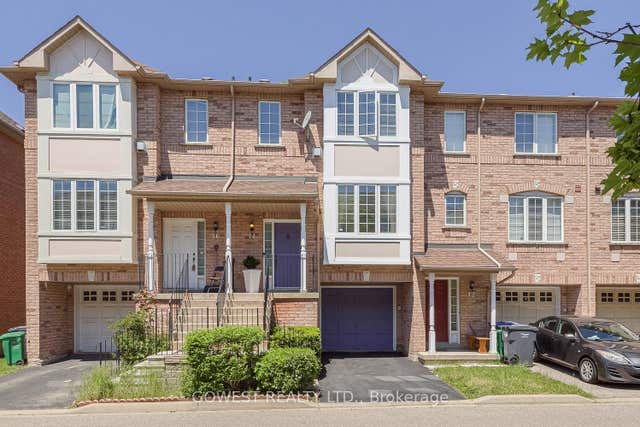
Similar Homes Nearby


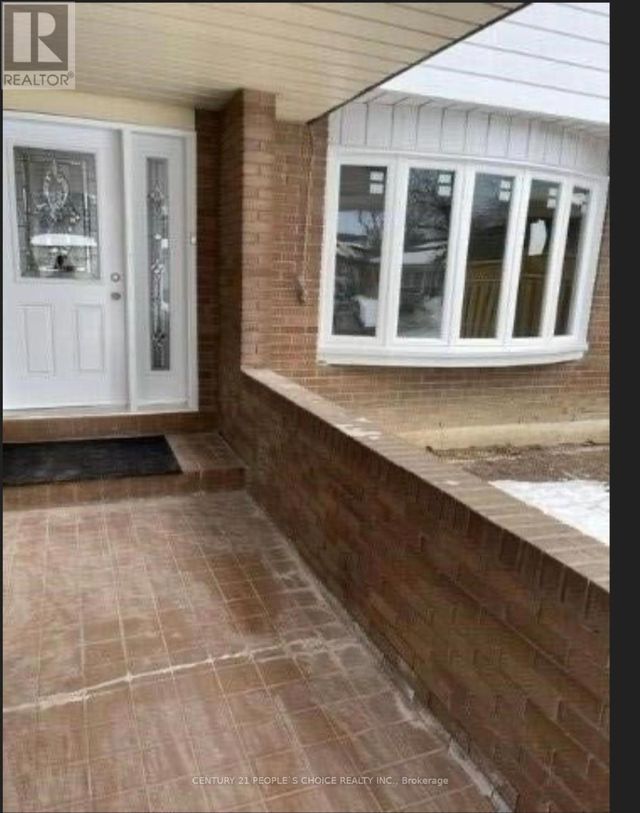
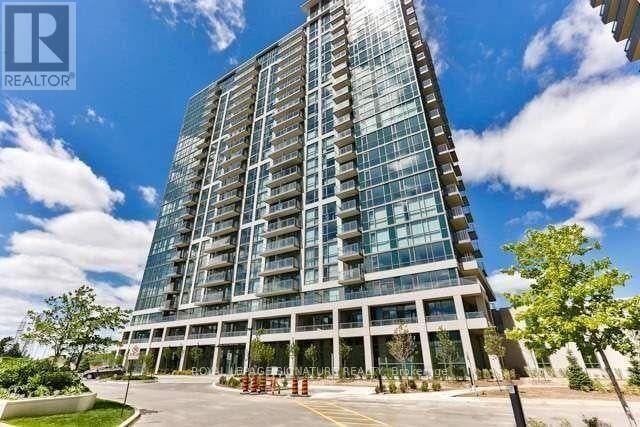

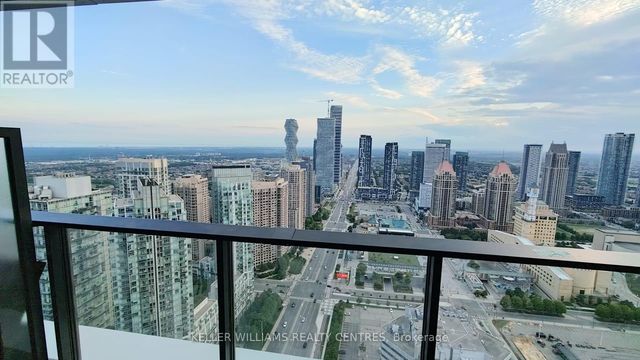
Similar Home Values
Comparable nearby listings and their asking prices.
| Address | Price | Beds | Baths | Sq Ft |
|---|---|---|---|---|
| 1412 - 4055 PARKSIDE VILLAGE DRIVE, Mississauga (Creditview), ON | CA$2,850/mo | 3 | 2 | — |
| 3306 - 4099 BRICKSTONE MEWS, Mississauga (City Centre), ON | CA$2,800/mo | 3 | 2 | — |
| UPPER - 3038 CORAL DRIVE, Mississauga (Malton), ON | CA$3,400/mo | 4 | 2 | — |
| PH-03 - 339 RATHBURN ROAD W, Mississauga (City Centre), ON | CA$2,850/mo | 2 | 2 | — |
| 1602 LINCOLNSHIRE BLVD. BOULEVARD, Mississauga (Lakeview), ON | CA$5,000/mo | 6 | 2 | — |
| 4306 - 4015 THE EXCHANGE, Mississauga (City Centre), ON | CA$2,500/mo | 2 | 1 | — |
Moving Cost Estimate
EXIT Agents in Mississauga (Hurontario)



Listing Courtesy: REAL HOME CANADA REALTY INC.
Data Terms of Use
This website is operated by REAL HOME CANADA REALTY INC., a brokerage who is a member of The Canadian Real Estate Association (CREA). The content on this website is owned or controlled by CREA. By accessing this website, the user agrees to be bound by these terms of use as amended from time to time, and agrees that these terms of use constitute a binding contract between the user, REAL HOME CANADA REALTY INC., and CREA.
Copyright
The content on this website is protected by copyright and other laws, and is intended solely for the private, non-commercial use by individuals. Any other reproduction, distribution or use of the content, in whole or in part, is specifically prohibited. Prohibited uses include commercial use, “screen scraping”, “database scraping”, and any other activity intended to collect, store, reorganize or manipulate the content of this website.
Trademarks
REALTOR®, REALTORS®, and the REALTOR® logo are certification marks that are owned by REALTOR® Canada Inc. and licensed exclusively to The Canadian Real Estate Association (CREA). These certification marks identify real estate professionals who are members of CREA and who must abide by CREA’s By-Laws, Rules, and the REALTOR® Code. The MLS® trademark and the MLS® logo are owned by CREA and identify the professional real estate services provided by members of CREA.
Liability and Warranty Disclaimer
The information contained on this website is based in whole or in part on information that is provided by members of CREA, who are responsible for its accuracy. CREA reproduces and distributes this information as a service for its members, and assumes no responsibility for its completeness or accuracy.
Amendments
REAL HOME CANADA REALTY INC. may at any time amend these Terms of Use by updating this posting. All users of this site are bound by these amendments should they wish to continue accessing the website, and should therefore periodically visit this page to review any and all such amendments.