

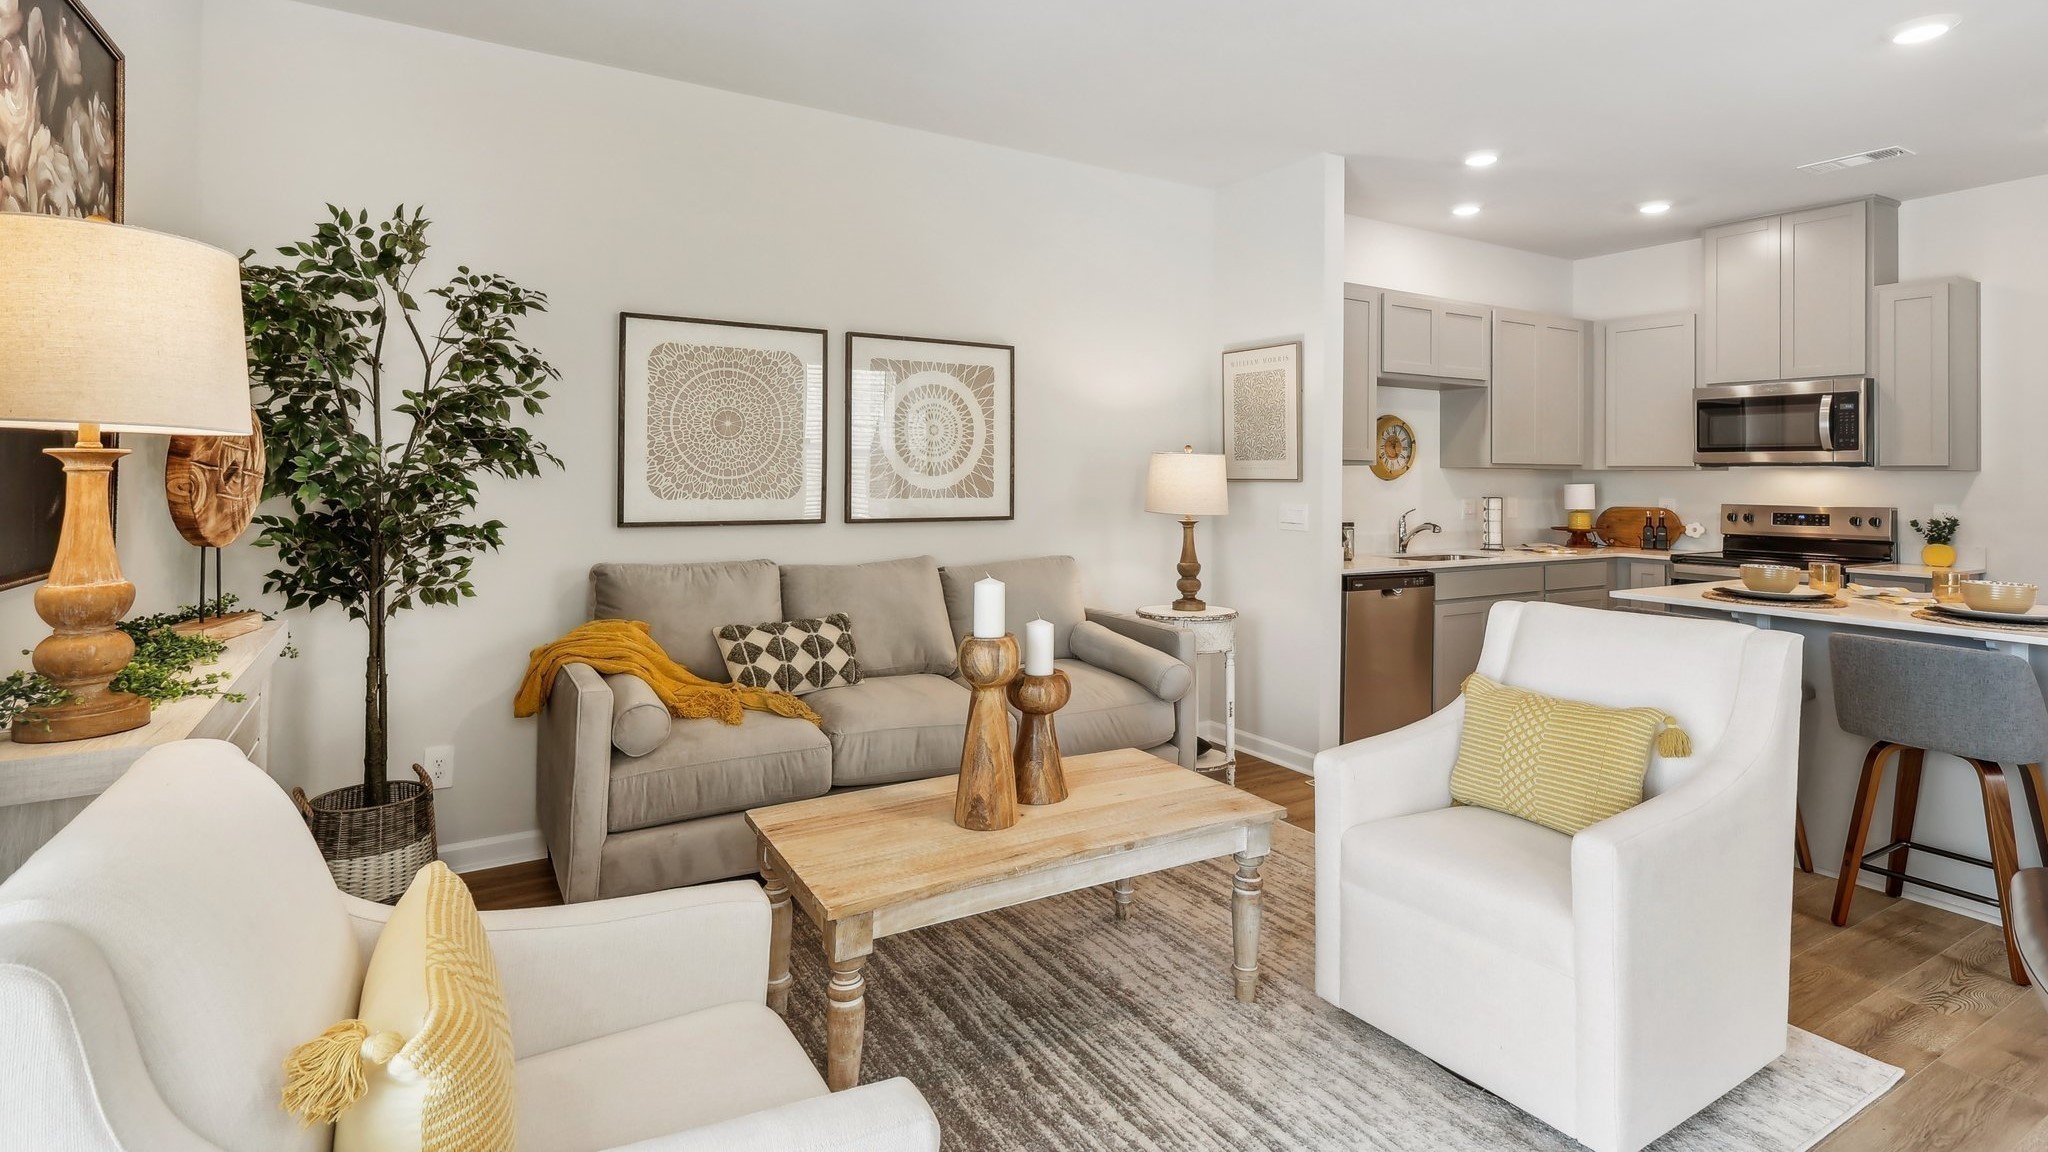
729 Ashbrook Drive, Lebanon, TN 37087
Campbell Place · Wilson County
Key Facts
Description
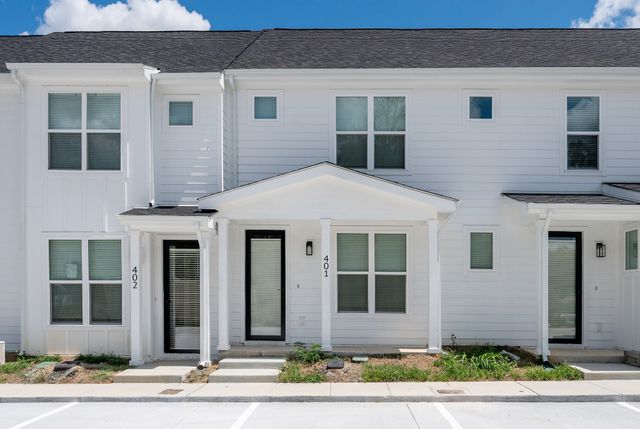
Enjoy a walkable community with convenient access to the rec center, park and grocery - truly close to everything you need! Rates as low as 4.99% FHA or 5.5% conv. plus up to $5000 CLOSING COSTS PAID when using our Lender, DHI Mortgage! BLINDS INCLUDED! Discover the Franklin plan at Campbell Place, where modern design meets everyday functionality. With 4 unique exterior options, these townhomes offer standout curb appeal. The Franklin is one of our most popular and trusted floorplans, known for its quality and value. This 3-bedroom, 2.5-bath layout is designed for comfort. Upon entry, you’ll find a stylish L-shaped kitchen with a center island that opens to the dining and living areas - perfect for entertaining and everyday living. A downstairs bedroom offers flexible use as a home office or guest suite. Upstairs, the spacious primary suite features a private bath with double vanity and a separate linen closet. A third bedroom and additional full bath complete the upper level. Each bedroom includes cozy carpeting and ample closet space. The kitchen boasts Silestone countertops and stainless-steel Whirlpool appliances for a modern touch. Every Franklin townhome also comes with our Home is Connected smart home package, letting you control your home from anywhere via your smart device. Contact us today to find your new home at Campbell Place in Lebanon, TN GPS: 477 Augustine Drive in Lebanon! Buyer and buyers agent to verify all pertinent information. Taxes are estimated.
Property Information
Property Type
Residential
Sub-Type
Townhouse
Year Built
2026
Stories
2
Living Area
1,363 sq ft
Days on Market
22
MLS® Listing#
3214147
Property Features
- Interior:
- Kitchen Island
- Exterior:
- Lighting
- Appliances:
- Electric Range, Dishwasher, Disposal, Microwave, Stainless Steel Appliance(s), Water Heater
- Cooling:
- Central Air
- Heating:
- Electric
- Flooring:
- Carpet, Laminate, Vinyl
- Basement:
- None
- Patio:
- Porch, Covered
- Construction:
- Fiber Cement
- Foundation:
- Slab
- Security:
- Security System, Smoke Detector(s), Closed Circuit Camera(s)
- Community:
- Sidewalks
- Utilities:
- Electricity Available, Water Available, Underground Utilities
- Sewer:
- Public Sewer
- Water Source:
- Public
Rooms
- Bedroom 114x13
- Bedroom 213x11
- Bedroom 310x11
- Kitchen10x9
- Living Room17x13
- Master Bathroom
Schools
- Elementary:
- Castle Heights Elementary
- Middle:
- Walter J. Baird Middle School
- High:
- Lebanon High School
HOA & Tax
- HOA:
- $185/Monthly
- Annual Tax:
- $2,000
- Parcel #:
- 058 04900 068
Directions
From I40, take Ex. 236, S. Hartman Dr, and go north 3.0 miles to W. Baddour Pkwy and turn right. In 1.0 mile, turn left onto N. Castle Heights Ave. Go 0.4 mile to Coles Ferry Pk and turn Left. Campbell Place will be on your right. GPS: 477 Augustine Drive
Affordability Calculator
$51,998
Estimated monthly payment
$1,384/mo
Principal $207,992 · Est. interest $290,167 over 30 yrs
Neighborhood Market Statistics
How this home compares to active listings in Lebanon, TN
- $515,610
- Median Listing Price
- 38
- Median Days on Market
- 2,280
- Median Sq Ft
- $222
- Median Price / Sq Ft
- 559
- Active Listings
- This home’s price is 50% below the area median.
- Its price per sq ft is 14% below the area median.
Market statistics compiled from active EXIT Realty® and MLS listings in Lebanon, TN.
Location
- 729 Ashbrook Drive, Lebanon, TN 37087
Nearby Schools
Castle Heights Elementary School
Elementary · 0.1 mi away
Walter J. Baird Middle School
Secondary · 0.2 mi away
Coles Ferry Elementary School
Elementary · 0.3 mi away
Lebanon Special Education
School · 0.4 mi away
Lebanon Special School District
School · 0.5 mi away
Sam Houston Elementary School
Elementary · 0.7 mi away
Jones Brummett Elementary School
Elementary · 1.0 mi away
Cedars Preparatory Academy
School · 1.1 mi away
Wilson County Adult High School
Secondary · 1.6 mi away
Byars Dowdy Elementary
Elementary · 1.7 mi away
Winfree Bryant Middle School
Secondary · 2.0 mi away
Lebanon High School
Secondary · 2.3 mi away
Southside Elementary School
Elementary · 3.7 mi away
Carroll Oakland Elementary School
Elementary · 3.8 mi away
Tuckers Crossroads Elementary
Elementary · 7.0 mi away
Wilson Central High School
Secondary · 8.2 mi away
Happy Place Preschool
School · 9.9 mi away
West Elementary School
Elementary · 10.1 mi away
Gladeville Elementary School
Elementary · 10.2 mi away
Cairo Rosenwald School
School · 10.3 mi away
Commute Calculator
Nearby Homes



Similar Homes Nearby



Moving Cost Estimate
EXIT Agents in Lebanon



Listing Courtesy: D.R. Horton - 6155568548
Last Updated: 2026-05-15