

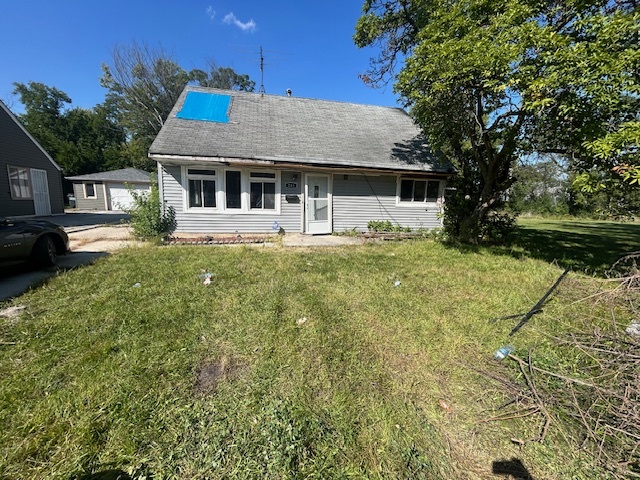
246 Arrowhead Street, Park Forest, IL 60466
Cook County
Key Facts
Description
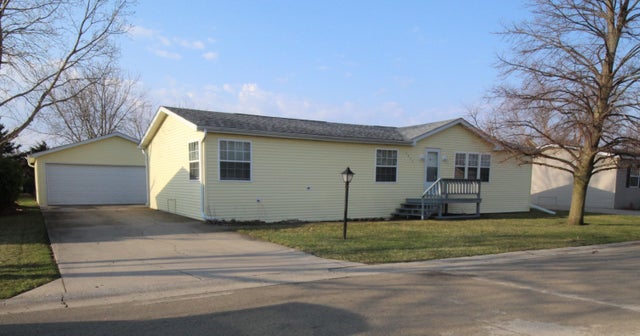
Welcome to this delightfully spacious 4-bedroom Cape Cod nestled on the serene streets of Arrowhead! Bursting with potential and character, this home features a generously expanded kitchen and family room area, ideal for entertaining, relaxing, or creating culinary masterpieces. Whether you're hosting a cozy gathering or simply enjoying your morning coffee, this thoughtfully extended space offers the perfect blend of comfort and versatility. The home's classic Cape Cod design is matched by its roomy interior, providing ample space for families, work-from-home professionals, or anyone seeking flexible living arrangements. While the property is being sold AS-IS, it's an incredible opportunity to add your personal touch and build instant equity. A little imagination goes a long way here - bring your vision and transform this into your dream home!
Property Information
Property Type
Residential
Sub-Type
Single Family Residence
Style
Cape Cod
Year Built
1954
Living Area
1,023 sq ft
Lot Size
0.16 acres
Lot Dimensions
50X150
Garage Spaces
1
Parking Spaces
1
Ownership
Fee Simple
Days on Market
295
MLS® Listing#
12476654
Property Features
- Cooling:
- Central Air
- Heating:
- Natural Gas, Forced Air
- Basement:
- None
- Parking:
- Concrete, Detached, Garage, Driveway
- Laundry:
- Main Level
- Fencing:
- Fenced
- Construction:
- Vinyl Siding
- Foundation:
- Concrete Perimeter
- Roof:
- Asphalt
- Sewer:
- Public Sewer
- Water Source:
- Public
Rooms
- Bedroom 215X12Second
- Bedroom 310X10Main
- Bedroom 412X12Main
- Dining Room
- Family Room14X10Main
- Kitchen14X9Main
- Laundry
- Living Room13X17Main
- Master Bedroom15X12Second
HOA & Tax
- Annual Tax:
- $4,584 (2023)
- Parcel #:
- 32302050280000
Directions
26TH ST TO ALLEGHENY NORTH TO ARROWHEAD.
Affordability Calculator
$11,980
Estimated monthly payment
$319/mo
Principal $47,920 · Est. interest $66,853 over 30 yrs
Neighborhood Market Statistics
How this home compares to active listings in Park Forest, IL
- $363,946
- Median Listing Price
- 32
- Median Days on Market
- 1,734
- Median Sq Ft
- $216
- Median Price / Sq Ft
- 1,140
- Active Listings
- This home’s price is 84% below the area median.
- Its price per sq ft is 73% below the area median.
Market statistics compiled from active EXIT Realty® and MLS listings in Park Forest, IL.
Location
- 246 Arrowhead Street, Park Forest, IL 60466
Nearby Schools
Algonquin Primary Center
Elementary · 0.3 mi away
Beacon Hill Elementary School
Elementary · 0.3 mi away
Wilson Elementary School
Elementary · 0.5 mi away
PKS Christian Learning
School · 0.8 mi away
Roosevelt Elementary School
Elementary · 1.1 mi away
U.S. Grant Elementary School
Elementary · 1.1 mi away
Illinois Elementary School
Elementary · 1.1 mi away
Cogers Educational Institute
School · 1.2 mi away
South Suburban Sda Christian School
School · 1.2 mi away
Washington-McKinley Elementary School
Elementary · 1.2 mi away
Chicago Heights School District 170
School · 1.2 mi away
Speed School District 802
School · 1.2 mi away
Illinois Montessori Children's House
Elementary · 1.3 mi away
St Agnes Catholic School
Secondary · 1.4 mi away
Kennedy Elementary School
Elementary · 1.4 mi away
Homewood Christian Academy
School · 1.4 mi away
St Paul's Lutheran School
School · 1.5 mi away
21st Century Preparatory Center
School · 1.5 mi away
21st Century Primary Center
Elementary · 1.5 mi away
Park Forest Public School
School · 1.5 mi away
Commute Calculator
Nearby Homes
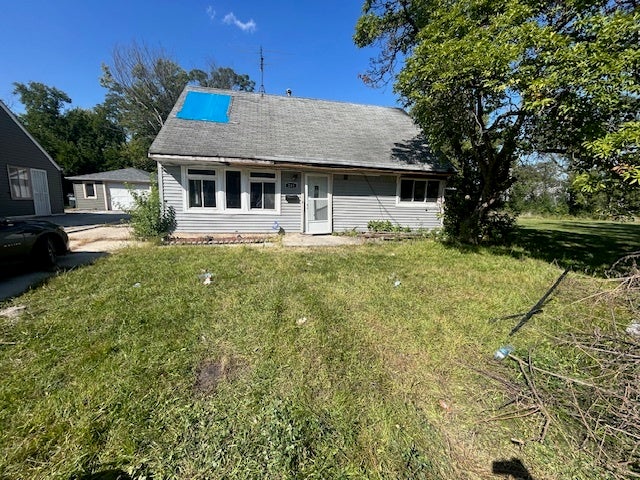
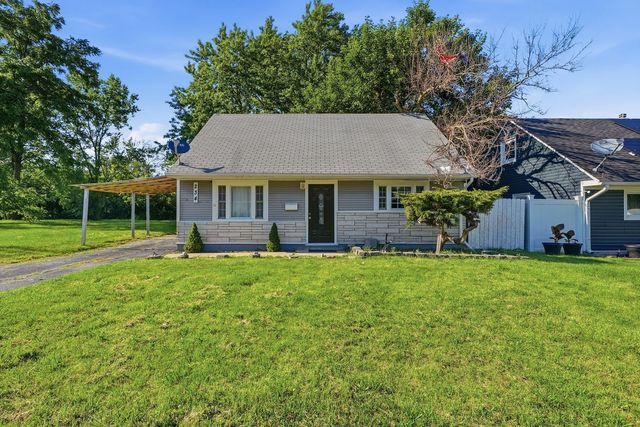


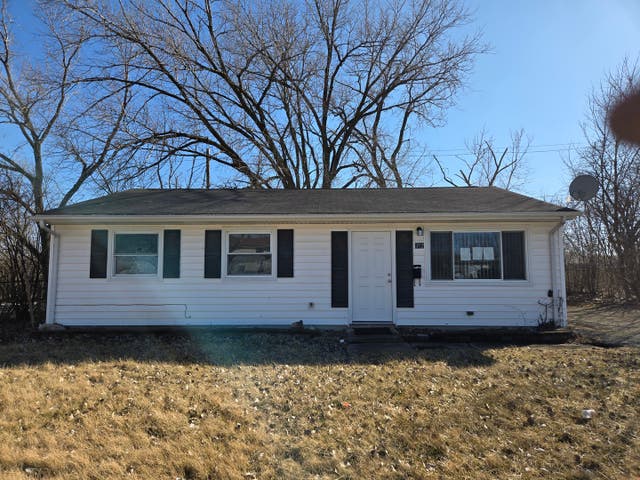
Similar Homes Nearby

Moving Cost Estimate
EXIT Agents in Park Forest


Listing Courtesy: Meeker Real Estate Inc - 7084185908
Last Updated: 2025-09-25