

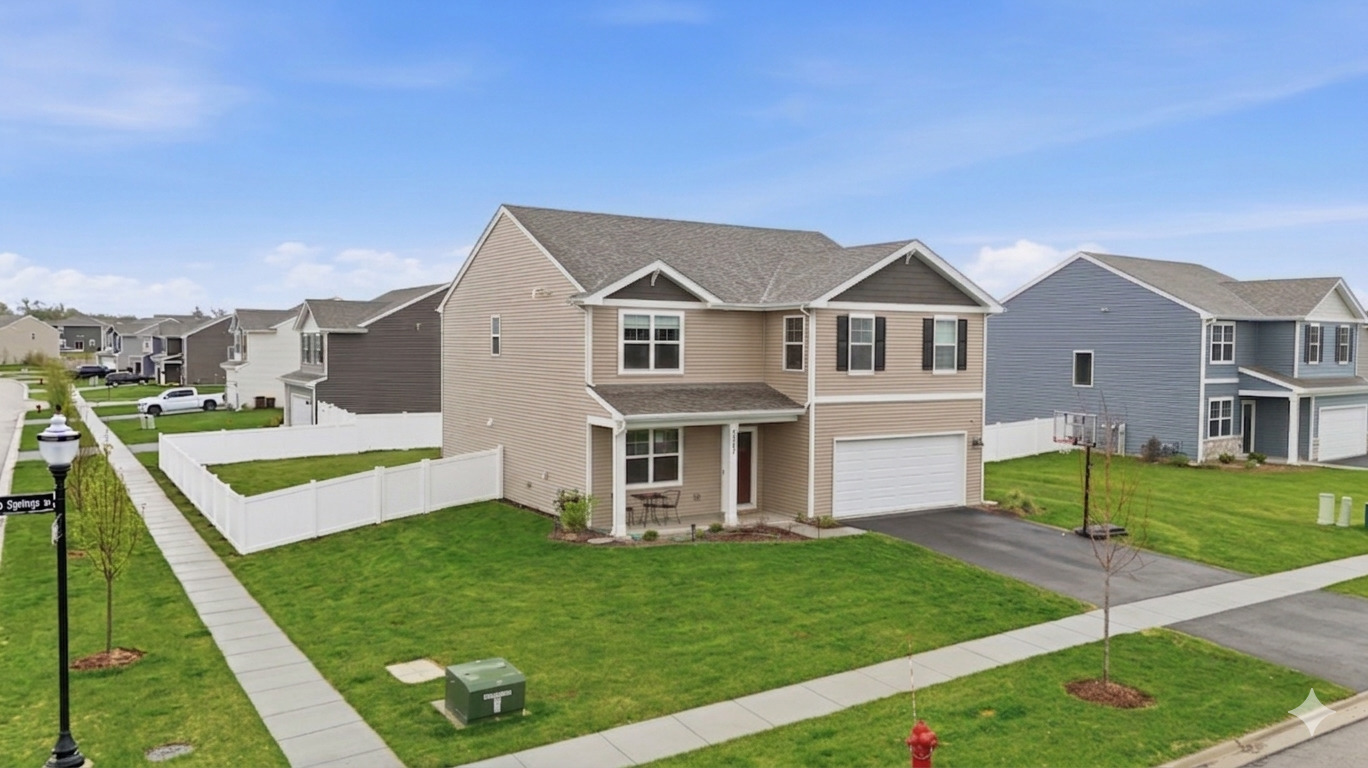
2282 Cobble Springs Drive, Wonder Lake, IL 60097
Stonewater · McHenry County
Key Facts
Description
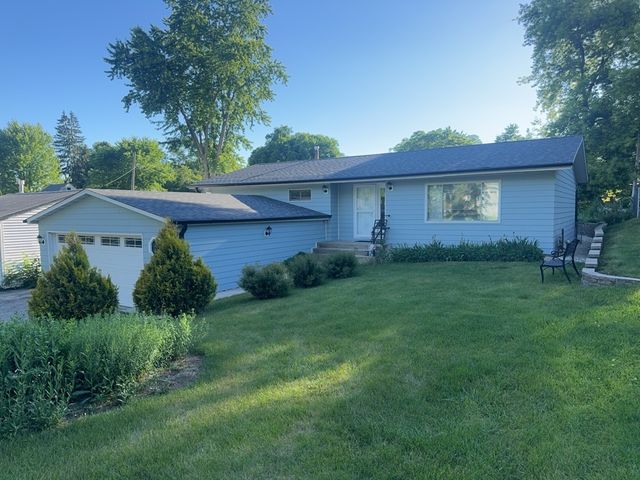
Welcome to this beautifully crafted 2025 home on a corner lot, nestled within the sought-after Stonewater community. Set on a spacious, landscaped homesite with a fully sodded yard and inviting front porch, BRAND NEW WHITE FENCE JUST INSTALLED! This property offers a perfect blend of style and functionality, this Henley floor plan features over 2,600 square feet of thoughtfully arranged living space, including four bedrooms, 2.5 bathrooms, a versatile flex room, and an upstairs loft. The main level showcases 9-foot ceilings and a seamless open layout connecting the kitchen and family room, creating an ideal setting for both everyday living and entertaining. The kitchen is equipped with a large island with seating, elegant white cabinetry, quartz countertops, tile backsplash stainless steel appliances, a walk-in pantry, and durable luxury vinyl plank flooring. Upstairs, the primary suite offers a relaxing retreat with a private bathroom featuring dual sinks, a quartz vanity, and a walk-in shower. Three additional bedrooms, a full bath, a spacious loft, and a conveniently located laundry room complete the second floor. Residents of Stonewater enjoy a thoughtfully planned neighborhood with tree-lined streets, open green spaces, and over 140 acres of scenic lakes and streams. Outdoor recreation is just minutes away at the Chain O'Lakes and Lake Geneva, while the community Aquatic Center provides additional leisure options close to home. Conveniently located near Routes 120, 31, and 47, this home offers easy access to nearby shopping, dining, and commuting routes. It also includes transferable builder warranties, modern smart home features such as a video doorbell, a Honeywell smart thermostat, an Amazon Echo Pop, smart locks, and integrated lighting controls. Combining modern finishes, practical design, and a scenic setting, this home is ready to meet the needs of today's lifestyle. All over 18 must fill out rental application and have credit & background check ran. household income 3x monthly rent.
Property Information
Property Type
Residential Lease
Year Built
2025
Living Area
2,600 sq ft
Lot Dimensions
86X120
Garage Spaces
2
Parking Spaces
2
Days on Market
7
MLS® Listing#
12696046
Property Features
Interior
Appliances
Cooling
Heating
Basement
Parking
Laundry
Fencing
Lot Features
Construction
Foundation
Roof
Community
Sewer
Water Source
Rooms
- 11X12Main
- 11X10Main
- 8X6Main
- Bedroom 210X11Second
- Bedroom 312X11Second
- Bedroom 410X13Second
- Dining Room
- Family Room
- Great Room17X16Main
- Kitchen13X13Main
- Laundry8X6Second
- Living Room
- Loft10X13Main
- Master Bedroom13X16Second
Schools
- Elementary:
- Harrison Elementary School
- Middle:
- Harrison Elementary School
- High:
- Mchenry Campus
- District:
- Mchenry Campus
Directions
From IL-120 & N Ringwood Rd, Head toward N Dot St. Turn right onto Stonewater Pkwy. Turn left onto Cobble Spgs Dr. Destination will be on the left
Affordability Calculator
$60,000
Estimated monthly payment
$1,597/mo
Principal $240,000 · Est. interest $334,821 over 30 yrs
Neighborhood Market Statistics
How this home compares to active listings in Wonder Lake, IL
- $429,457
- Median Listing Price
- 33
- Median Days on Market
- 2,000
- Median Sq Ft
- $216
- Median Price / Sq Ft
- 473
- Active Listings
Market statistics compiled from active EXIT Realty® and MLS listings in Wonder Lake, IL.
Location
- 2282 Cobble Springs Drive, Wonder Lake, IL 60097
Points of Interest in Wonder Lake, IL
Showing the Wonder Lake area map.
Nearby Schools
Kiddie Campus
Elementary · 0.4 mi away
Valley View Elementary School
Elementary · 0.6 mi away
McHenry School District 15
School · 0.8 mi away
Parkland School
Secondary · 1.5 mi away
Harrison School
Elementary · 1.6 mi away
McHenry Montessori School Inc
Elementary · 1.8 mi away
Ringwood School Primary Center
Elementary · 2.8 mi away
McHenry West High School
Secondary · 2.9 mi away
Nature's Scholars Enrichment
School · 2.9 mi away
Riverwood Elementary School
Elementary · 3.2 mi away
Montini Catholic School
School · 3.4 mi away
Landmark Elementary School
Elementary · 3.5 mi away
Montini Catholic School Primary Cen
Elementary · 3.5 mi away
McHenry School District 15
School · 3.5 mi away
Greenwood Elementary School
Elementary · 3.6 mi away
McHenry East High School
Secondary · 3.6 mi away
Chauncey H Duker School
Elementary · 3.6 mi away
Edgebrook Elementary School
Elementary · 3.7 mi away
Hilltop Elementary School
Elementary · 4.4 mi away
St John the Baptist Catholic Church
School · 4.7 mi away
Commute Calculator
Nearby Homes


Similar Homes Nearby


Similar Home Values
Comparable nearby listings and their asking prices.
| Address | Price | Beds | Baths | Sq Ft |
|---|---|---|---|---|
| 1521 N Lake Shore Drive, Round Lake Beach, IL | $2,999/mo | 3 | 2 | 1,800 |
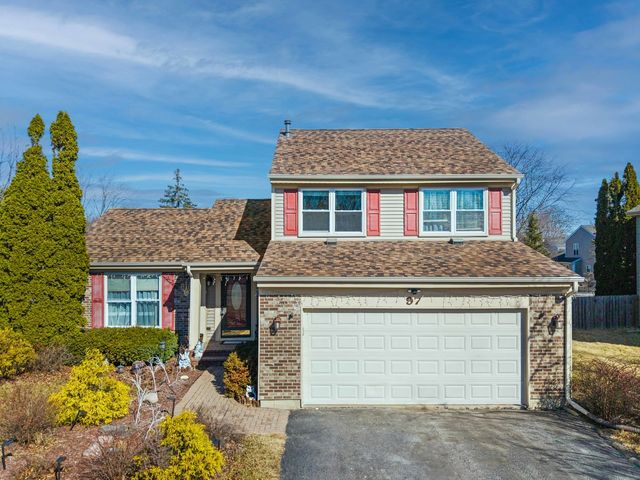
| 97 E HARBOR Drive, Lake Zurich, IL | $3,800/mo | 3 | 3 | 1,684 |
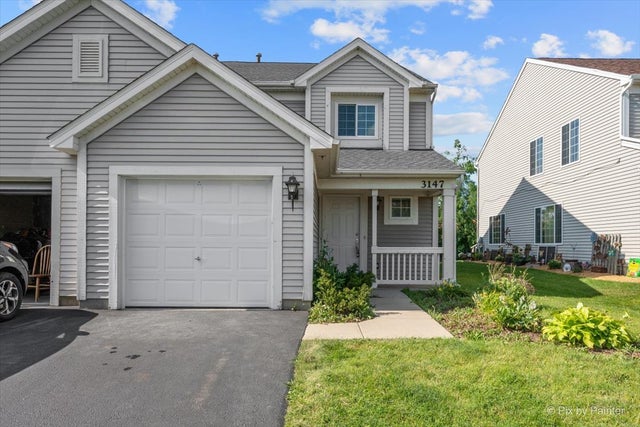
| 3147 Impressions Drive 3147, Lake In The Hills, IL | $2,600/mo | 3 | 3 | 1,674 |
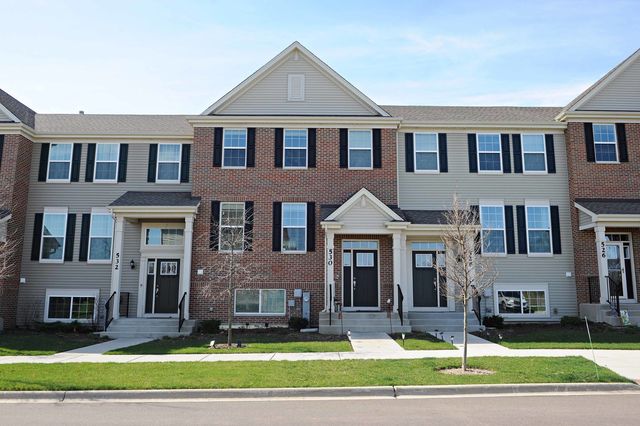
| 530 Cimmaron Circle, Crystal Lake, IL | $2,900/mo | 3 | 3 | 2,221 |
| 3829 EASTWAY Drive, Island Lake, IL | $2,350/mo | 3 | 2 | 1,356 |
| 3287 Medford Court, Island Lake, IL | $2,599/mo | 3 | 1 | 1,090 |
Moving Cost Estimate
EXIT Agents in Wonder Lake


Listing Courtesy: Baird & Warner - 8154591855
Last Updated: 2026-07-06