

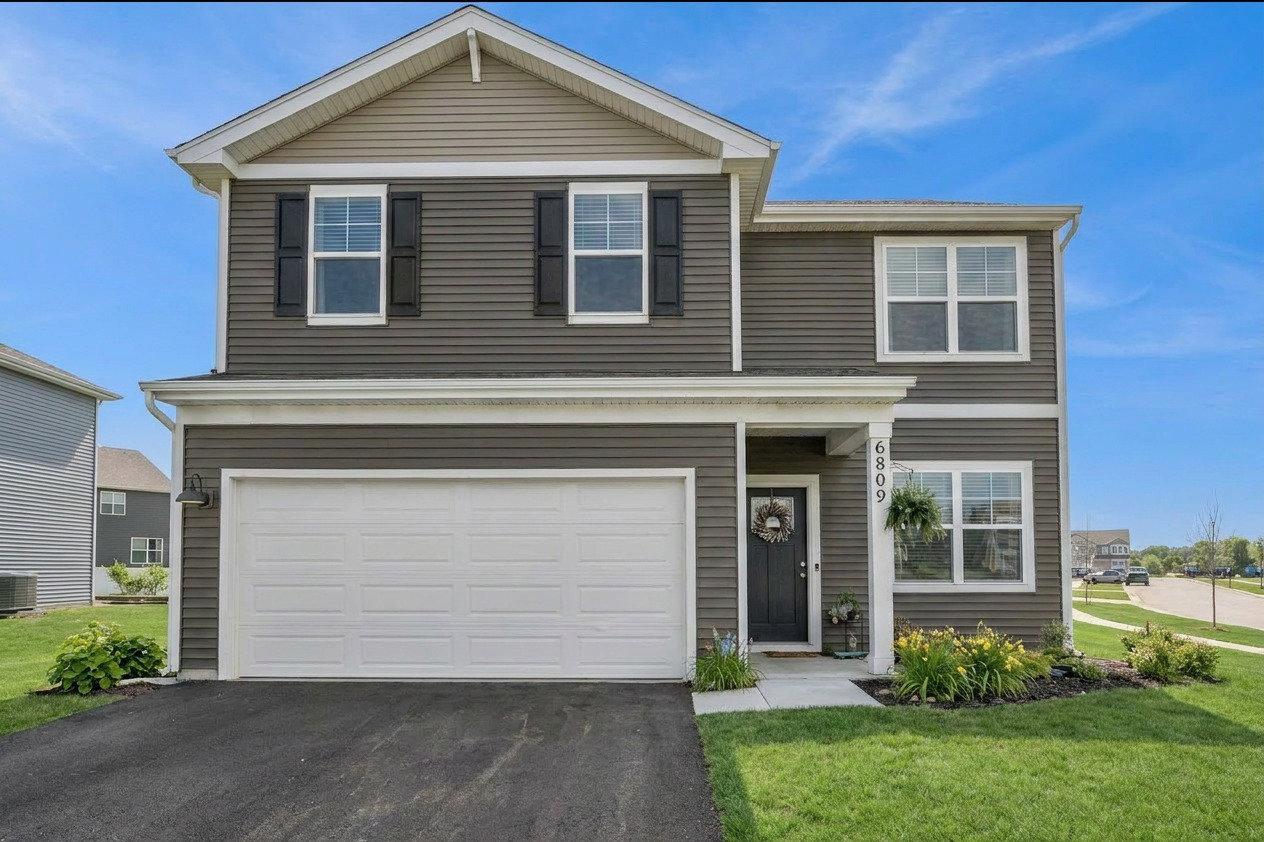
6809 Willow Drive, Wonder Lake, IL 60097
Stonewater · McHenry County
Key Facts
Description
Welcome to the Stonewater Community! This two-story Bellamy model is located on a corner lot and offers 2,051 square feet of living space with a flex room, 4 bedrooms, 2.5 baths, and 9-foot ceilings on first floor. Skip the wait for a new build --- Spend Less here! Open-concept! Kitchen features a large island for stools, 36" cabinets, walk-in pantry, SS appliances, quartz countertops, luxury vinyl plank flooring. Large primary bedroom has en suite bathroom with a raised height dual sink, quartz top vanity, and walk-in shower with fiberglass surround and obscure glass shower doors. Convenient 2nd floor walk-in laundry room! 3 additional bedrooms with a full second bath and a linen closet upstairs as well. NO SSA! Ceiling Fans (2026) ~ Light Fixtures in Kitchen (2026) ~ New Blinds (2026) ~ Hardware on Cabinets (2026) ~ New Garage Door Opener (2026) ~ Oven/Stove, Microwave, Dishwasher (2025) ~ Smart Home Technology: Smart Video Doorbell, Smart Honeywell Thermostat, Smart Door Lock, Deako Smart Light Switches ~ Efficient ERV Furnace System & Tankless Hot Water Heater ~ School Bus Stop is conveniently right outside your front door! District 36 & 156 Schools. Walking distance to the clubhouse with an exercise room, pool, splash pad, and meeting room. Enjoy the natural beauty and walking paths while also benefiting from easy access to Route 120, Route 31, and Route 47. Available for a quick close!
Property Information
Property Type
Residential
Sub-Type
Single Family Residence
Style
Traditional
Year Built
2024
Living Area
2,051 sq ft
Lot Size
0.19 acres
Lot Dimensions
70 X 120 X 97 X 120
Garage Spaces
2
Parking Spaces
2
Ownership
Fee Simple w/ HO Assn.
Days on Market
7
MLS® Listing#
12685635
Property Features
Interior
Appliances
Cooling
Heating
Basement
Parking
Laundry
Lot Features
Construction
Foundation
Roof
Windows
Community
Sewer
Water Source
Rooms
- 11X12Main
- Bedroom 212X11Second
- Bedroom 310X11Second
- Bedroom 412X12Second
- Dining Room10X14Main
- Family Room
- Great Room14X14Main
- Kitchen10X14Main
- Laundry8X6Second
- Living Room
- Master Bedroom19X13Second
Schools
- Elementary:
- Harrison Elementary School
- Middle:
- Harrison Elementary School
- High:
- Mchenry Campus
- District:
- Mchenry Campus
Financial Details
HOA
$44 / Monthly
Annual Taxes
$8,437
Tax year 2025
Parcel Number
0920302009
Directions
Rt. 31 North, to Rt. 120 West to Stonewater Parkway North, Left on River Birch Drive, Right on Willow Drive. Home is on the Left.
Affordability Calculator
$79,000
Estimated monthly payment
$2,102/mo
Principal $316,000 · Est. interest $440,848 over 30 yrs
Neighborhood Market Statistics
How this home compares to active listings in Wonder Lake, IL
- $429,457
- Median Listing Price
- 33
- Median Days on Market
- 2,000
- Median Sq Ft
- $216
- Median Price / Sq Ft
- 473
- Active Listings
- This home’s price is 8% below the area median.
- Its price per sq ft is 11% below the area median.
Market statistics compiled from active EXIT Realty® and MLS listings in Wonder Lake, IL.
Location
- 6809 Willow Drive, Wonder Lake, IL 60097
Points of Interest in Wonder Lake, IL
Showing the Wonder Lake area map.
Nearby Schools
Kiddie Campus
Elementary · 0.4 mi away
Valley View Elementary School
Elementary · 0.5 mi away
McHenry School District 15
School · 0.8 mi away
Parkland School
Secondary · 1.5 mi away
Harrison School
Elementary · 1.6 mi away
McHenry Montessori School Inc
Elementary · 1.8 mi away
McHenry West High School
Secondary · 2.8 mi away
Ringwood School Primary Center
Elementary · 2.8 mi away
Nature's Scholars Enrichment
School · 2.9 mi away
Riverwood Elementary School
Elementary · 3.1 mi away
Montini Catholic School
School · 3.3 mi away
Landmark Elementary School
Elementary · 3.4 mi away
McHenry School District 15
School · 3.5 mi away
Montini Catholic School Primary Cen
Elementary · 3.5 mi away
McHenry East High School
Secondary · 3.5 mi away
Chauncey H Duker School
Elementary · 3.5 mi away
Edgebrook Elementary School
Elementary · 3.6 mi away
Greenwood Elementary School
Elementary · 3.6 mi away
Hilltop Elementary School
Elementary · 4.3 mi away
St John the Baptist Catholic Church
School · 4.7 mi away
Commute Calculator
Nearby Homes


Similar Homes Nearby


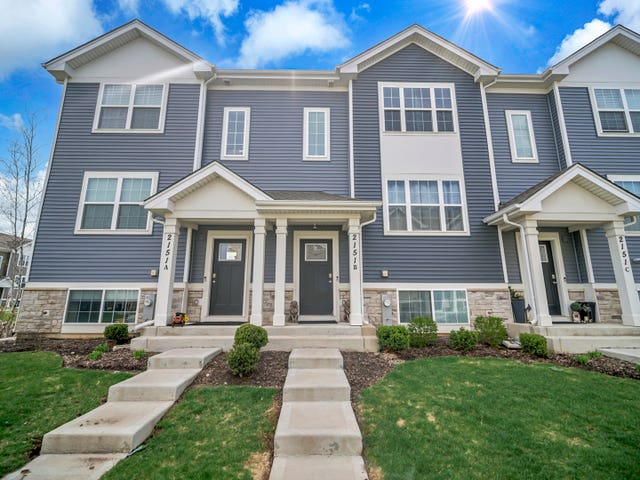
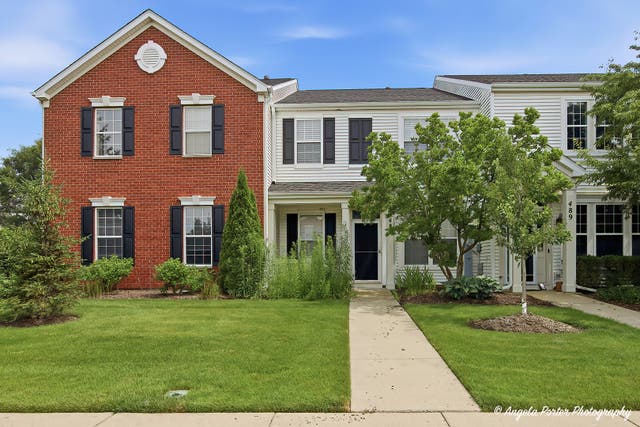

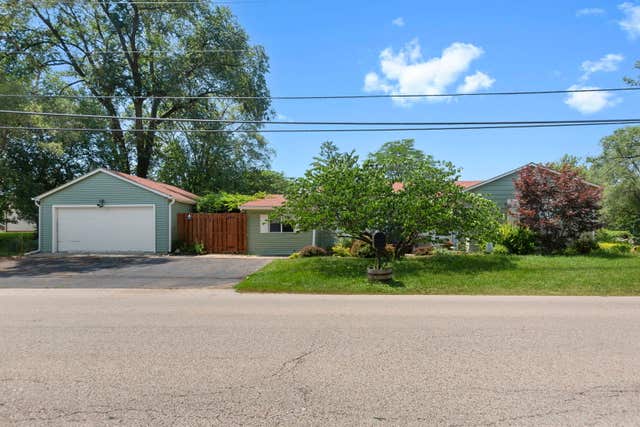
Similar Home Values
Comparable nearby listings and their asking prices.
| Address | Price | Beds | Baths | Sq Ft |
|---|---|---|---|---|
| 8404 Dorr Road, Wonder Lake, IL | $280,000 | 3 | 3 | 1,800 |
| 2241 Sassafras Way E, Wonder Lake, IL | $283,000 | 3 | 3 | 1,758 |
| 2151 Sassafras Way B, Wonder Lake, IL | $285,000 | 3 | 3 | 1,758 |
| 487 S Litchfield Drive, Round Lake, IL | $285,000 | 3 | 3 | 1,449 |
| 65 Della Street, Crystal Lake, IL | $285,000 | 3 | 1 | 882 |
| 3717 Greenleaf Avenue, Island Lake, IL | $286,000 | 3 | 1 | 926 |
Moving Cost Estimate
EXIT Agents in Wonder Lake


Listing Courtesy: Baird & Warner - 8474267510
Last Updated: 2026-07-09