

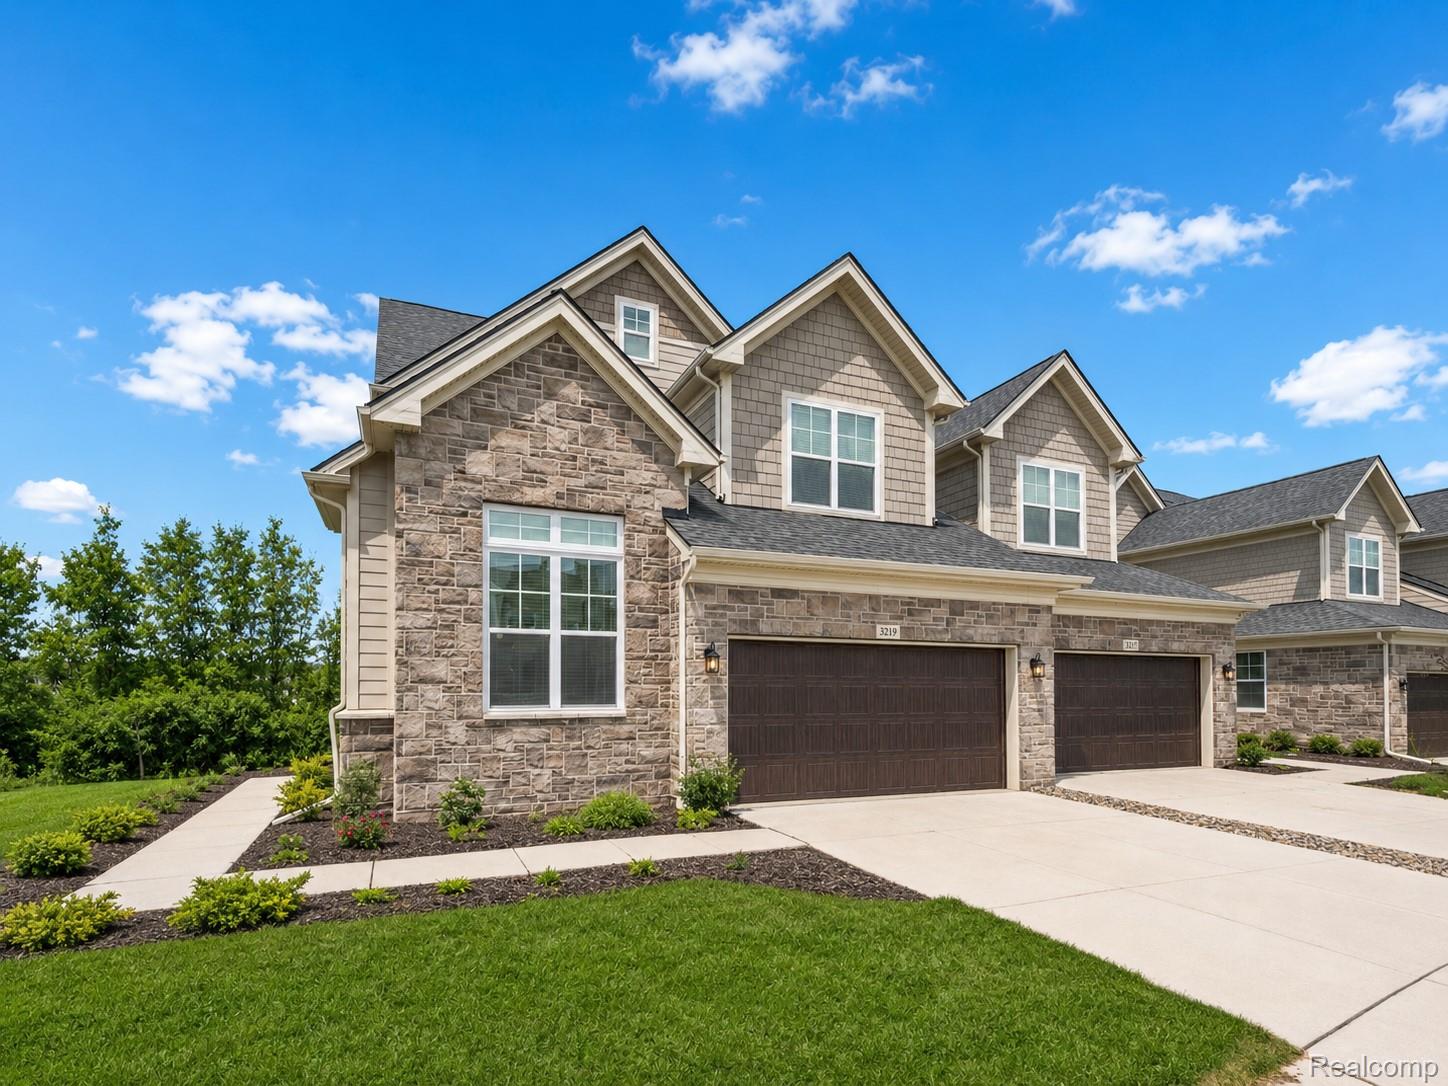
3219 BRACKLEY Drive, Ann Arbor City, MI 48105
NORTH OAKS CONDO · Washtenaw County
Key Facts
Description
Luxury Condo for Lease in Northeast Ann Arbor! Located in the highly sought-after North Oaks community within the award-winning Ann Arbor School District, this exceptional 3-bedroom, 3.5-bath condominium offers sophisticated living with premium finishes throughout. Three sides of windows fill the home with abundant natural light, highlighting the beautiful oak hardwood floors, spacious great room with a fireplace, and a designer kitchen featuring brand-new stainless steel appliances, quartz countertops, and contemporary finishes. The main-level primary suite provides a private retreat with a generous walk-in closet and a beautifully appointed ensuite bath. Residents enjoy access to North Oaks' outstanding amenities, including a clubhouse, fitness center, yoga studio, game room with pool table, and two community pools. Additional features include a 2-car attached garage, entry-level laundry room with brand-new washer and dryer, and a low-maintenance lifestyle. The owner pays the HOA dues, which include water, trash removal, landscaping, lawn care, and snow removal. Tenant is responsible for electricity, gas, and internet/cable. Ideally located near major highways, the University of Michigan, hospitals, shopping, dining, parks, and public transportation. Don't miss this opportunity to lease a beautifully appointed home in one of Ann Arbor's most desirable communities! BATVAI
Property Information
Property Type
Residential Lease
Sub-Type
Condominium
Style
Colonial
Year Built
2019
Living Area
2,716 sq ft
Garage Spaces
2
MLS® Listing#
20261036306
Property Features
Interior
Exterior
Appliances
Cooling
Heating
Fireplace
Basement
Pool
Parking
Laundry
Patio
Construction
Roof
Community
Utilities
Sewer
Water Source
Rooms
- Second
- Second
- 15 X 8
- Bedroom13 X 14Second
- Bedroom11 X 21Second
- Dining Room19 X 10
- Kitchen15 X 14
- Laundry8 X 8
- Library12 X 12
- Living Room15 X 14
- Loft19 X 13Second
- Master Bathroom
- Master Bedroom12 X 15
Financial Details
HOA
None
Parcel Number
090910402188
Directions
North of Plymouth Road and West of Nixon Road
Affordability Calculator
$990
Estimated monthly payment
$26/mo
Principal $3,960 · Est. interest $5,525 over 30 yrs
Neighborhood Market Statistics
How this home compares to active listings in Ann Arbor City, MI
- $244,281
- Median Listing Price
- 58
- Median Days on Market
- 1,501
- Median Sq Ft
- $139
- Median Price / Sq Ft
- 13,701
- Active Listings
- This home’s price is 98% below the area median.
- Its price per sq ft is 99% below the area median.
Market statistics compiled from active EXIT Realty® and MLS listings in Ann Arbor City, MI.
Location

Points of Interest in Ann Arbor City, MI
Showing the Ann Arbor City area map.
Nearby Schools
Logan Elementary
Elementary · 0.4 mi away
Clague Middle School
Secondary · 0.6 mi away
Thurston Elementary School
Elementary · 1.0 mi away
Ann Arbor Chinese Center
School · 1.2 mi away
Rudolf Steiner School of Ann Arbor
Secondary · 1.5 mi away
Ann Arbor Christian School
School · 1.7 mi away
Green House Montessori School
Elementary · 1.7 mi away
Father Gabriel Richard High School
Secondary · 1.8 mi away
Northside Elementary School
Elementary · 1.8 mi away
A2 Steam
Elementary · 1.9 mi away
Walgreen Drama Center
School · 1.9 mi away
Huron High School
Secondary · 2.6 mi away
Martin Luther King Elementary School
Elementary · 2.6 mi away
Go Like the Wind Montessori School
Elementary · 2.7 mi away
Greenhills School
Secondary · 2.8 mi away
St Thomas School
School · 2.8 mi away
St Paul Lutheran School
Secondary · 3.0 mi away
Community High School
Secondary · 3.0 mi away
Rackham Graduate School
School · 3.0 mi away
Fumcn Preschool
School · 3.1 mi away
Commute Calculator
Nearby Homes
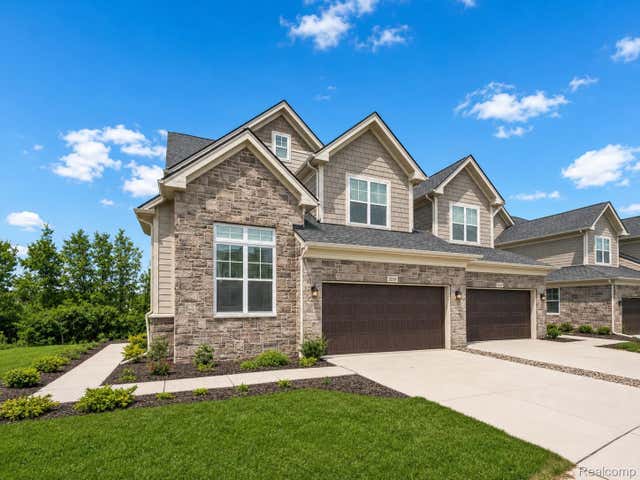


Similar Homes Nearby
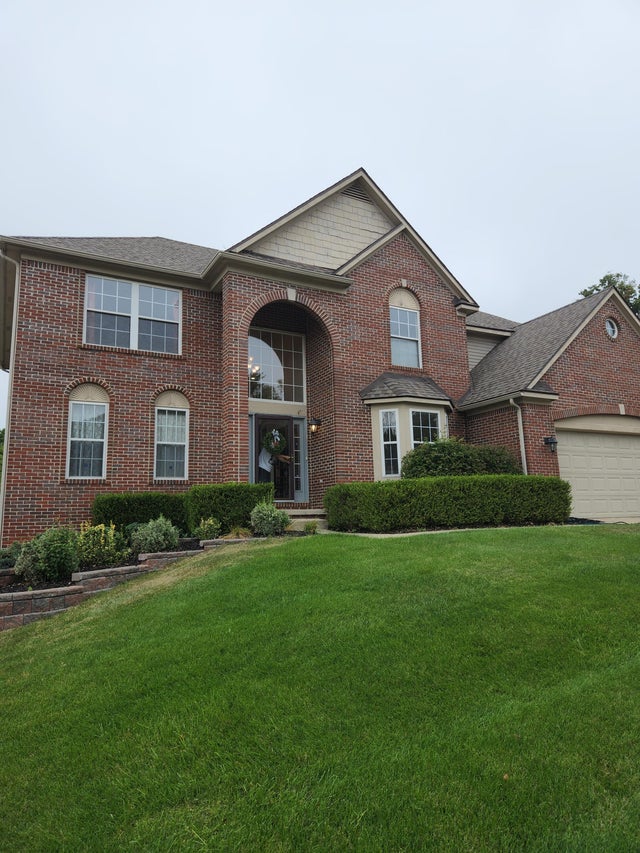
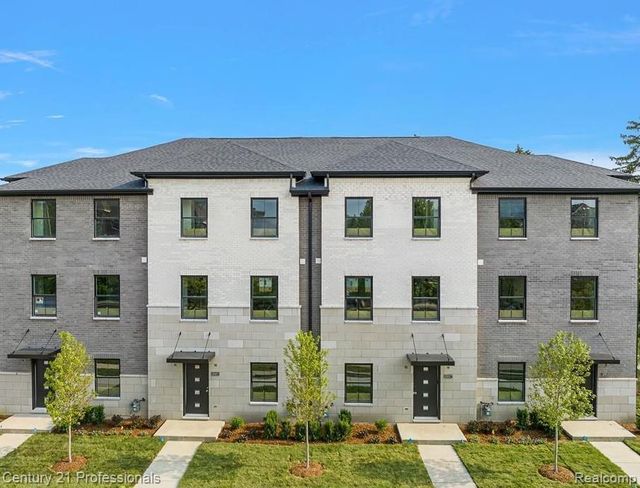
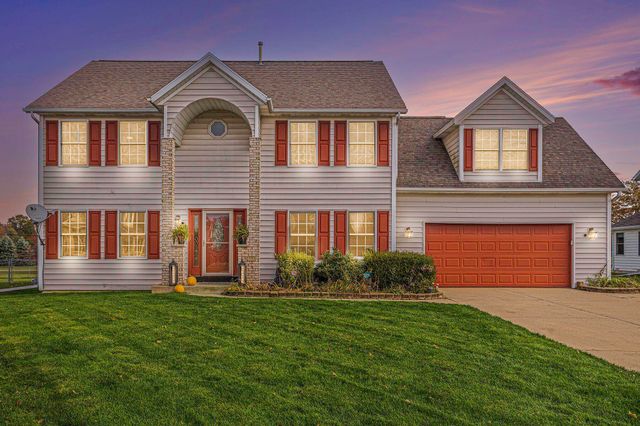
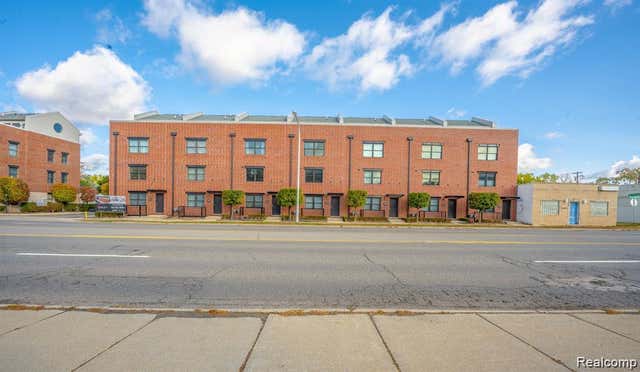

Similar Home Values
Comparable nearby listings and their asking prices.
| Address | Price | Beds | Baths | Sq Ft |
|---|---|---|---|---|
| 2270 Hickory Point Drive, Ann Arbor City, MI | $3,495/mo | 4 | 4 | 2,889 |
| 2270 Hickory Point Drive, Ann Arbor, MI | $3,495/mo | 4 | 4 | 2,889 |
| 2881 Summers Place, Troy City, MI | $3,500/mo | 3 | 3 | 1,715 |
| 7761 Elk Street, Portage City, MI | $3,500/mo | 5 | 4 | 3,862 |
| 622 W 11 Mile Road, Royal Oak City, MI | $3,500/mo | 2 | 3 | 1,642 |
| 442 Ardmore Drive, Ferndale City, MI | $3,500/mo | 4 | 3 | 2,000 |
Moving Cost Estimate
EXIT Agents in Ann Arbor City


Listing Courtesy: KW Domain - 2485900800
The accuracy of all information, regardless of source, is not guaranteed or warranted. All information should be independently verified. Any use of search facilities of data on the site, other than by a consumer looking to purchase real estate, is prohibited.