

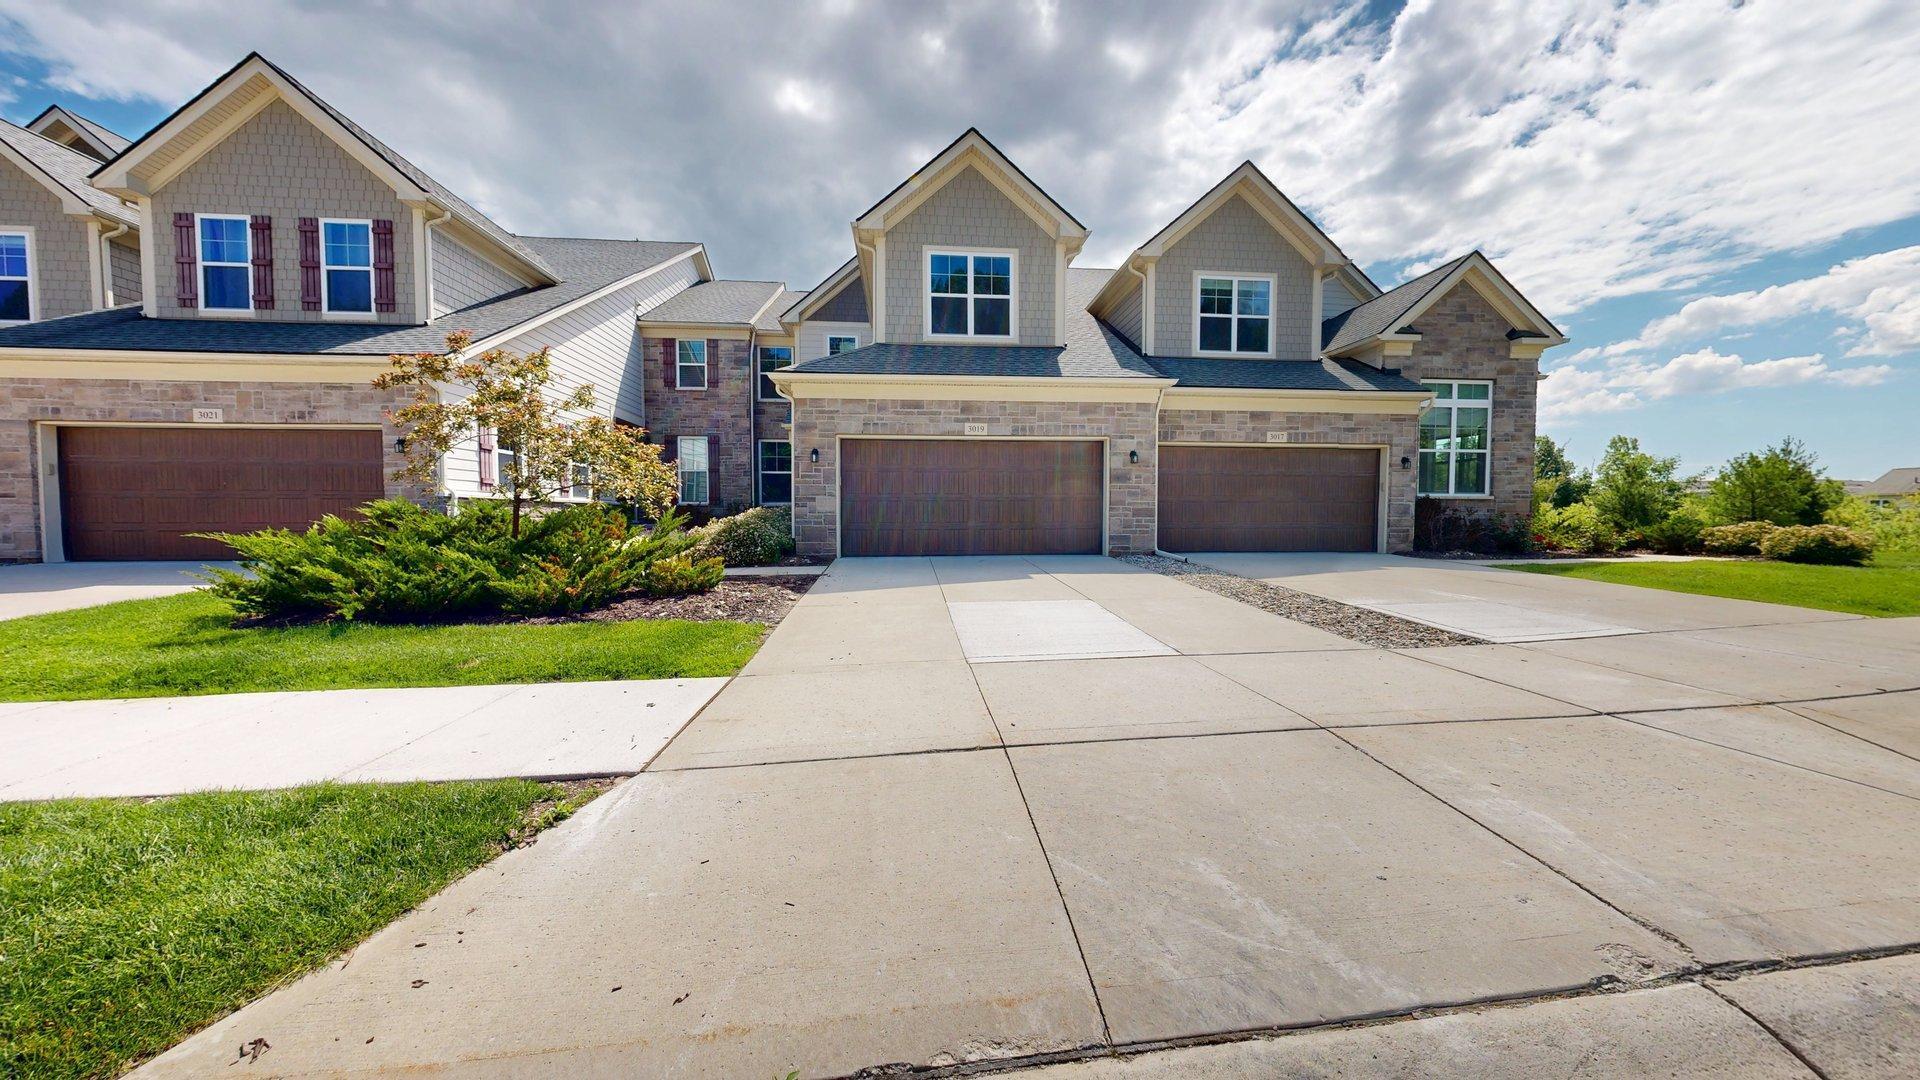
3019 N Spurway Drive, Ann Arbor City, MI 48105
NORTH OAKS · Washtenaw County
Key Facts
Description
Experience luxury, comfort, and low-maintenance living in the highly sought-after North Oaks community! Offering 3,567 square feet of finished living space, this exceptional villa backs to a peaceful nature area and community pond with a beautiful fountain, providing tranquil views from the spacious deck. The desirable east-west orientation fills the home with abundant natural light through expansive windows. The impressive great room features soaring vaulted ceilings and opens to a chef's kitchen designed for both everyday living and entertaining. Enjoy abundant cabinetry, 42-inch upper cabinets, generous counter space, a pantry, and an exterior-vented cooking exhaust. A flexible formal dining room can also serve as a home office or sitting room. The spacious main-level primary suite offers an elegant tray ceiling, two walk-in closets, and a luxurious en-suite bath featuring an oversized walk-in shower with dual showerheads.A convenient main-floor laundry room and powder room complete the first level. Upstairs, you'll find a large loft overlooking the great room, two generously sized bedrooms, and a full bathroom with double sinks. The finished lower level greatly expands the living space with a fourth bedroom, a full bathroom featuring both a deep jetted tub and separate shower, plus an enormous recreation area with room for a home theater, pool table, game area, fitness space, or additional entertaining. Residents of North Oaks enjoy outstanding resort-style amenities, including two heated swimming pools with sun decks, lounge furniture, umbrellas, and covered seating areas. The impressive clubhouse offers a fully equipped fitness center, dedicated yoga/pilates/dance studio, gathering lounge with televisions, pool table, tabletop shuffleboard, bar and kitchen, locker rooms, elevator, and an on-site HOA office. Conveniently located just minutes from downtown Ann Arbor, the University of Michigan's North and Central Campuses, Michigan Medicine, Domino's Farms, shopping, dining, parks, and major expressways
Property Information
Property Type
Residential
Sub-Type
Condominium
Style
Contemporary
Year Built
2018
Living Area
3,767 sq ft
Garage Spaces
2
Days on Market
2
MLS® Listing#
81026036139
Property Features
Interior
Appliances
Cooling
Heating
Flooring
Basement
Pool
Parking
Laundry
Patio
Construction
Roof
Windows
Community
Sewer
Water Source
Rooms
- Main
- Main
- Upper
- Basement
Financial Details
HOA
$535 / Monthly
North Oaks
Annual Taxes
$18,368
Tax year 2025
Assessed Value
$354,648
Parcel Number
090910402204
Affordability Calculator
$150,000
Estimated monthly payment
$3,992/mo
Principal $600,000 · Est. interest $837,053 over 30 yrs
Neighborhood Market Statistics
How this home compares to active listings in Ann Arbor City, MI
- $243,979
- Median Listing Price
- 59
- Median Days on Market
- 1,500
- Median Sq Ft
- $138
- Median Price / Sq Ft
- 13,654
- Active Listings
- This home’s price is 207% above the area median.
- Its price per sq ft is 44% above the area median.
Market statistics compiled from active EXIT Realty® and MLS listings in Ann Arbor City, MI.
Location

Points of Interest in Ann Arbor City, MI
Showing the Ann Arbor City area map.
Nearby Schools
Logan Elementary
Elementary · 0.4 mi away
Clague Middle School
Secondary · 0.6 mi away
Thurston Elementary School
Elementary · 1.0 mi away
Ann Arbor Chinese Center
School · 1.2 mi away
Rudolf Steiner School of Ann Arbor
Secondary · 1.5 mi away
Ann Arbor Christian School
School · 1.6 mi away
Northside Elementary School
Elementary · 1.7 mi away
Green House Montessori School
Elementary · 1.8 mi away
A2 Steam
Elementary · 1.8 mi away
Father Gabriel Richard High School
Secondary · 1.8 mi away
Walgreen Drama Center
School · 1.9 mi away
Huron High School
Secondary · 2.6 mi away
Martin Luther King Elementary School
Elementary · 2.6 mi away
Go Like the Wind Montessori School
Elementary · 2.7 mi away
St Thomas School
School · 2.8 mi away
Greenhills School
Secondary · 2.8 mi away
Community High School
Secondary · 3.0 mi away
Rackham Graduate School
School · 3.0 mi away
St Paul Lutheran School
Secondary · 3.0 mi away
Fumcn Preschool
School · 3.0 mi away
Commute Calculator
Nearby Homes


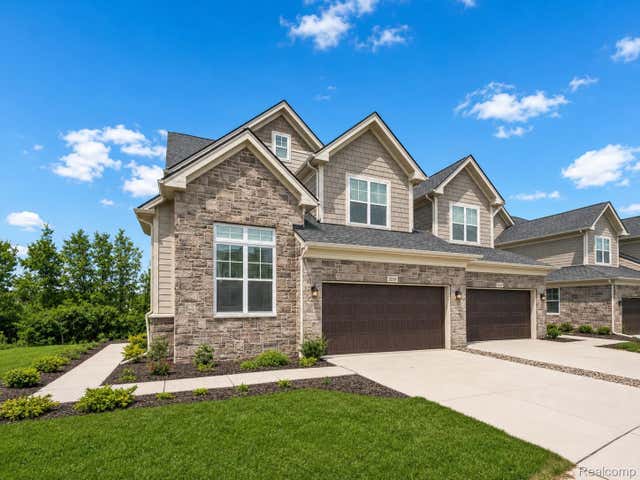
Similar Homes Nearby
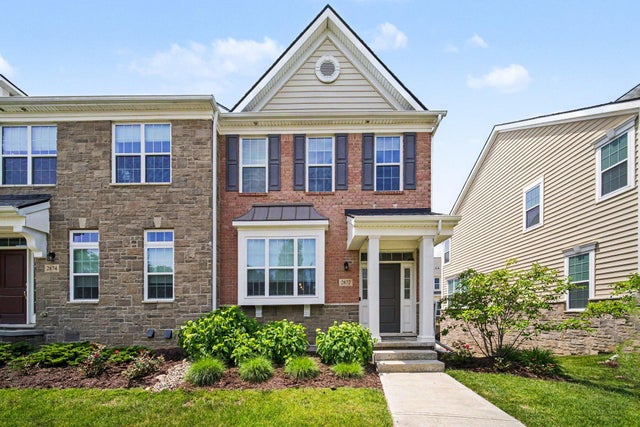
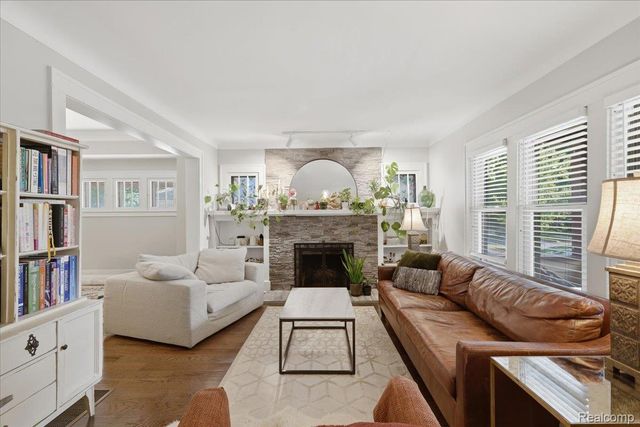
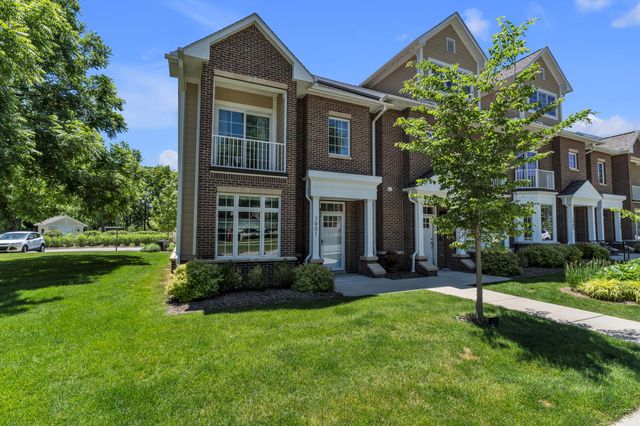
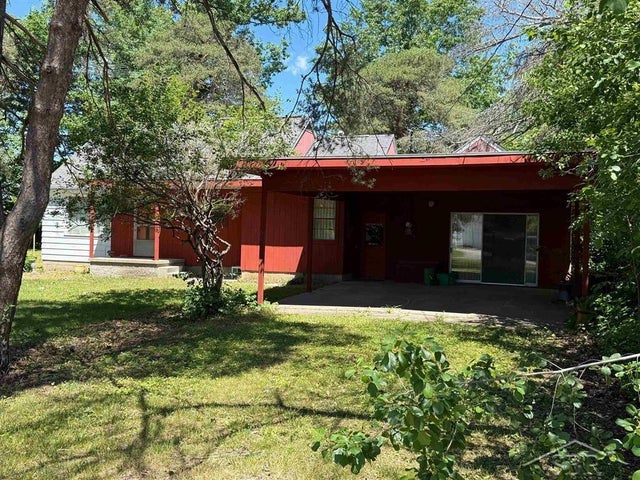

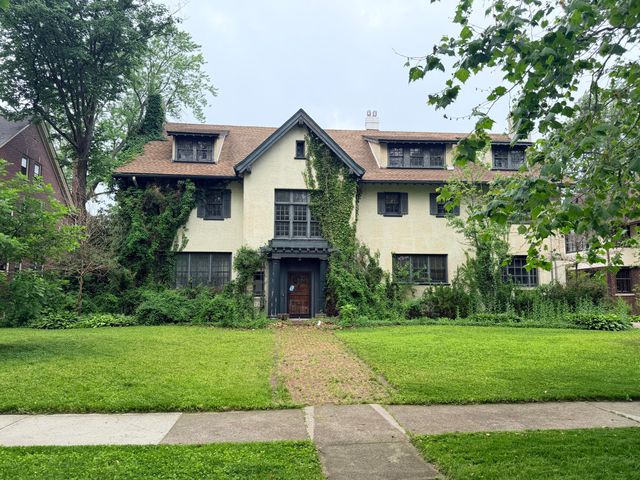
Similar Home Values
Comparable nearby listings and their asking prices.
| Address | Price | Beds | Baths | Sq Ft |
|---|---|---|---|---|
| 2872 Hardwick Road, Ann Arbor, MI | $525,000 | 3 | 3 | 2,214 |
| 707 S Laurel Street, Royal Oak City, MI | $525,000 | 3 | 3 | 1,781 |
| 7901 Grand Street, Dexter City, MI | $525,000 | 3 | 3 | 2,099 |
| 1800 W Shepherd Road, Midland City, MI | $525,000 | 3 | 2 | 2,162 |
| 2872 Hardwick Road, Ann Arbor City, MI | $525,000 | 3 | 3 | 2,214 |
| 1441 Burns Street, Detroit City, MI | $525,000 | 9 | 8 | 8,522 |
Moving Cost Estimate
EXIT Agents in Ann Arbor City


Listing Courtesy: The Charles Reinhart Company - 7349716070
The accuracy of all information, regardless of source, is not guaranteed or warranted. All information should be independently verified. Any use of search facilities of data on the site, other than by a consumer looking to purchase real estate, is prohibited.