

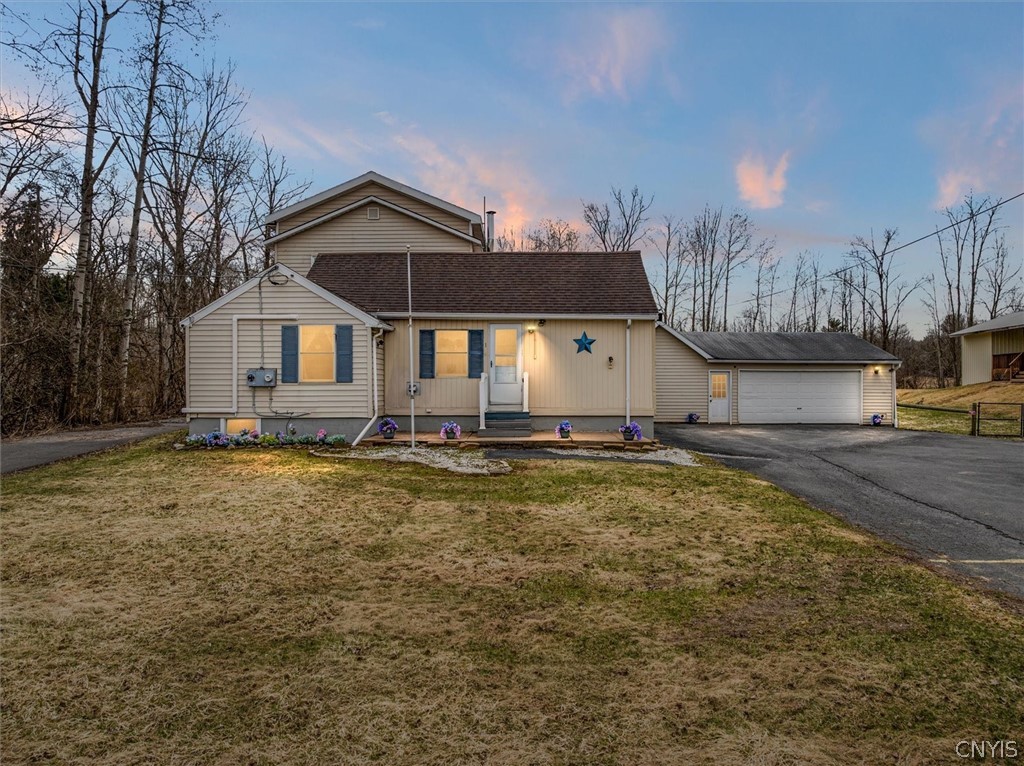
6126 Lowell Road, Westmoreland, NY 13440
Oneida County
Key Facts
Description
Welcome to this exceptional and highly versatile property in the Town of Westmoreland, set on a beautifully maintained 1-acre lot within the sought-after Westmoreland School District. Offering a rare blend of space, privacy, and flexibility, this home is designed to adapt to a variety of living arrangements and lifestyle needs. A standout feature is the fully separate in-law apartment, complete with its own private entrance and driveway. This thoughtfully designed space includes a bright eat-in kitchen, spacious living area, full bath, two generously sized bedrooms, and an additional sitting room—ideal for extended living, guests, or added income potential. The main home offers a functional and flexible layout with two bedrooms on the first floor and an additional oversized bedroom upstairs featuring a walk-in closet. First-floor laundry adds everyday convenience, while the kitchen includes durable waterproof flooring built to handle daily living. Comfort and efficiency are prioritized with a high-efficiency heat pump A/C system, full insulation, and two pellet stoves helping to maintain a comfortable environment year-round. Outside, enjoy a fully fenced yard designed for both relaxation and entertaining, centered around a heated saltwater in-ground pool. A powered two-stall garage provides excellent space for vehicles, storage, or workshop use. Additional highlights include multiple basement areas, ample parking, and a location just minutes from Rome, Oneida, Utica, and New Hartford—offering the perfect balance of privacy and accessibility.
Property Information
Property Type
Residential
Sub-Type
Single Family Residence
Style
Historic Antique
Year Built
1920
Stories
1
Living Area
3,100 sq ft
Lot Size
1.00 acres
Garage Spaces
2
Days on Market
4
MLS® Listing#
S1671564
Property Features
Interior
Exterior
Appliances
Cooling
Heating
Flooring
Basement
Pool
Parking
Patio
Fencing
Lot Features
Construction
Foundation
Roof
Other Structures
Sewer
Water Source
Financial Details
Annual Taxes
$3,497
Assessed Value
$84,900
Parcel Number
306800-301-000-0001-012-000-0000
Affordability Calculator
$79,980
Estimated monthly payment
$2,128/mo
Principal $319,920 · Est. interest $446,317 over 30 yrs
Neighborhood Market Statistics
How this home compares to active listings in Westmoreland, NY
- $233,333
- Median Listing Price
- 97
- Median Days on Market
- 1,632
- Median Sq Ft
- $138
- Median Price / Sq Ft
- 24
- Active Listings
- This home’s price is 71% above the area median.
- Its price per sq ft is 7% below the area median.
Market statistics compiled from active EXIT Realty® and MLS listings in Westmoreland, NY.
Location

Points of Interest in Westmoreland, NY
Showing the Westmoreland area map.
Nearby Schools
Madison-Oneida Boces
Elementary · 4.1 mi away
Westmoreland Middle School
School · 4.1 mi away
Westmoreland High School
Secondary · 4.2 mi away
Vernon-Verona-Sherrill Central School
Secondary · 4.6 mi away
John D. George Elementary School
Elementary · 4.8 mi away
W A Wettel Elementary School
Elementary · 5.4 mi away
Connected Community Schools
School · 5.6 mi away
St Pres Nursery School
School · 5.7 mi away
Bellamy Elementary School
Elementary · 5.9 mi away
Gansevoort Elementary School
Elementary · 6.0 mi away
Kids Time Learning Center
School · 6.2 mi away
Rome Free Academy
School · 6.3 mi away
Tradewinds Educational Center
School · 6.4 mi away
New York State School for the Deaf
School · 6.4 mi away
Fort Stanwix Elementary School
Elementary · 6.4 mi away
Rome Free Academy
School · 6.6 mi away
Lyndon Strough Middle School
Secondary · 6.7 mi away
Jerry C. Clough Elementary School
Elementary · 6.7 mi away
Rome City School District
Elementary · 6.7 mi away
Louis V Denti Elementary School
Elementary · 6.9 mi away
Commute Calculator
Nearby Homes


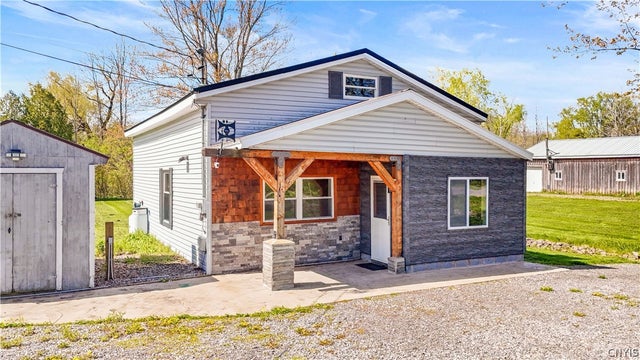
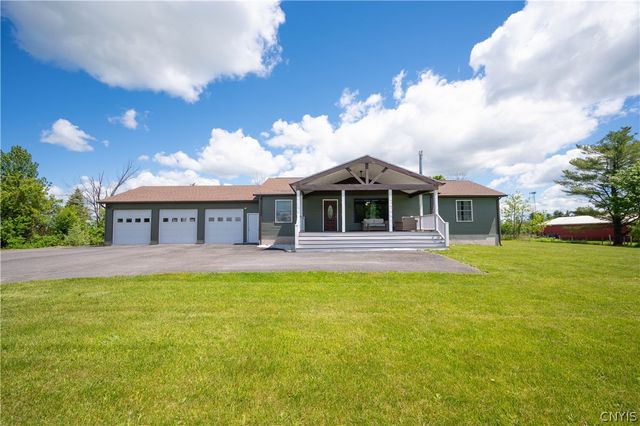
Similar Homes Nearby


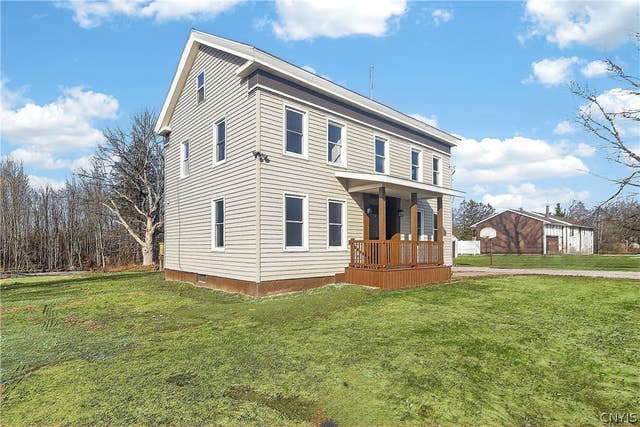
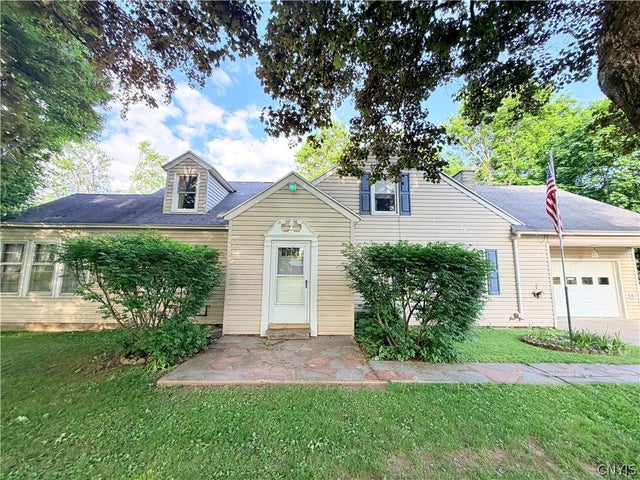
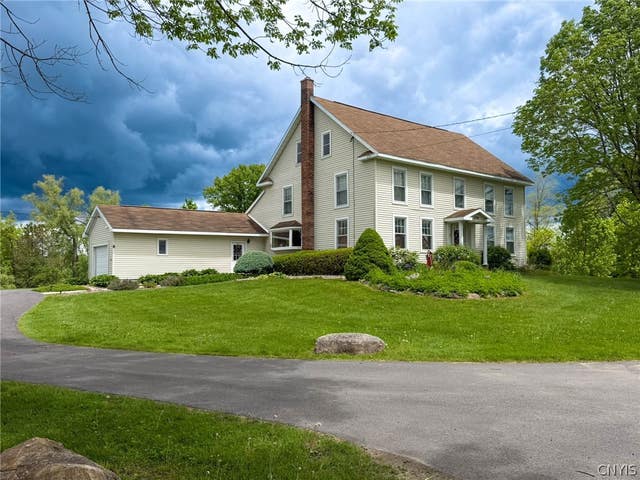
Similar Home Values
Comparable nearby listings and their asking prices.
| Address | Price | Beds | Baths | Sq Ft |
|---|---|---|---|---|
| 5535 Eureka Road, Westmoreland, NY | $319,000 | 4 | 2 | 1,758 |
| 7247 W Main Street, Westmoreland, NY | $349,000 | 4 | 2 | 2,230 |
| 6637 Dix Road, Westmoreland, NY | $349,900 | 4 | 2 | 2,166 |
| 4852 Stop 7 Road, Westmoreland, NY | $359,900 | 5 | 2 | 2,497 |
| 7291 W South Street, Westmoreland, NY | $449,900 | 4 | 3 | 2,460 |
Moving Cost Estimate
EXIT Agents in Westmoreland


Listing Courtesy: Miner Realty & Prop Management - 3157094355
Presented by: Michael J Miner
IDX information is provided exclusively for consumers' personal, non-commercial use and may not be used for any purpose other than to identify prospective properties consumers may be interested in purchasing. This data is deemed reliable by is not guaranteed accurate by the MLS.
© 2026 CNYIS, Inc., GENRIS and WNYREIS All rights reserved.
 Fair Housing Notice
Last Updated: 2026-04-10