

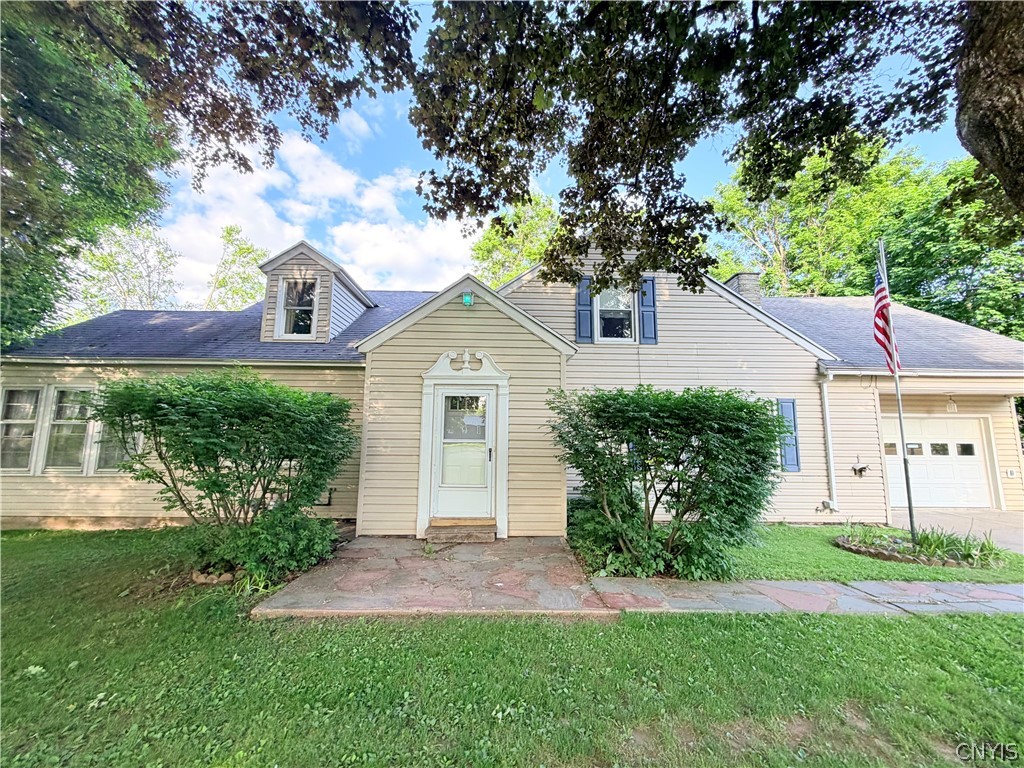
4852 Stop 7 Road, Westmoreland, NY 13492
Oneida County
Key Facts
Description
Spacious and well-maintained 5-bedroom, 2 full bath home located in the Westmoreland School District! This one-owner home has been thoughtfully built and cared for offering quality craftsmanship and lasting value throughout. Move-in ready and professionally cleaned, the home features beautiful hardwood floors in every room (even under the carpets!) and has been recently painted for a fresh, updated feel. The flexible layout includes a fully finished basement, providing additional living space perfect for a family room, recreation area, or home office—along with ample storage throughout the home. Enjoy the convenience of first-floor laundry and two first-floor bedrooms, one with access to a heated, enclosed sunporch. An additional enclosed sunroom at the back of the home, from the garage, offers even more space to relax and unwind. Energy efficiency is a standout feature with AC/heat split units on both levels, complemented by a hot water boiler system and excellent insulation for cost-effective comfort. The heated attached garage includes a dedicated workspace, and the oversized driveway offers plenty of parking with a turnaround area. Situated on a quiet neighborhood street with a country feel, this property provides privacy with no rear neighbors—just peaceful views of open farmland. Additional highlights include public water and a newer septic system. Less than 1 mile to the town park and close to local amenities, shopping, schools, thruway access & more! A rare opportunity to own a solid, well-built home with space, comfort, and privacy—schedule your showing today!
Property Information
Property Type
Residential
Sub-Type
Single Family Residence
Style
Cape Cod
Year Built
1952
Stories
3
Living Area
2,497 sq ft
Lot Size
0.38 acres
Lot Dimensions
110X1150
Garage Spaces
1
Days on Market
79
MLS® Listing#
S1668573
Property Features
Interior
Exterior
Appliances
Cooling
Heating
Flooring
Basement
Parking
Laundry
Patio
Lot Features
Construction
Foundation
Roof
Windows
Other Structures
Utilities
Sewer
Water Source
Financial Details
Annual Taxes
$3,614
Parcel Number
315.000-1-32
Affordability Calculator
$71,980
Estimated monthly payment
$1,916/mo
Principal $287,920 · Est. interest $401,674 over 30 yrs
Neighborhood Market Statistics
How this home compares to active listings in Westmoreland, NY
- $233,333
- Median Listing Price
- 97
- Median Days on Market
- 1,632
- Median Sq Ft
- $138
- Median Price / Sq Ft
- 24
- Active Listings
- This home’s price is 54% above the area median.
- Its price per sq ft is 4% above the area median.
Market statistics compiled from active EXIT Realty® and MLS listings in Westmoreland, NY.
Location

Points of Interest in Westmoreland, NY
Showing the Westmoreland area map.
Nearby Schools
Kids Time Learning Center
School · 0.8 mi away
Westmoreland High School
Secondary · 1.4 mi away
Westmoreland Middle School
School · 1.4 mi away
Oneida-Herkimer-Madison Boces
School · 3.2 mi away
Harts Hill Elementary School
Elementary · 3.2 mi away
Clinton Elementary School
Elementary · 3.3 mi away
Clinton Senior High School
Secondary · 3.3 mi away
Clinton Middle School
Secondary · 3.3 mi away
Robert E Myles Elementary School
Elementary · 3.5 mi away
St Mary's School
School · 3.6 mi away
Westmoreland Road Elementary School
Elementary · 3.8 mi away
Whitesboro Central School District
School · 4.6 mi away
Oriskany Central Schools
School · 4.7 mi away
Na Walbran Elementary School
Elementary · 4.7 mi away
New York Mills Elementary School
Elementary · 4.7 mi away
Newyork Mills Junior & Senior high school
Secondary · 4.8 mi away
Whitesboro Middle School
Secondary · 4.9 mi away
Whitesboro Central School Chiz Frye Field
School · 4.9 mi away
Oriskany Junior/Senior High School
Secondary · 4.9 mi away
Notre Dame Junior Senior High School
Secondary · 5.2 mi away
Commute Calculator
Nearby Homes
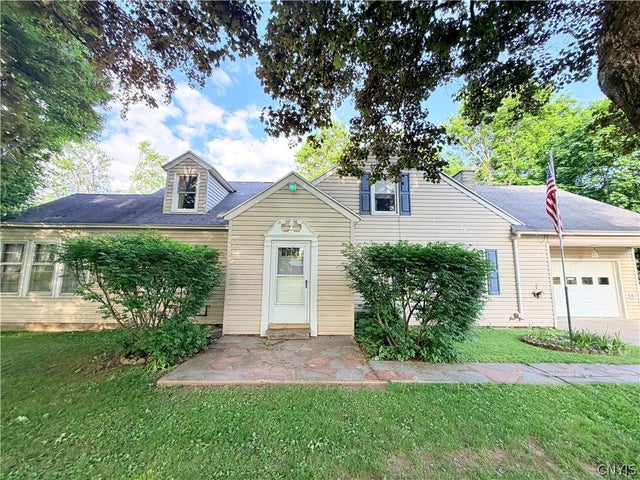
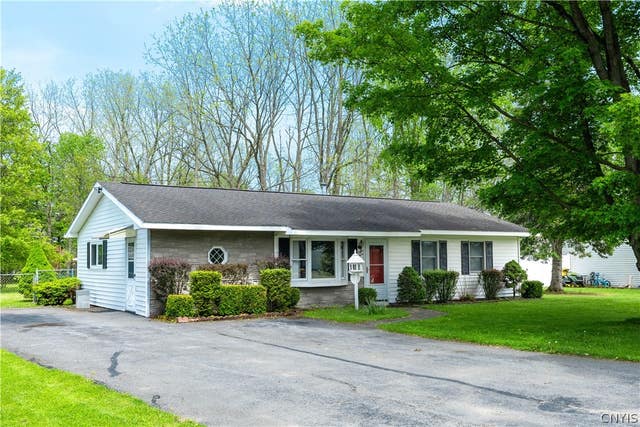

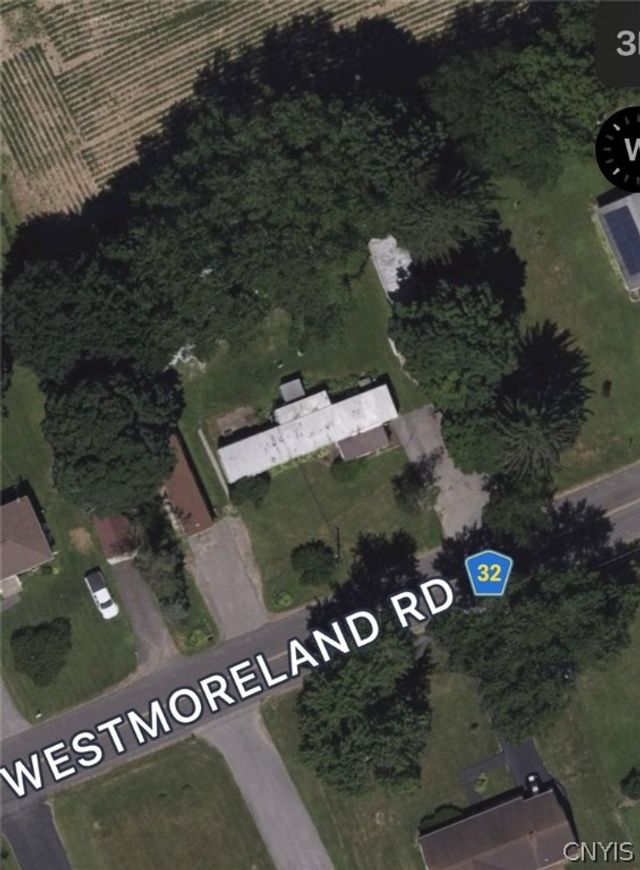

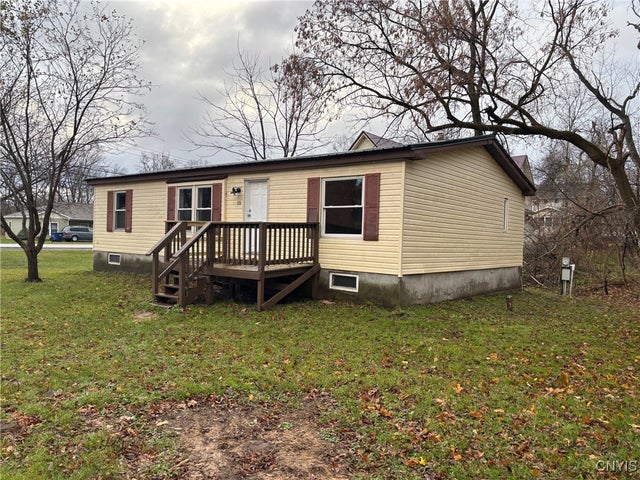
Similar Homes Nearby


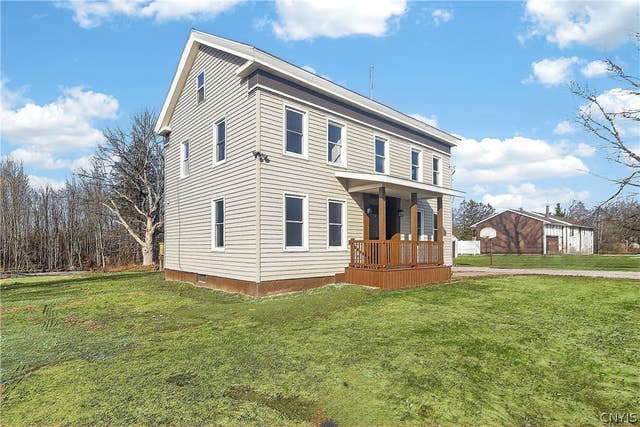

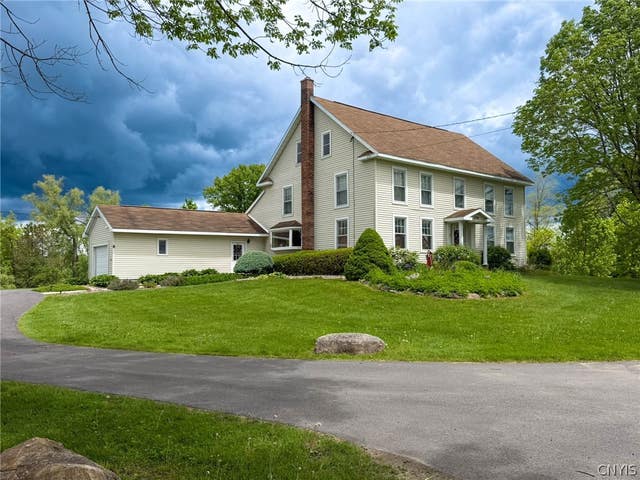
Similar Home Values
Comparable nearby listings and their asking prices.
| Address | Price | Beds | Baths | Sq Ft |
|---|---|---|---|---|
| 5535 Eureka Road, Westmoreland, NY | $319,000 | 4 | 2 | 1,758 |
| 7247 W Main Street, Westmoreland, NY | $349,000 | 4 | 2 | 2,230 |
| 6637 Dix Road, Westmoreland, NY | $349,900 | 4 | 2 | 2,166 |
| 6126 Lowell Road, Westmoreland, NY | $399,900 | 5 | 3 | 3,100 |
| 7291 W South Street, Westmoreland, NY | $449,900 | 4 | 3 | 2,460 |
Moving Cost Estimate
EXIT Agents in Westmoreland


Listing Courtesy: Coldwell Banker Faith Properties - 3157352222
Presented by: Alicia Collver
IDX information is provided exclusively for consumers' personal, non-commercial use and may not be used for any purpose other than to identify prospective properties consumers may be interested in purchasing. This data is deemed reliable by is not guaranteed accurate by the MLS.
© 2026 CNYIS, Inc., GENRIS and WNYREIS All rights reserved.
 Fair Housing Notice
Last Updated: 2026-03-23