

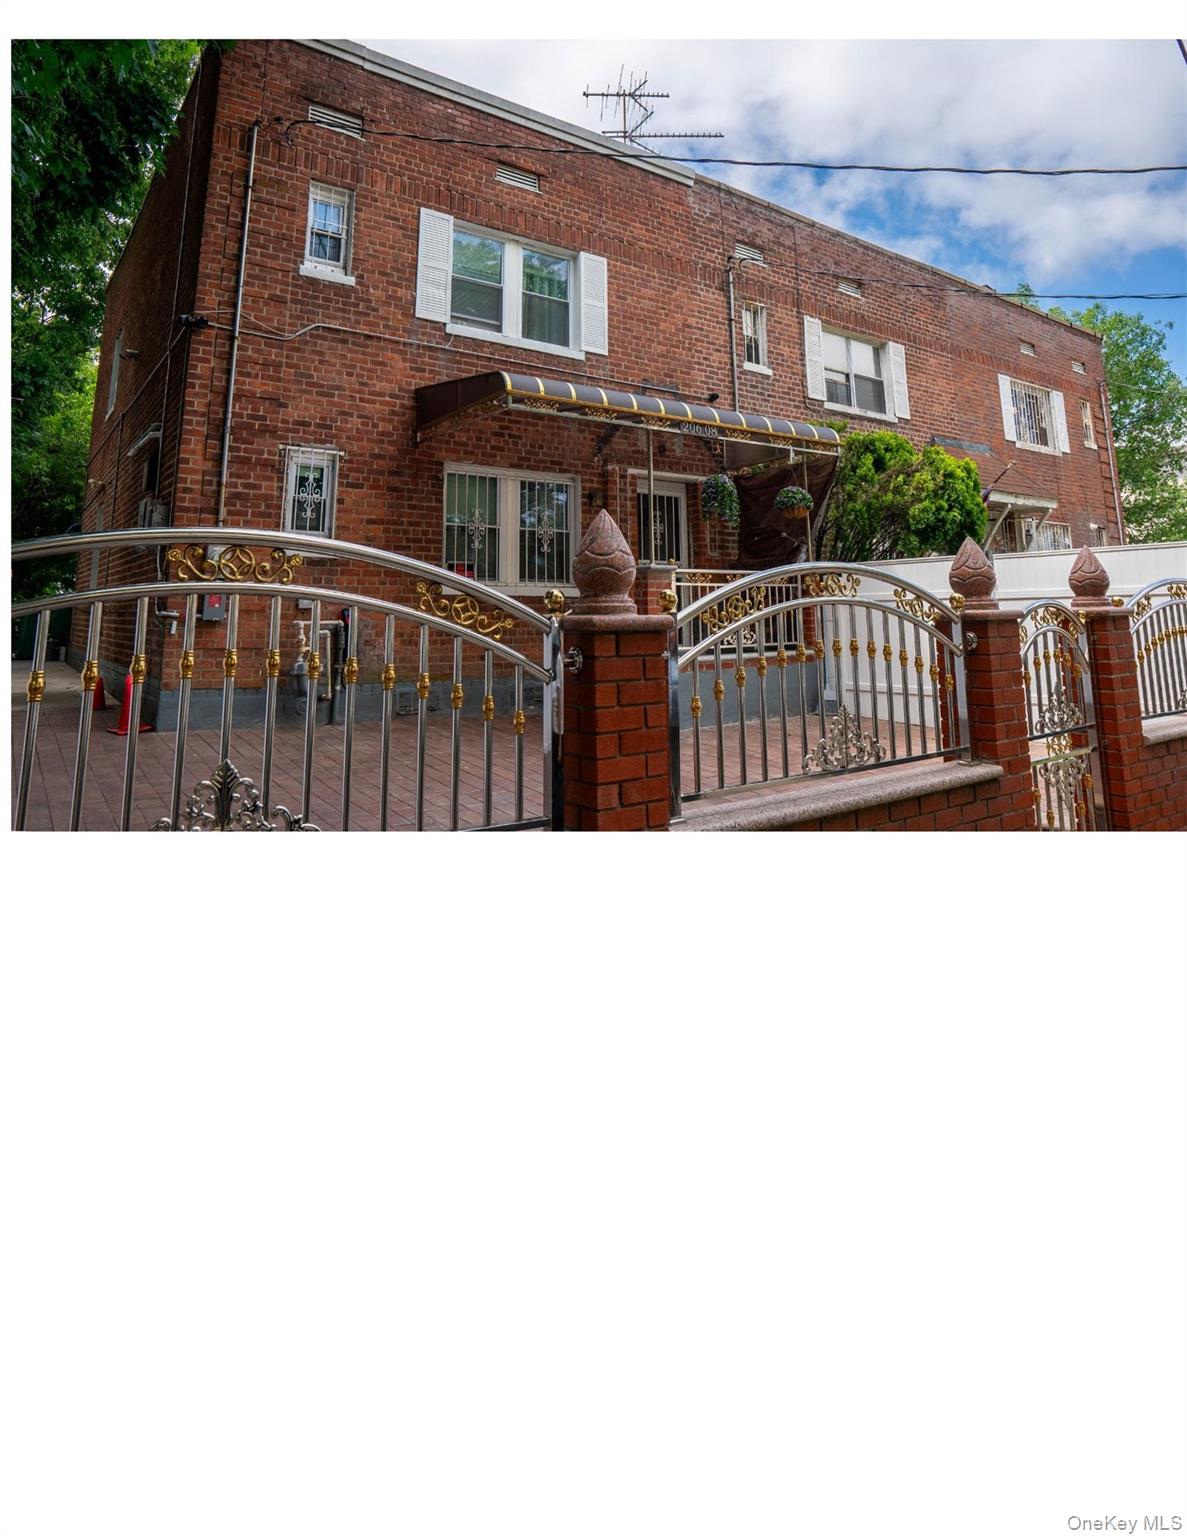
20608 116th Avenue, Cambria Heights, NY 11411
Queens County
Key Facts
Description
Welcome to his beautifully maintained attached Colonial offering the perfect blend of classic charm and modern convenience. You enter into an inviting open living room, dinning room and updated kitchen. Upstairs you'll find 3 bedrooms, full bathroom and laundry area. Additional highlights include hardwood floors and a storage room. Conveniently located near shopping, schools and transportation.
Property Information
Property Type
Residential
Sub-Type
Single Family Residence
Style
Colonial / Other
Year Built
1970
Living Area
1,260 sq ft
Lot Size
0.04 acres
Days on Market
34
MLS® Listing#
1009726
Property Features
- Interior:
- Open Floorplan
- Appliances:
- Gas Range, Refrigerator
- Cooling:
- None
- Heating:
- Baseboard
- Flooring:
- Hardwood
- Basement:
- Crawl Space
- Parking:
- On Street, Private
- Patio:
- Covered
- Construction:
- Brick
- Utilities:
- Natural Gas Available, Electricity Connected, Natural Gas Connected
- Sewer:
- Public Sewer
- Water Source:
- Public
Schools
- Elementary:
- Ps 136 Roy Wilkins
- Middle:
- Is 192 Linden (The)
- High:
- Math/Science Research/Tech Magnet
HOA & Tax
- Annual Tax:
- $5,556
- Assessed Value:
- $34,800
- Parcel #:
- 11079-0023
Affordability Calculator
$139,800
Estimated monthly payment
$3,720/mo
Principal $559,200 · Est. interest $780,134 over 30 yrs
Neighborhood Market Statistics
How this home compares to active listings in Cambria Heights, NY
- $631,250
- Median Listing Price
- 69
- Median Days on Market
- 1,224
- Median Sq Ft
- $463
- Median Price / Sq Ft
- 314
- Active Listings
- This home’s price is 11% above the area median.
- Its price per sq ft is 20% above the area median.
Market statistics compiled from active EXIT Realty® and MLS listings in Cambria Heights, NY.
Location
- 20608 116th Avenue, Cambria Heights, NY 11411
Nearby Schools
Benjamin Franklin High School for Finance & Information Technology
Secondary · 0.0 mi away
Institute for Health Professions at Cambria Heights
Secondary · 0.1 mi away
Mathematics Science Research and Technology Magnet High School
Secondary · 0.1 mi away
Campus Magnet High School
Secondary · 0.1 mi away
Stepping Stone Pre & Grade
Elementary · 0.2 mi away
McNair Elementary School PS MS 147 Queens
Elementary · 0.3 mi away
New Greater Bethel Bible Institute
School · 0.3 mi away
P811q Public School
School · 0.3 mi away
P. S. 136q the Roy Wilkins School
Elementary · 0.3 mi away
Teci Prep
School · 0.5 mi away
Sacred Heart Catholic Academy
School · 0.5 mi away
Montessori Progressive Learning Center
Elementary · 0.6 mi away
PS 360
Elementary · 0.6 mi away
IS 192
Secondary · 0.7 mi away
Pathways College Preparatory School
Secondary School · 0.7 mi away
Institution Mixte Hibiscus
Elementary · 0.7 mi away
P. S. Q233
Secondary · 0.8 mi away
PS 233
Elementary · 0.8 mi away
P233q @ 134
Secondary · 0.8 mi away
PS 134 Hollis
Elementary · 0.8 mi away
Commute Calculator
Nearby Homes


Similar Homes Nearby


Moving Cost Estimate
EXIT Agents in Cambria Heights


Listing Courtesy: Real Broker NY LLC - 8554500442
Presented by: Meera Kukla
 Fair Housing Notice