

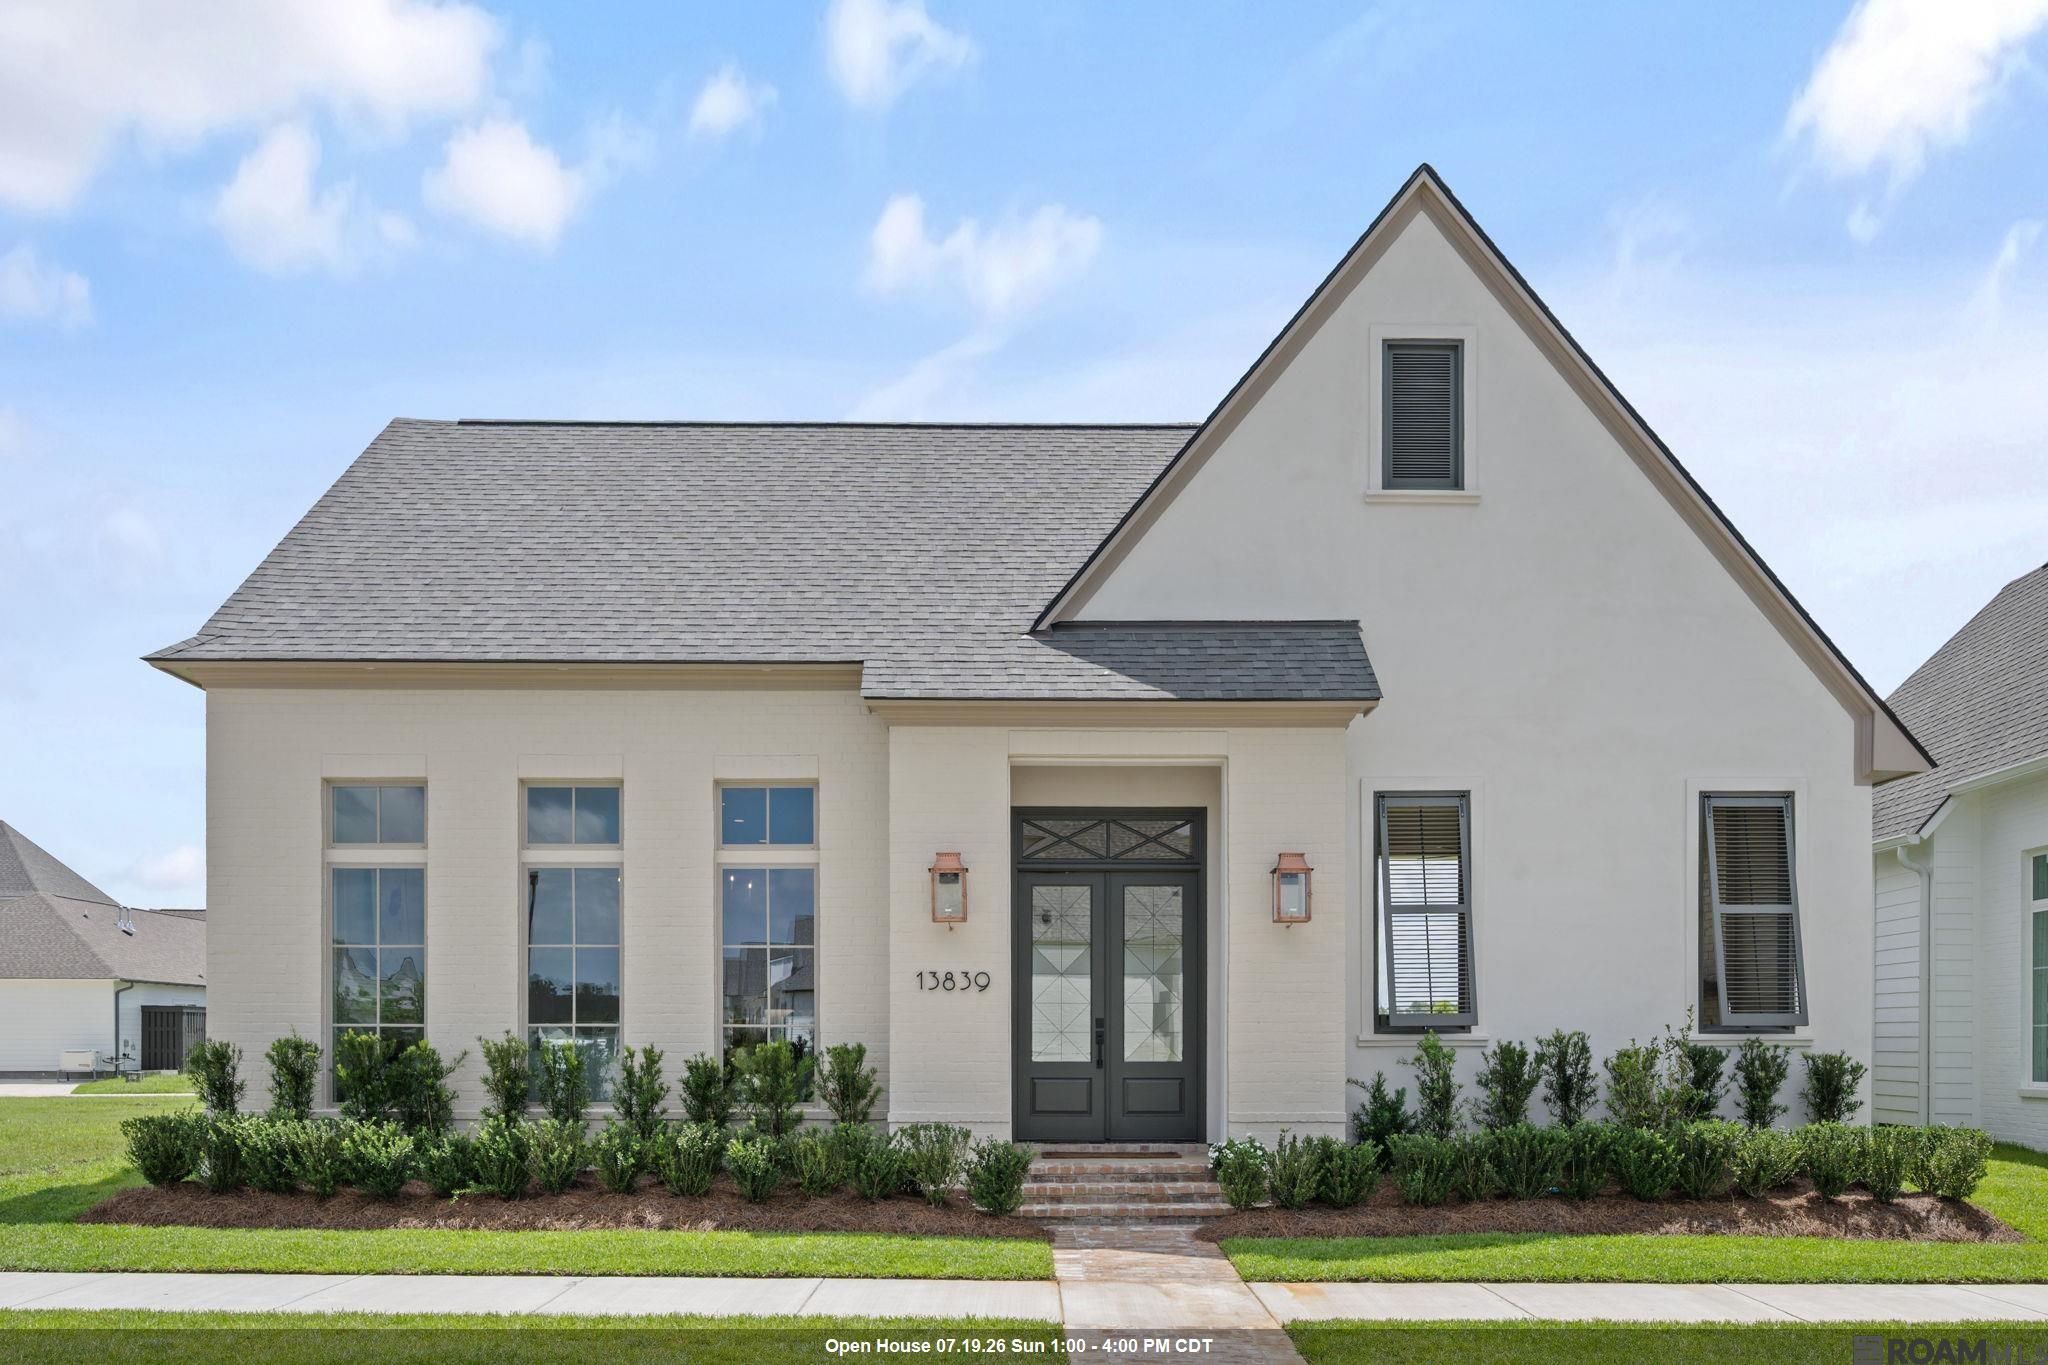
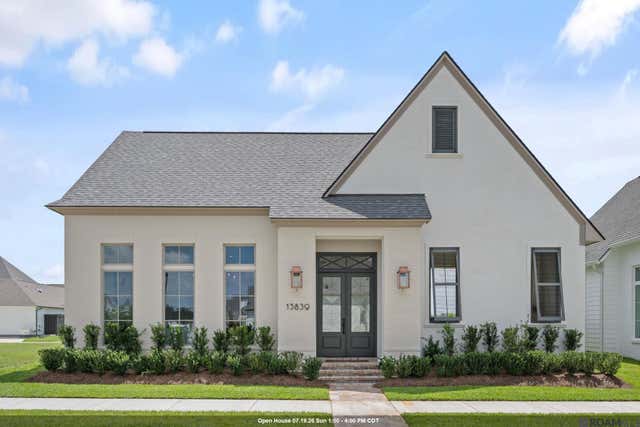
13839 Wild Canary Dr, Baton Rouge, LA 70810
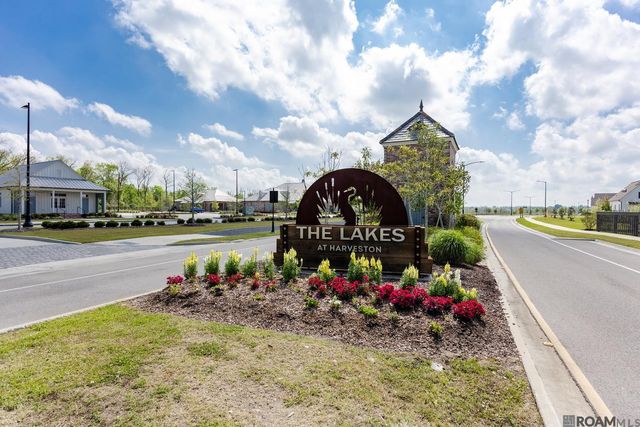
Lakes At Harveston · East Baton Rouge County
Key Facts
Description
Beautiful custom home by Dupree Construction situated on a generously sized homesite & filled with upscale finishes throughout! This move in ready home features a living room with ventless gas fireplace that opens into the impressive kitchen boasting 12-ft ceilings, stainless appliances, a large island, and separate scullery, plus a formal dining room for entertaining. Enjoy outdoor living with a fully equipped outdoor kitchen, Bahama shutters, and a second ventless gas fireplace. The primary bedroom offers an 11-ft tray ceiling and designer inspired millwork with a custom accent wall with picture frame molding, adding architectural elegance and a luxurious custom home feel. The luxurious primary bath has dual vanities, soaking tub, walk-in shower, and private water closet, along with an oversized closet complete with island. Additional spaces include a private office, guest bath, and large laundry room with sink. The property also offers a 2-car garage with golf cart storage and a large fenced yard with ample room for recreation or a future pool. Community amenities include a clubhouse, pool, fishing pier, playground, and splash pad.
Property Information
Property Type
Residential
Sub-Type
Single Family Residence
Style
Traditional
Year Built
2026
Stories
1
Living Area
3,627 sq ft
Lot Size
0.17 acres
Lot Dimensions
58.83x119.85x67.24x120.08
Parking Spaces
2
Days on Market
137
MLS® Listing#
2026003503
Property Features
Interior
Exterior
Appliances
Cooling
Heating
Fireplace
Parking
Laundry
Patio
Construction
Foundation
Roof
Community
Sewer
Water Source
Rooms
- Bedroom 113.2First
- Bedroom 213.2First
- Dining Room13First
- Kitchen20x19First
- Living Room19First
- Master Bedroom16.5First
Financial Details
HOA
$1,950 / Annually
Directions
From 1-10, take the Bluebonnet exit toward Highland Road. Continue on Bluebonnet & take a left on Harveston Way. Turn right on Harveston Mill Drive & left on Wild Canary.
Affordability Calculator
$166,980
Estimated monthly payment
$4,444/mo
Principal $667,920 · Est. interest $931,808 over 30 yrs
Neighborhood Market Statistics
How this home compares to active listings in Baton Rouge, LA
- $288,718
- Median Listing Price
- 75
- Median Days on Market
- 1,785
- Median Sq Ft
- $149
- Median Price / Sq Ft
- 1,521
- Active Listings
- This home’s price is 189% above the area median.
- Its price per sq ft is 54% above the area median.
Market statistics compiled from active EXIT Realty® and MLS listings in Baton Rouge, LA.
Location

Points of Interest in Baton Rouge, LA
Showing the Baton Rouge area map.
Nearby Schools
Charlie Thomas Head Start
School · 1.6 mi away
Primrose School of South Baton Rouge
School · 1.8 mi away
South Baton Rouge Charter Academy
School · 1.8 mi away
Westminster Academy
School · 1.9 mi away
Gardere Community Christian School
School · 2.1 mi away
St. Jude the Apostle Catholic Church
School · 2.7 mi away
Wildwood Elementary School
Elementary · 2.9 mi away
The Emerge School for Autism
Elementary · 3.1 mi away
Idea Public Schools
Secondary · 3.2 mi away
Montessori School of Baton Rouge
Elementary · 3.3 mi away
Edsa Group
School · 3.4 mi away
Mayfair Laboratory School
Elementary · 3.5 mi away
Magnolia Woods Elementary School
Elementary · 3.8 mi away
Family Christian Academy
School · 3.8 mi away
Kenilworth Science and Technology School
Secondary · 3.9 mi away
St. George Catholic School
School · 4.1 mi away
The State of Louisiana Visually Impaired School for
School · 4.5 mi away
Country Day School of Baton Rouge
Elementary · 4.5 mi away
East Iberville High School
Secondary · 4.8 mi away
Christian Life Academy
School · 4.8 mi away
Commute Calculator
Nearby Homes
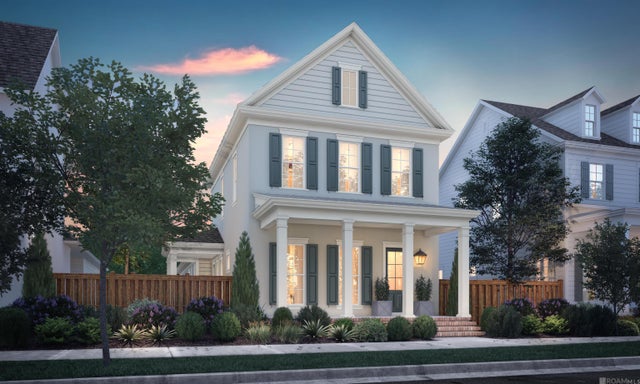
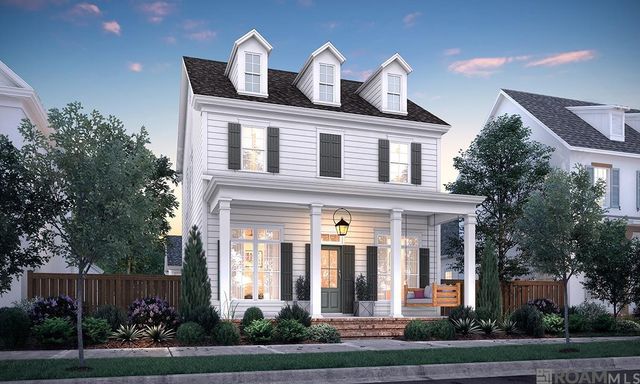

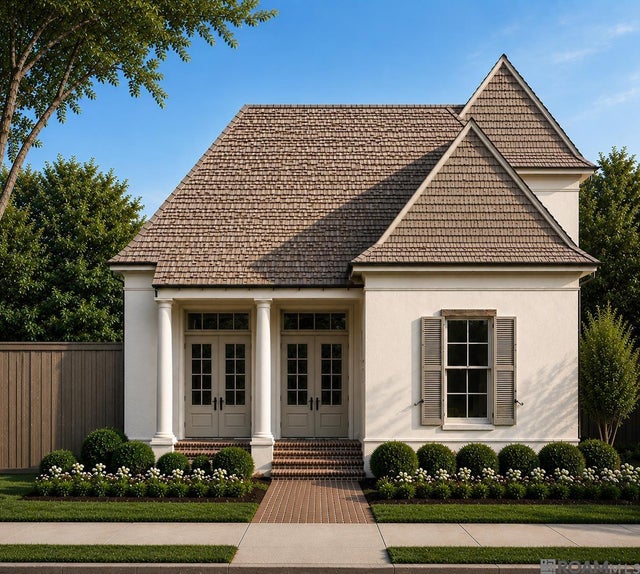
Similar Homes Nearby

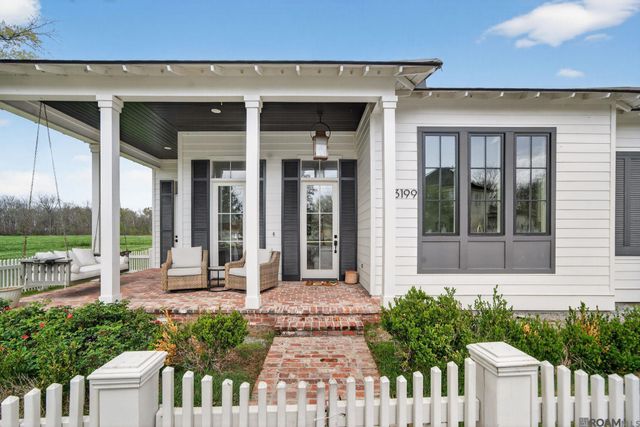


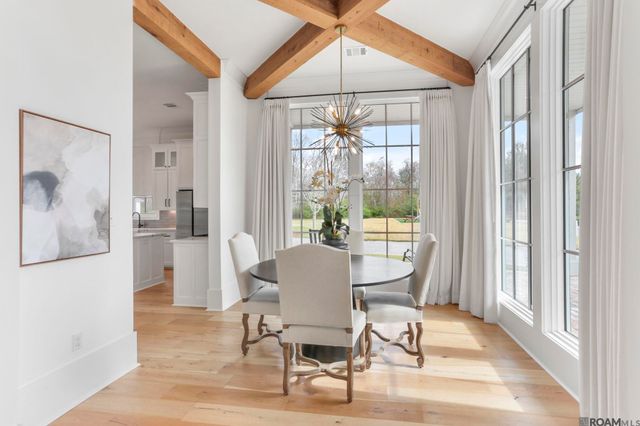
Similar Home Values
Comparable nearby listings and their asking prices.
| Address | Price | Beds | Baths | Sq Ft |
|---|---|---|---|---|
| 2026 Glasgow Ave, Baton Rouge, LA | $587,500 | 4 | 4 | 2,175 |
| 3199 Pointe-marie Dr, Baton Rouge, LA | $589,900 | 3 | 3 | 2,166 |
| 4421 Camargue Avenue, Baton Rouge, LA | $589,900 | 4 | 3 | 2,449 |
| 4545 Orchid St, Baton Rouge, LA | $589,900 | 6 | 5 | 2,801 |
| 13847 Golden Holly Ln, Baton Rouge, LA | $592,035 | 4 | 4 | 2,358 |
| 3305 Pointe-marie Dr, Baton Rouge, LA | $595,000 | 3 | 3 | 2,312 |
Moving Cost Estimate
EXIT Agents in Baton Rouge


Listing Courtesy: RE/MAX Professional - 2256157755