

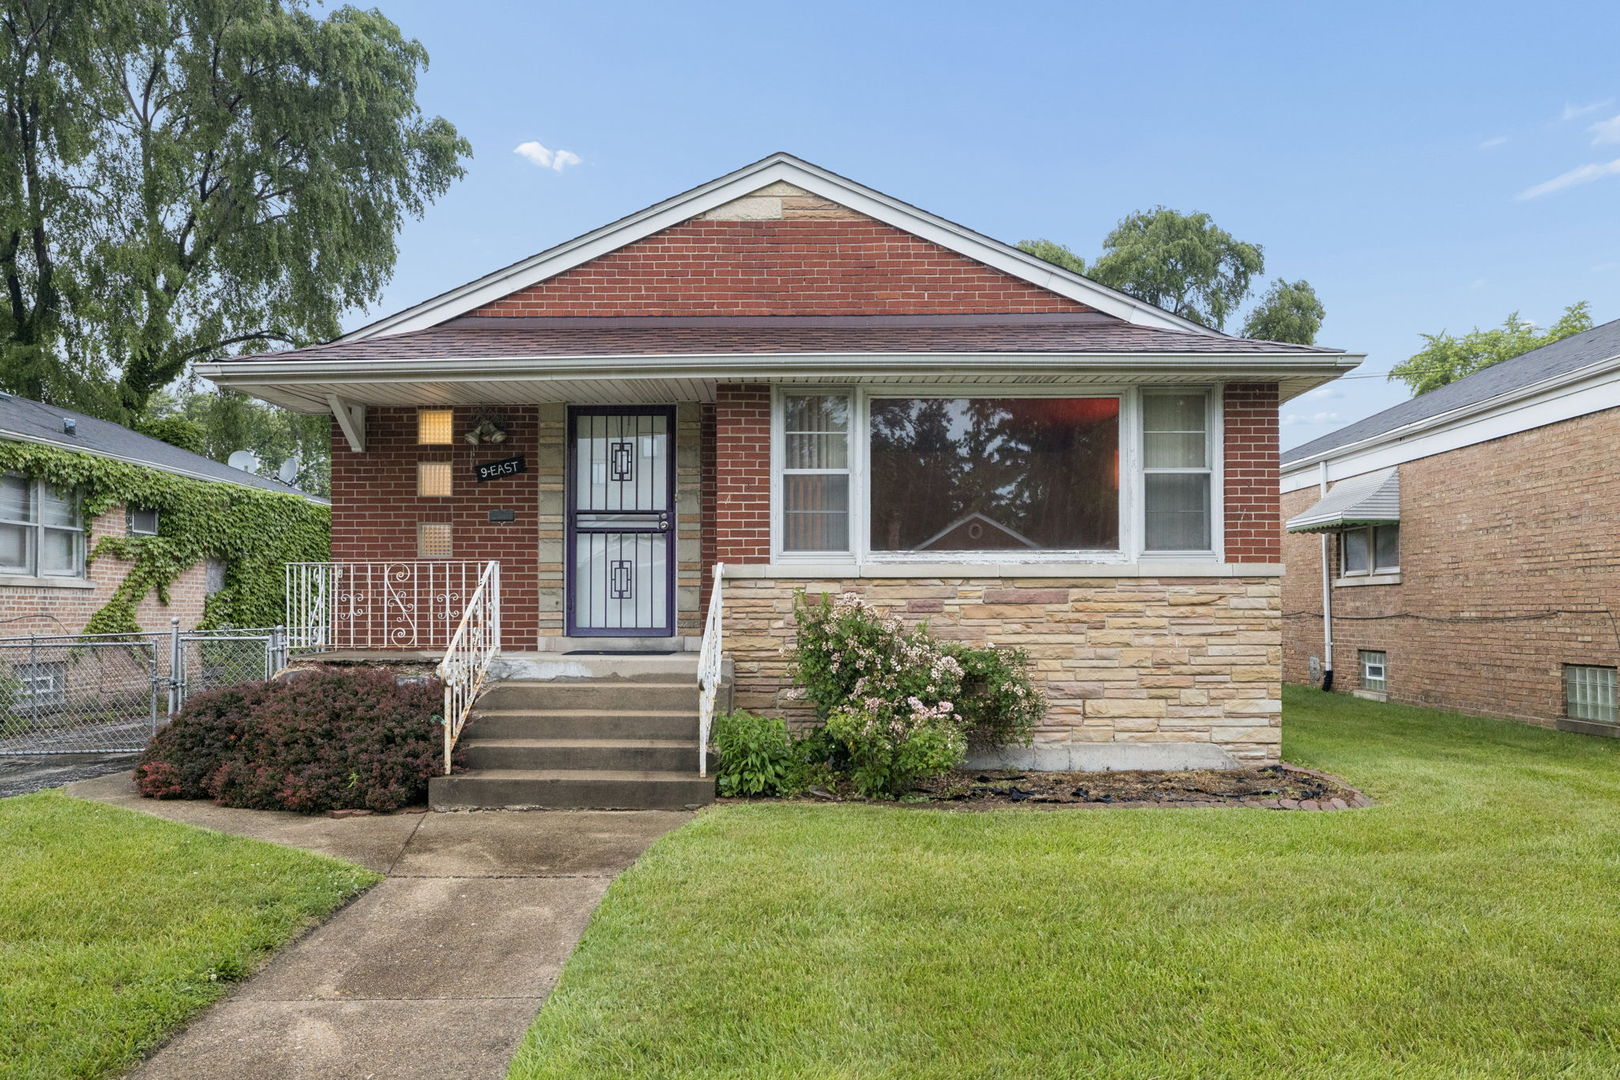
9 E 144th Street, Riverdale, IL 60827
Ivanhoe · Cook County
Key Facts
Description
All-brick raised ranch with 2 bedrooms, 2 full bathrooms, and a fully finished basement offering exceptional living space and additional bedrooms! Hardwood floors through the living room with a spacious entry way closet. The eat-in kitchen offers abundant cabinet space, a large pantry, and plenty of room for a dining table. Both bedrooms are generously sized and feature hardwood flooring. The finished basement expands your living options with a family room area, a full bathroom, and two versatile bonus rooms perfect for a home office, workout room, playroom, guest space, or potential additional bedrooms. The laundry room provides extra storage space. Outside enjoy the fully fenced backyard with a newer deck, along with a 2-car garage. A well-maintained home with flexible living space inside and out!
Property Information
Property Type
Residential
Sub-Type
Single Family Residence
Style
Raised Ranch
Year Built
1955
Living Area
1,109 sq ft
Lot Dimensions
3125
Garage Spaces
2
Parking Spaces
2
Ownership
Fee Simple
Days on Market
25
MLS® Listing#
12677146
Property Features
- Cooling:
- Central Air
- Heating:
- Natural Gas
- Basement:
- Finished, Full
- Parking:
- Asphalt, Detached, Garage
- Construction:
- Brick
- Sewer:
- Public Sewer
Rooms
- Bedroom 211X12Main
- Bedroom 3
- Bedroom 4
- Bonus Room12X11Basement
- Bonus Room11X7Basement
- Dining Room12X10Main
- Family Room25X24Basement
- Kitchen13X9Main
- Laundry16X13Basement
- Living Room12X21Main
- Master Bedroom14X11Main
HOA & Tax
- Parcel #:
- 29044120330000
Directions
Halsted to East 144th Street, East to home
Affordability Calculator
$26,000
Estimated monthly payment
$692/mo
Principal $104,000 · Est. interest $145,089 over 30 yrs
Neighborhood Market Statistics
How this home compares to active listings in Riverdale, IL
- 38
- Median Days on Market
- 1,202
- Median Sq Ft
- $127
- Median Price / Sq Ft
- 36
- Active Listings
- Its price per sq ft is 8% below the area median.
Market statistics compiled from active EXIT Realty® and MLS listings in Riverdale, IL.
Location
- 9 E 144th Street, Riverdale, IL 60827
Nearby Schools
School District
School · 0.2 mi away
Academy for Learning
School · 0.4 mi away
Park Elementary School
Elementary · 0.4 mi away
Roosevelt Junior High School
Secondary · 0.4 mi away
Harriet Tubman School
School · 0.5 mi away
Riverdale School
Elementary · 0.6 mi away
Washington Junior High
Secondary · 0.7 mi away
Early Childhood Center
School · 0.8 mi away
St Paul Lutheran
School · 0.8 mi away
Standberry Christian Academy
School · 0.8 mi away
Franklin Elementary School
Elementary · 0.9 mi away
Lincoln Elementary School
Elementary · 0.9 mi away
Field School
School · 1.0 mi away
Brooks Middle School
Secondary · 1.0 mi away
George Patton School
Elementary · 1.0 mi away
Echo School
School · 1.3 mi away
Bryant Elementary School
Elementary · 1.4 mi away
Dubois Elementary School
Elementary · 1.4 mi away
Thornton Township High School
Secondary · 1.5 mi away
Thornridge High School
Secondary · 1.5 mi away
Commute Calculator
Nearby Homes



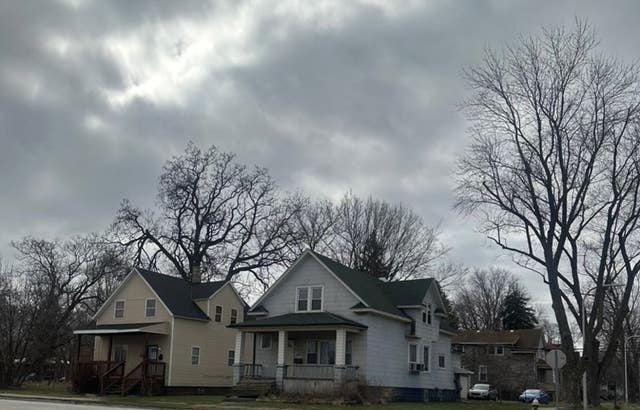
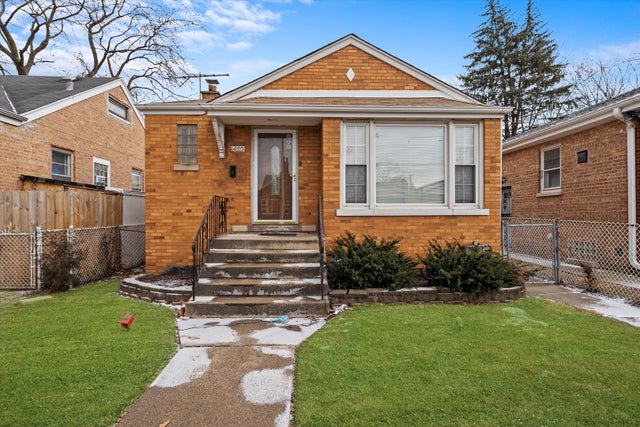
Similar Homes Nearby
Moving Cost Estimate
EXIT Agents in Riverdale


Listing Courtesy: @properties Christie's International Real Estate - 7089710060
Last Updated: 2026-06-20