

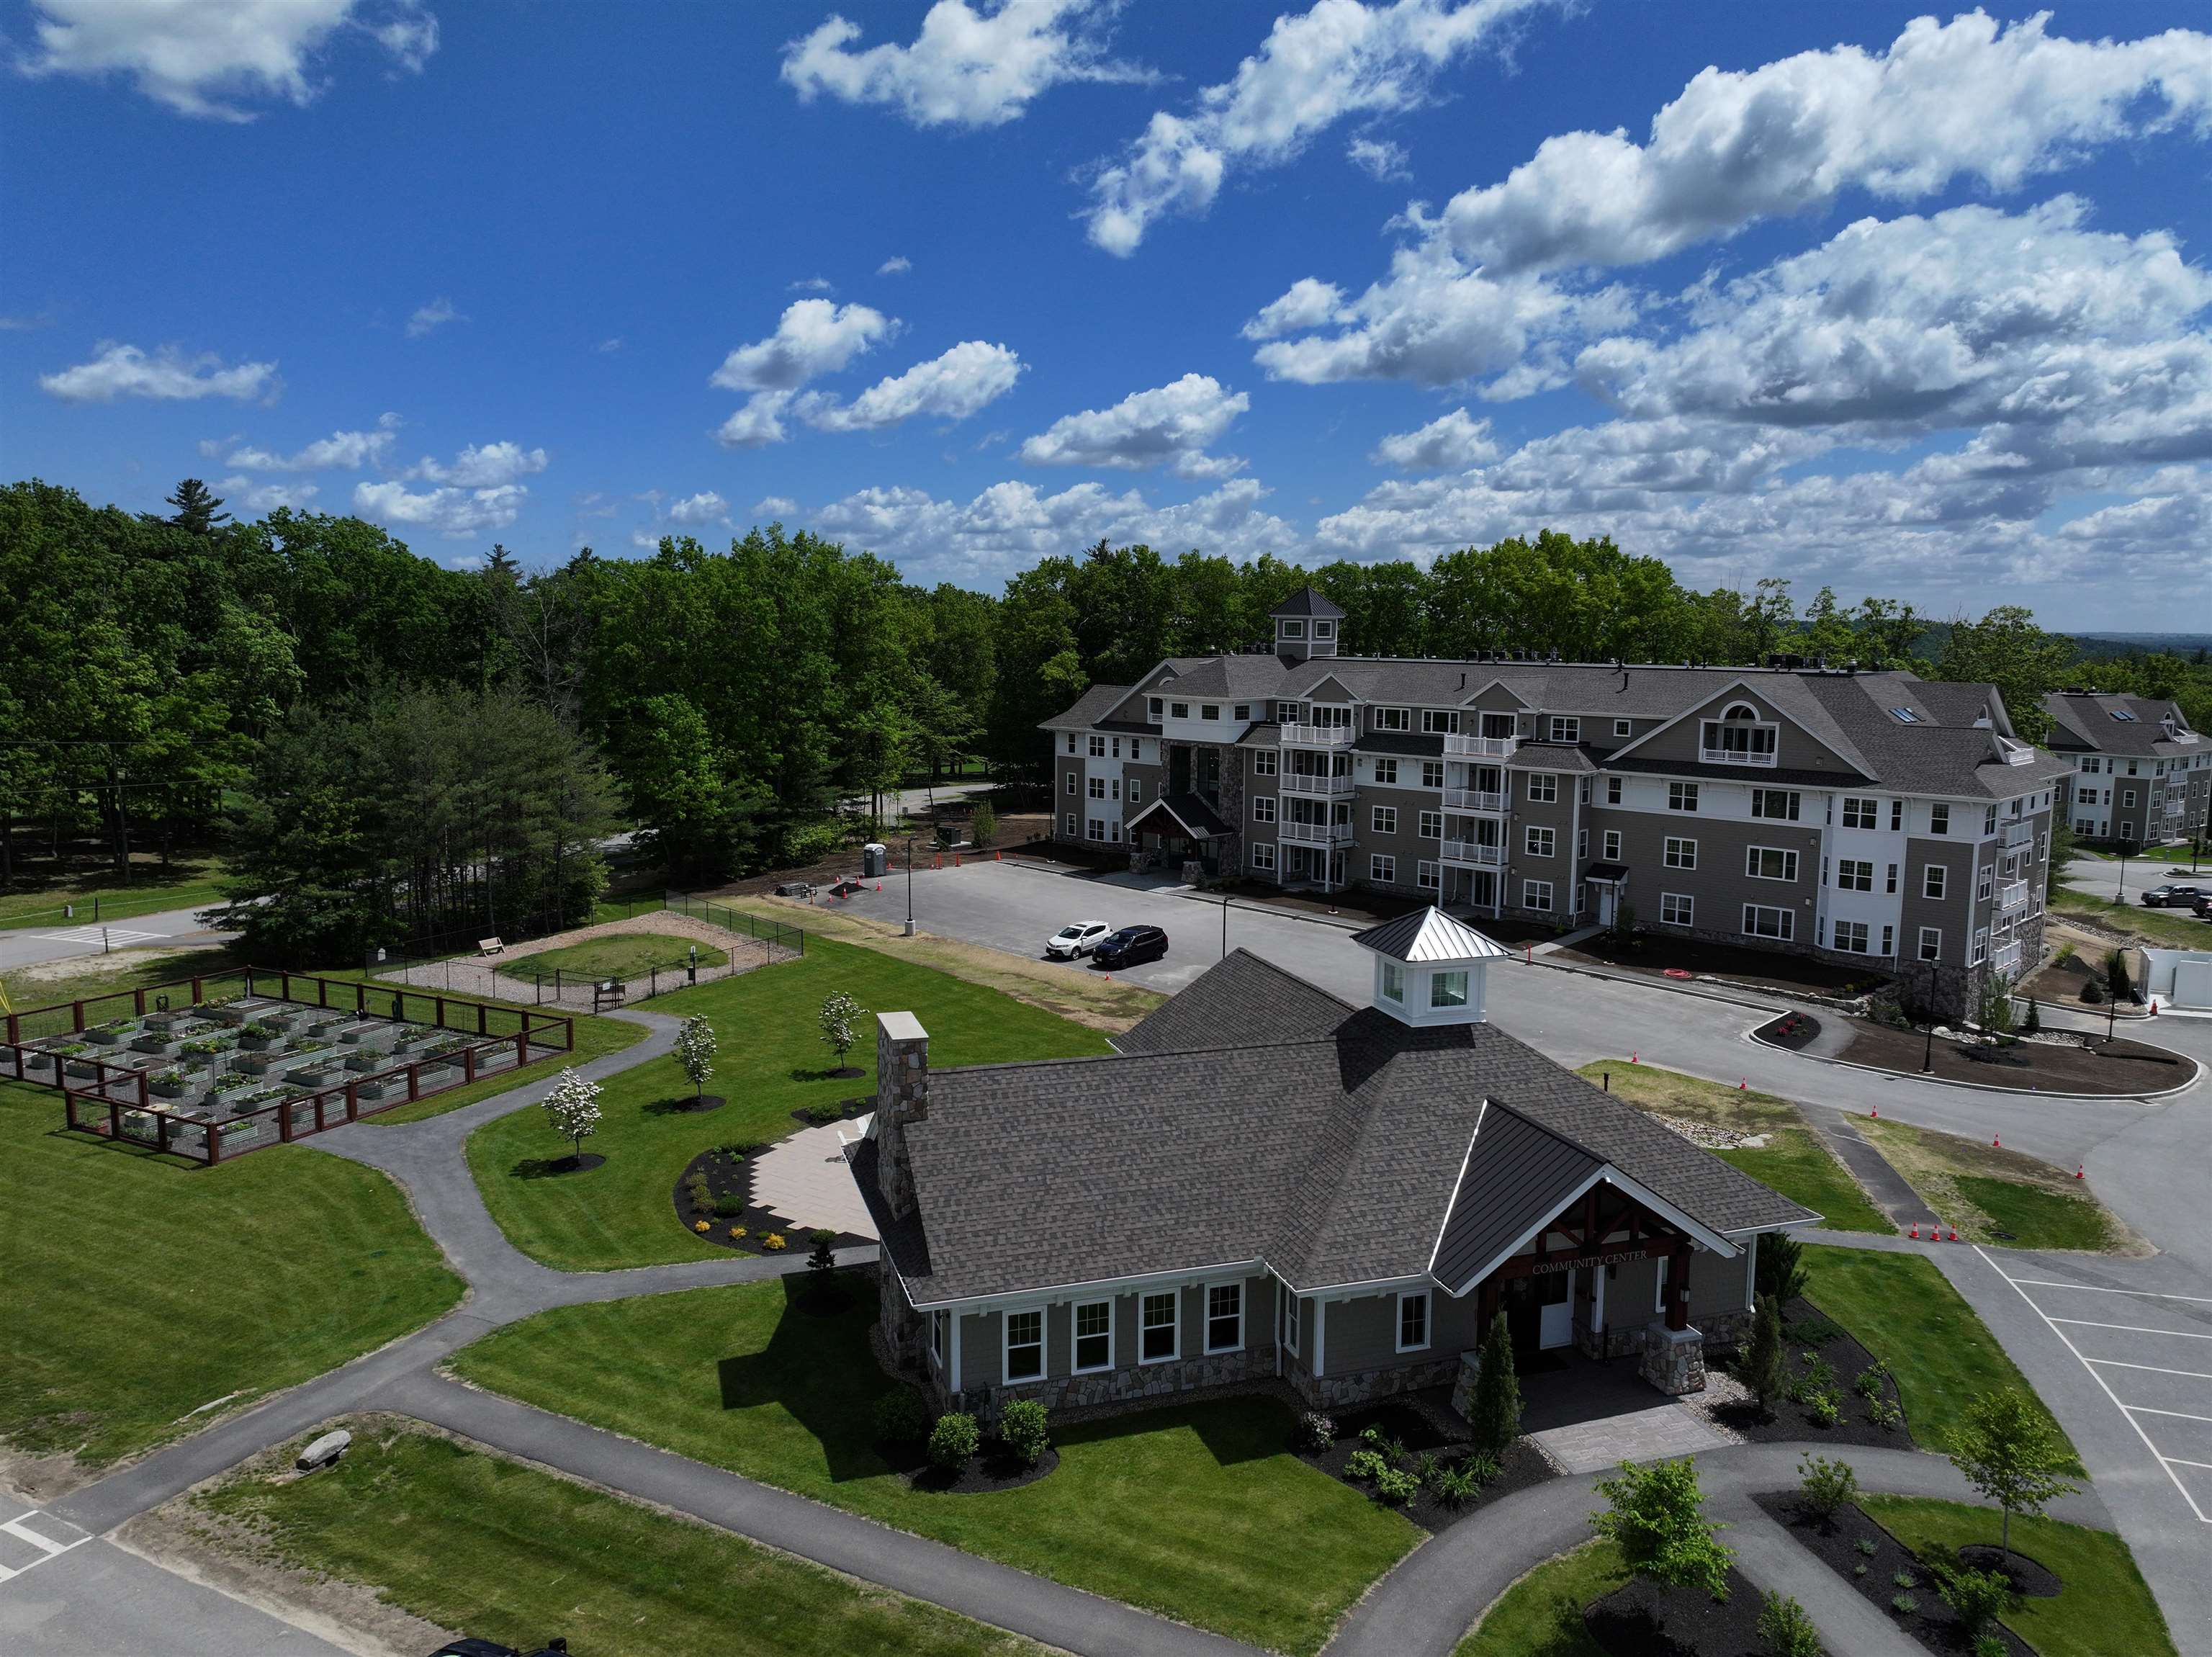
4 Longview Drive 309, Atkinson, NH 03811
Atkinson Heights · Rockingham County
Key Facts
Presented by: Heidi L Mahoney
Description
Enjoy low-maintenance living at Atkinson Heights, a sought-after luxury 55+ community designed for comfort and convenience. Now complete, our newest building offers a variety of floor plans and sizes—all available for a quick close so you can begin enjoying your new home without delay. The Allagash floor plan offers 1,605 sq. ft. of thoughtfully designed space, combining a functional layout with quality finishes in a setting buyers love. The kitchen is well-appointed with soft-close cabinetry, under-cabinet lighting, a spacious pantry closet, and stainless steel Whirlpool appliances—ideal for both everyday living and entertaining. The open-concept living area is filled with natural light and features engineered wood flooring, recessed lighting, crown molding, a gas fireplace, and a tray ceiling over the dining area. Step out onto your private deck and take in beautiful mountain views and sunsets. The primary suite offers a comfortable retreat with generous closet space and a well-designed bath featuring a fully tiled shower with bench, double vanity, and quartz countertops. Additional highlights include a full appliance package with washer and dryer, one assigned garage space with storage, and an additional outdoor parking space. Atkinson Heights offers a relaxed, low-maintenance lifestyle with a community center, walking paths, dog park, community garden, and dog washing station—all conveniently located near shopping, dining, and major highways. Please visit our Sales Office at 1 Longview Dr. #103 to learn more or schedule your private tour. All occupants must be 55+. Pets up to 60 lbs.
Property Information
Property Type
Residential
Sub-Type
Condominium
Style
Garden
Year Built
2025
Stories
1
Living Area
1,605 sq ft
Garage Spaces
1
Parking Spaces
1
Zoning
res
Days on Market
73
MLS® Listing#
5085825
Property Features
Interior
Appliances
Cooling
Heating
Flooring
Basement
Parking
Patio
Lot Features
Construction
Roof
Utilities
Schools
- District:
- Timberlane Regional
Financial Details
HOA
$539 / Monthly
Directions
Shannon Rd. to Club House Drive to Peter's Way to Longview Dr. or Providence Hill Rd. to Country Club Dr. to Peter's Way to Longview Dr.
Affordability Calculator
$155,263
Estimated monthly payment
$4,132/mo
Principal $621,054 · Est. interest $866,425 over 30 yrs
Location

Points of Interest in Atkinson, NH
Showing the Atkinson area map.
Nearby Schools
Stepping Stones
School · 1.1 mi away
Hampstead Middle School
Secondary · 1.3 mi away
Hampstead School District
Elementary · 1.4 mi away
All Our Children's House
School · 2.3 mi away
E Derry Memorial Elementary School
Elementary · 2.4 mi away
Sandown Central School
Elementary · 2.6 mi away
Stepping Stones School
School · 3.6 mi away
Atkinson Academy
School · 4.3 mi away
Magical Beginnings
Elementary · 4.3 mi away
Sandown North Elementary School
Elementary · 4.4 mi away
Danville Elementary School
Elementary · 4.4 mi away
North Salem Elementary School
Elementary · 4.7 mi away
Over the Rainbow Preschool
School · 4.7 mi away
Nutfield Cooperative School
Elementary · 4.8 mi away
Timberlane Regional Middle School
Secondary · 5.2 mi away
Timberlane Regional High School
Secondary · 5.3 mi away
Derry Village School
Elementary · 5.3 mi away
West Running Brook Middle School
Secondary · 5.3 mi away
Derry Cooperative School District
School · 5.5 mi away
South Range Elementary School
Elementary · 5.5 mi away
Commute Calculator
Nearby Homes



Similar Homes Nearby


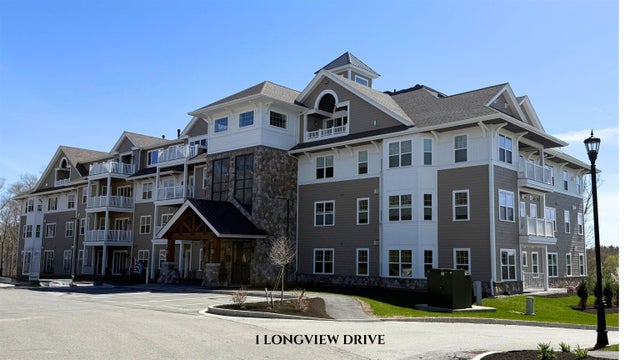


Similar Home Values
Comparable nearby listings and their asking prices.
| Address | Price | Beds | Baths | Sq Ft |
|---|---|---|---|---|
| 23 Island Pond Road, Atkinson, NH | $574,900 | 2 | 1 | 1,280 |
| 1 Longview Drive 108, Atkinson, NH | $613,911 | 2 | 2 | 1,395 |
| 1 Longview Drive 108, Atkinson, NH | $613,911 | 2 | 2 | 1,395 |
| 1 Longview Drive 103, Atkinson, NH | $615,644 | 2 | 2 | 1,452 |
| 1 Longview Drive 103, Atkinson, NH | $615,644 | 2 | 2 | 1,452 |
| 1 Longview Drive 106, Atkinson, NH | $624,308 | 2 | 2 | 1,395 |
Moving Cost Estimate
EXIT Agents in Atkinson


