

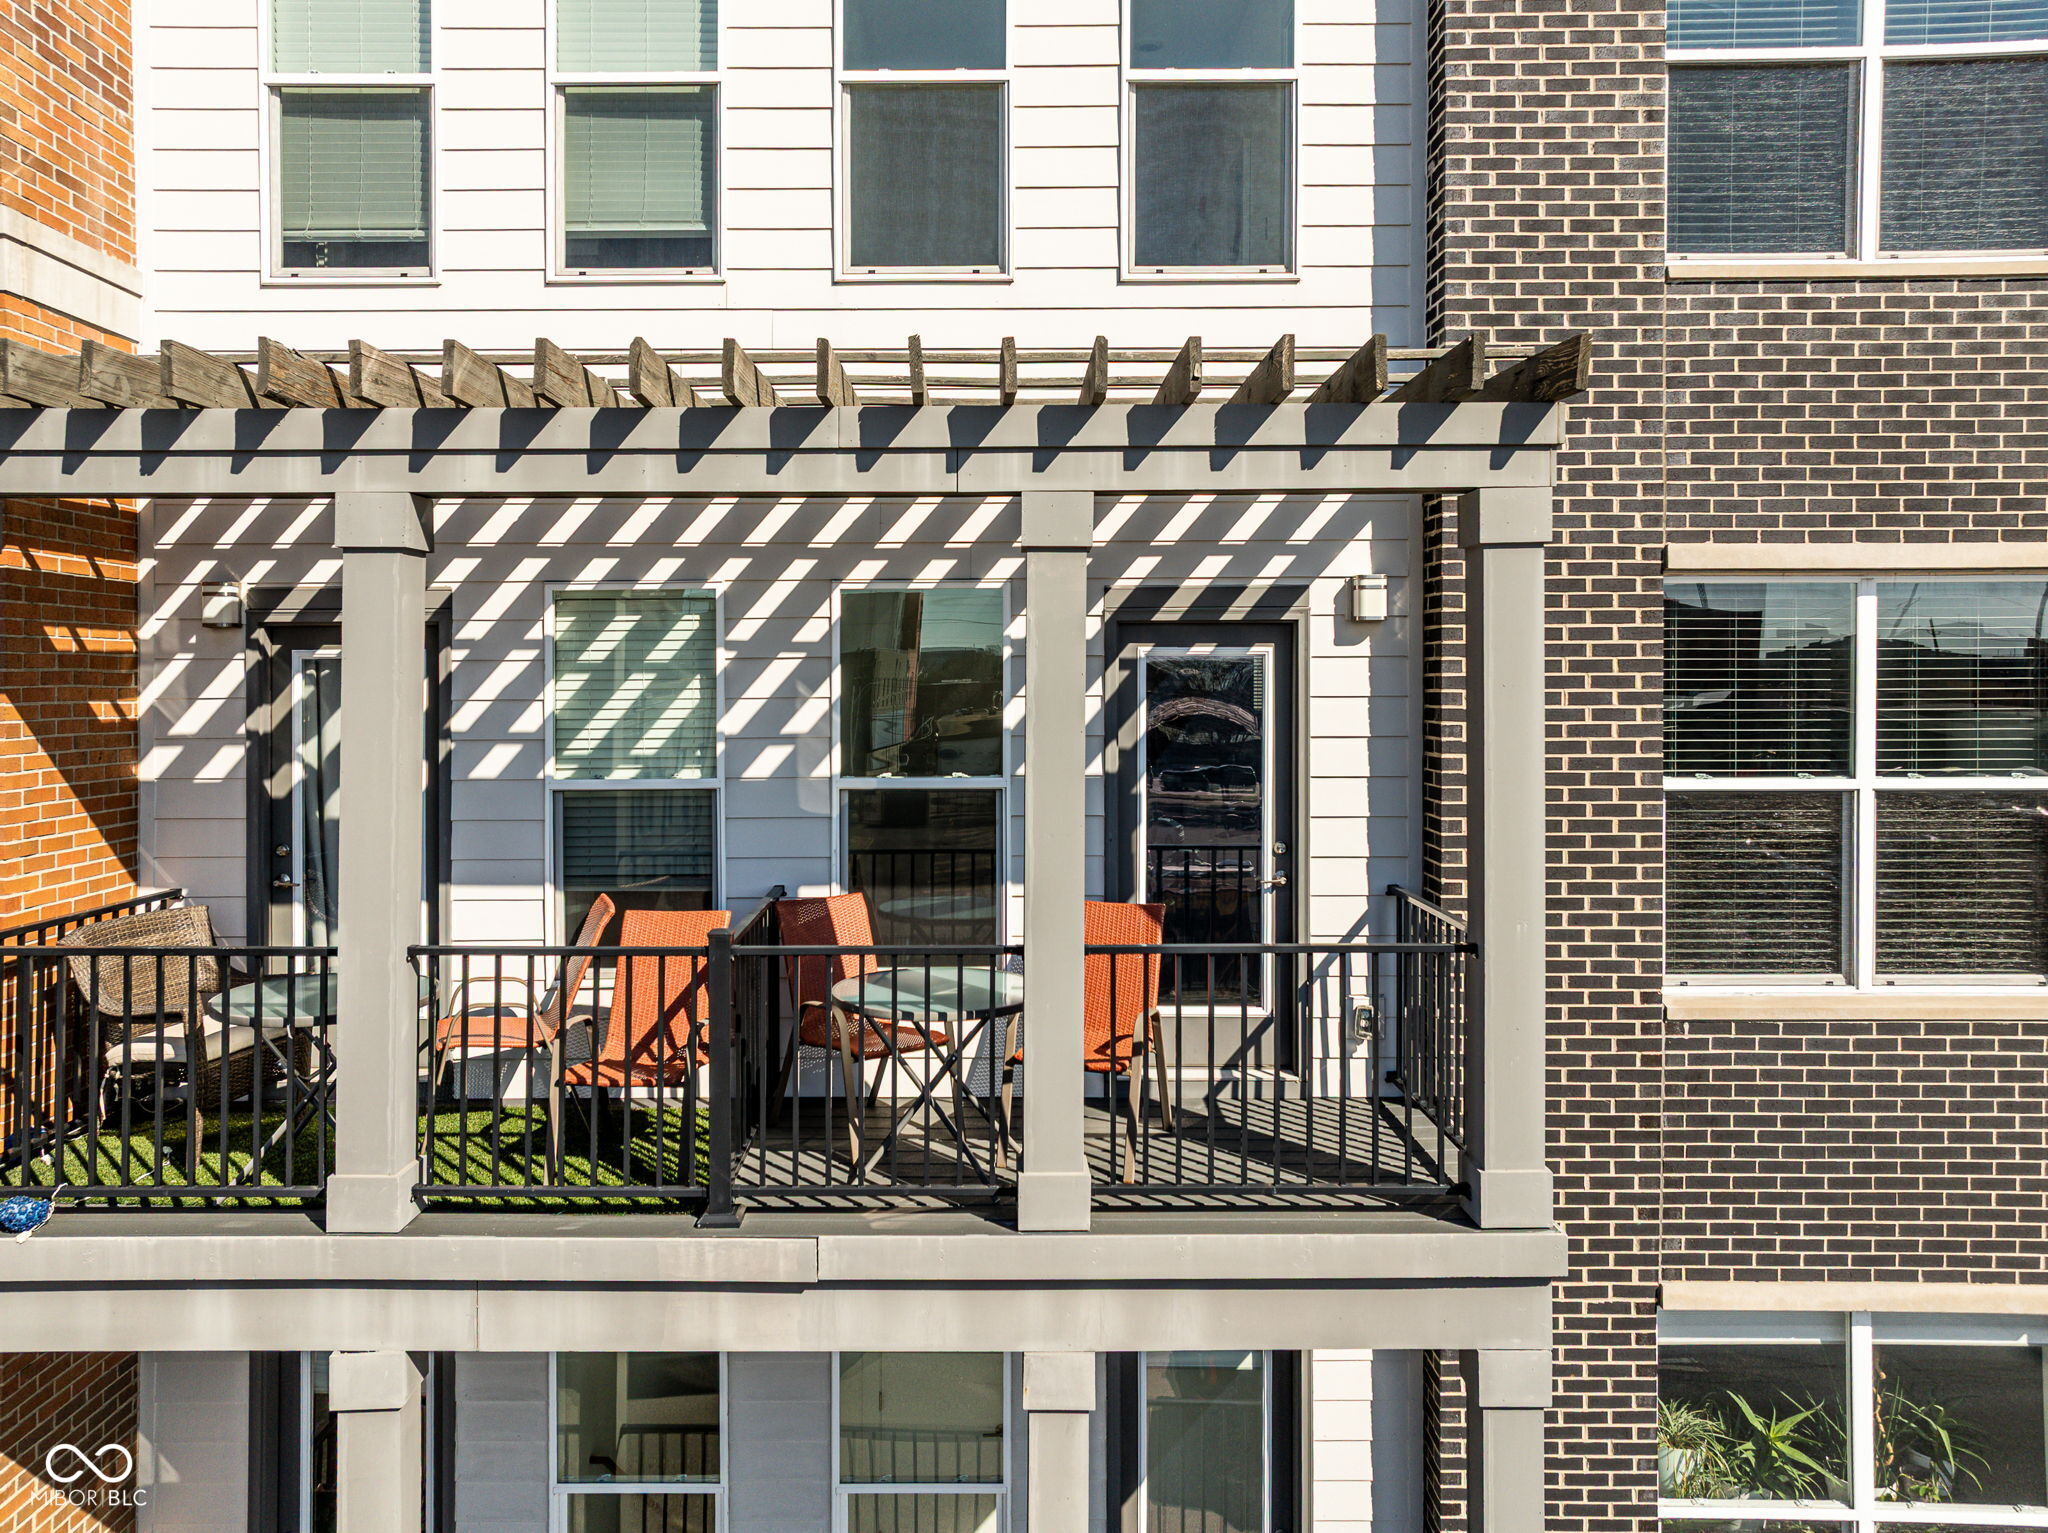
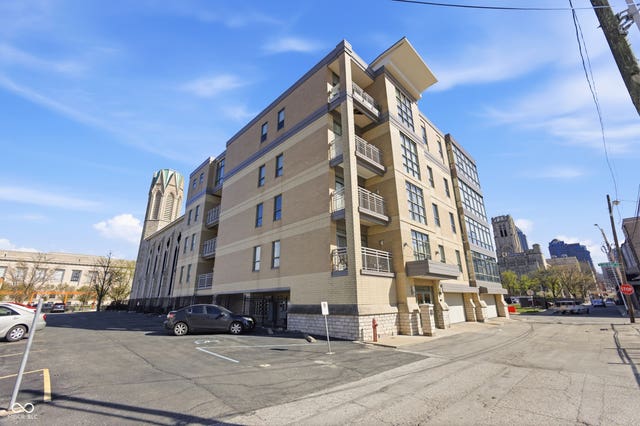
727 N Illinois Street 204, Indianapolis, IN 46204
Seven2Seven · Marion County
Key Facts
Description
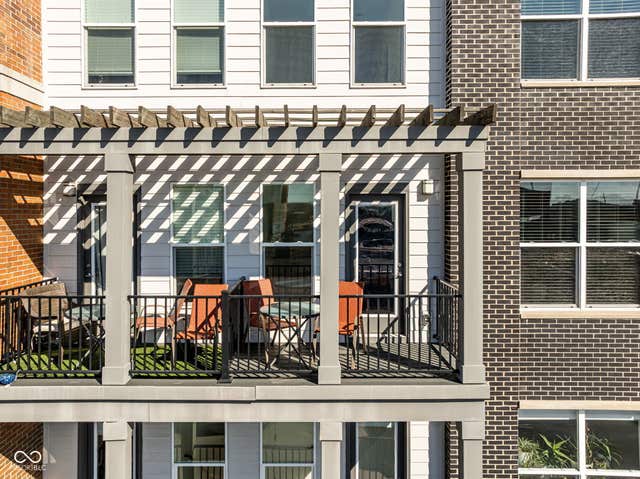
Rental friendly condo within walking distance to the IU Health University and Eskenazi hospital campuses, making it an ideal choice for owner-occupants, medical residents, or as a high-potential rental property in the heart of Indianapolis. Experience modern downtown living in this stunning 6 year old condo built by Onyx & East. This West facing, low-maintenance gem offers a bright, open floor plan featuring a gourmet kitchen with sleek quartz countertops, a massive island, stainless steel appliances with a range hood, and a dedicated pantry closet. Enjoy the outdoors from two private balconies-one East facing for morning coffee and one West facing for gorgeous sunset views. The thoughtful layout includes an attached 2-car garage and a dedicated laundry room conveniently located upstairs near the bedrooms. Both bedrooms serve as private retreats; the primary suite features a quartz accented bath with dual vanities, a walk-in shower & closet, while the second bedroom also has its own private en-suite bathroom with a quartz vanity and tub, including a walk-in closet. At a LOW $225 monthly HOA, you are just steps away from the Cultural Trail, the Canal, and the vibrant shops and cafes of downtown. Welcome to the SEVEN2SEVEN community!
Property Information
Property Type
Residential
Sub-Type
Condominium
Style
Contemporary / Split Level
Year Built
2020
Living Area
1,530 sq ft
Garage Spaces
2
Days on Market
88
MLS® Listing#
22090531
Property Features
Interior
Exterior
Appliances
Cooling
Heating
Parking
Laundry
Patio
Fencing
Construction
Foundation
Security
Community
Utilities
Sewer
Water Source
Schools
- Elementary:
- Washington Irving Neighborhood School
- Middle:
- H L Harshman Middle School
- High:
- Crispus Attucks High School
Financial Details
HOA
$225 / Monthly
Parcel Number
491101170003007101
Directions
GPS Friendly
Affordability Calculator
$75,980
Estimated monthly payment
$2,022/mo
Principal $303,920 · Est. interest $423,995 over 30 yrs
Neighborhood Market Statistics
How this home compares to active listings in Indianapolis, IN
- $277,560
- Median Listing Price
- 58
- Median Days on Market
- 1,627
- Median Sq Ft
- $159
- Median Price / Sq Ft
- 3,384
- Active Listings
- This home’s price is 37% above the area median.
- Its price per sq ft is 56% above the area median.
Market statistics compiled from active EXIT Realty® and MLS listings in Indianapolis, IN.
Location
- 727 N Illinois Street 204, Indianapolis, IN 46204
Points of Interest in Indianapolis, IN
Showing the Indianapolis area map.
Nearby Schools
Indianapolis Public Schools
Secondary · 0.2 mi away
Center for Inquiry School 2
Elementary · 0.5 mi away
Crispus Attucks High School
Secondary · 0.7 mi away
Indianapolis Christian School
School · 0.7 mi away
Herron High School
Secondary · 0.8 mi away
Center for Inquiry III
Elementary · 1.2 mi away
Paramount Cottage Home
Elementary · 1.2 mi away
Capitol City Seventh-Day Adventist School
Elementary · 1.3 mi away
Urban Act Academy
School · 1.3 mi away
Arsenal Technical High School
Secondary · 1.4 mi away
John Hope Education Center
School · 1.4 mi away
The Oaks Academy - Middle School
Elementary · 1.4 mi away
Wing Walkers the Lilly Child Development Center
School · 1.4 mi away
Holy Cross Central School
School · 1.4 mi away
H L Harshman Middle School
Secondary · 1.4 mi away
Theodore Potter School 74
Elementary · 1.5 mi away
Lumen Christi Catholic School
School · 1.5 mi away
Phalen Leadership Academies
School · 1.5 mi away
Indianapolis Public Schools
Elementary · 1.6 mi away
George W Carver Elementary School
Elementary · 1.7 mi away
Commute Calculator
Nearby Homes


Similar Homes Nearby
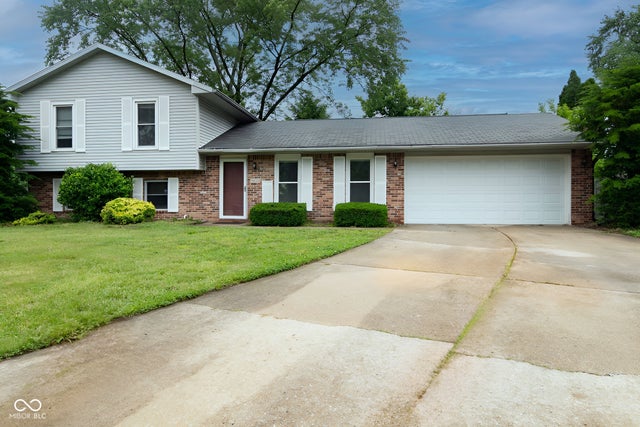

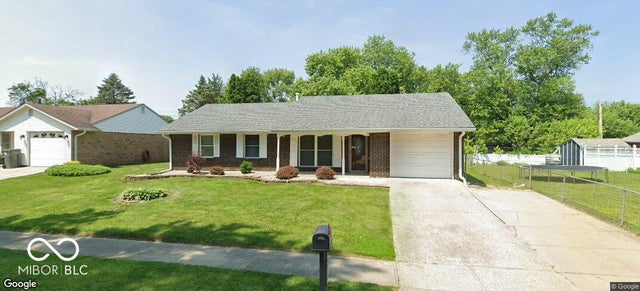

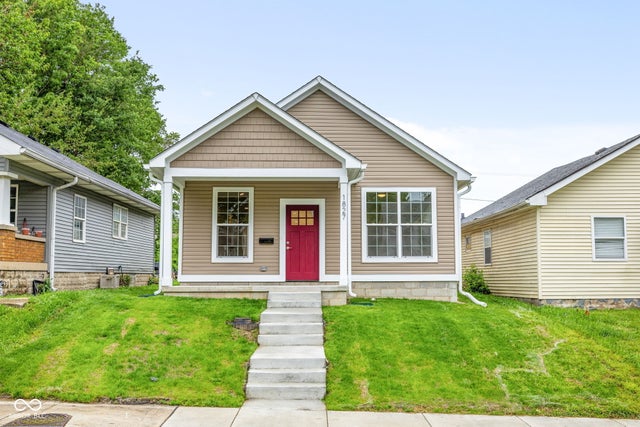

Similar Home Values
Comparable nearby listings and their asking prices.
| Address | Price | Beds | Baths | Sq Ft |
|---|---|---|---|---|
| 7433 Pullman Court, Indianapolis, IN | $266,000 | 3 | 3 | 1,669 |
| 2529 Walker Place, Indianapolis, IN | $266,990 | 3 | 2 | 601 |
| 7522 Miracle Road, Indianapolis, IN | $267,000 | 3 | 2 | 1,270 |
| 2155 Canvasback Drive, Indianapolis, IN | $267,000 | 3 | 3 | 1,779 |
| 1827 Tallman Avenue, Indianapolis, IN | $267,000 | 3 | 2 | 1,290 |
| 3190 River Villa Way, Indianapolis, IN | $267,000 | 3 | 3 | 2,247 |
Moving Cost Estimate
EXIT Agents in Indianapolis


Listing Courtesy: Trueblood Real Estate - mina@truebloodre.com
Last Updated: 2026-03-20