

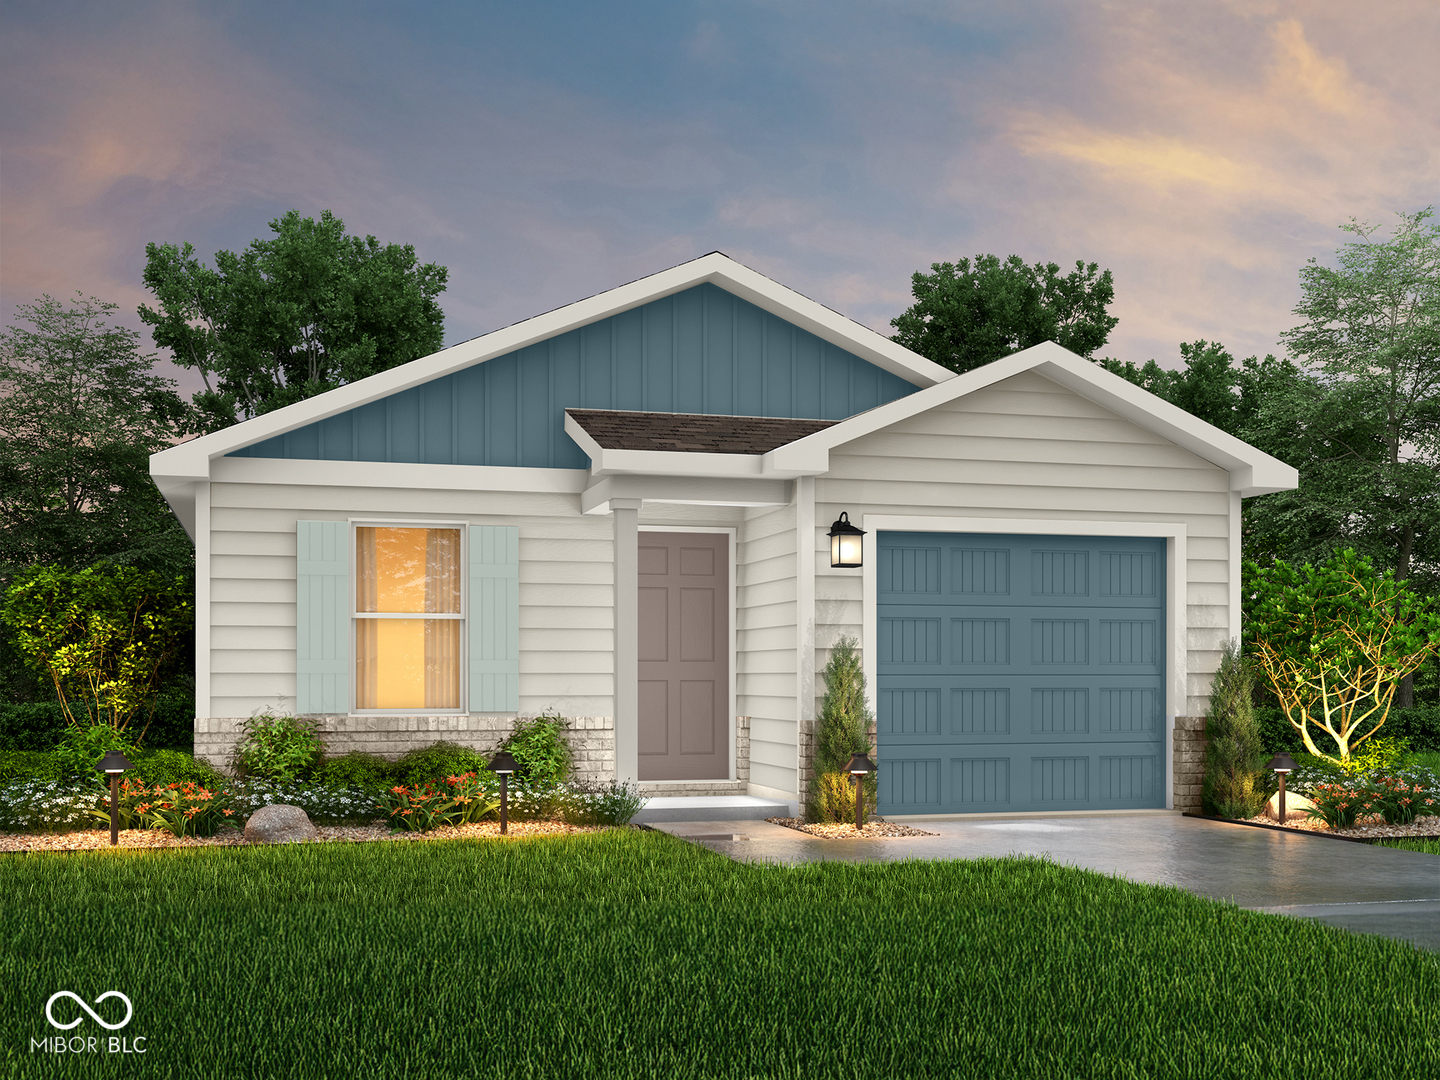
2529 Walker Place, Indianapolis, IN 46203
Walker Place · Marion County
Key Facts
Description
MLS# 22099337 - Built by NHC - Estimated Completion Sept 2026 ~ The Yosemite Plan from our Freedom Series is a cozy and efficient single-story home featuring 3 bedrooms, 2 bathrooms, a 1-car garage, and 1,202 square feet of smartly designed living space. This split-level floorplan places two secondary bedrooms and a full bathroom at the front of the home, offering privacy and convenience. Continue into the open-concept living area, where the kitchen with a central island overlooks the dining area and family room-perfect for meals, gatherings, and quality family time. The primary suite is thoughtfully positioned off the family room for added privacy and includes a private bathroom and walk-in closet. The laundry room is also conveniently located on this side of the home for easy access.
Property Information
Property Type
Residential
Sub-Type
Single Family Residence
Style
Traditional
Year Built
2026
Living Area
601 sq ft
Lot Size
0.14 acres
Garage Spaces
1
Days on Market
34
MLS® Listing#
22099337
Property Features
Interior
Appliances
Cooling
Heating
Parking
Laundry
Construction
Foundation
Water Source
Schools
- High:
- Shortridge High School
Financial Details
HOA
None
Parcel Number
491019113002013101
Directions
GPS Friendly
Affordability Calculator
$53,398
Estimated monthly payment
$1,421/mo
Principal $213,592 · Est. interest $297,980 over 30 yrs
Neighborhood Market Statistics
How this home compares to active listings in Indianapolis, IN
- $277,304
- Median Listing Price
- 57
- Median Days on Market
- 1,632
- Median Sq Ft
- $158
- Median Price / Sq Ft
- 3,378
- Active Listings
- This home’s price is 4% below the area median.
- Its price per sq ft is 181% above the area median.
Market statistics compiled from active EXIT Realty® and MLS listings in Indianapolis, IN.
Location

Getting Around
Points of Interest in Indianapolis, IN
Showing the Indianapolis area map.
Nearby Schools
Central Christian Academy
School · 0.2 mi away
Indianapolis Public Schools
Elementary · 0.5 mi away
Frederick Douglass School
Elementary · 0.6 mi away
Central Catholic School
School · 0.6 mi away
Emma Donnan Middle School
Elementary · 0.6 mi away
Christel House Academy South
Secondary · 1.1 mi away
Providence Cristo Rey High School
Secondary · 1.1 mi away
Piloted Schools in
Elementary · 1.1 mi away
Ips #112
School · 1.1 mi away
Margaret McFarland Middle School
School · 1.1 mi away
Otis E Brown Elementary School
Elementary · 1.2 mi away
Fountain Square Academy
School · 1.2 mi away
Sense Charter
Elementary · 1.2 mi away
Emmerich Manual High School
Secondary · 1.3 mi away
Emmaus Lutheran School
School · 1.4 mi away
Calvary Christian School
School · 1.4 mi away
Skyrise School of Beech Grove
School · 1.5 mi away
Todd Academy
School · 1.5 mi away
James A Garfield School 31
Elementary · 1.6 mi away
The Excel Center
Secondary · 1.7 mi away
Commute Calculator
Nearby Homes

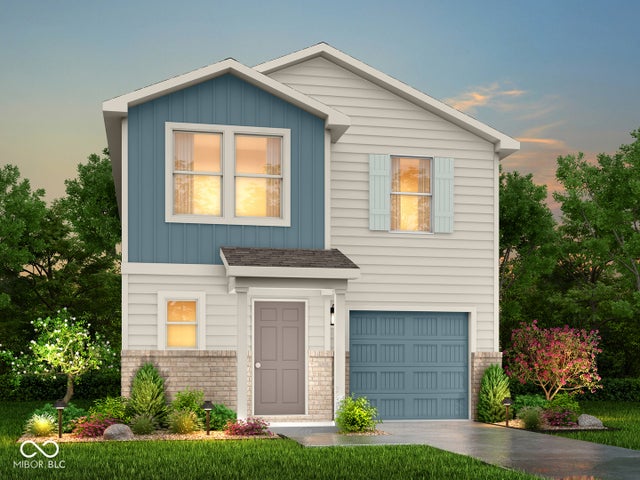

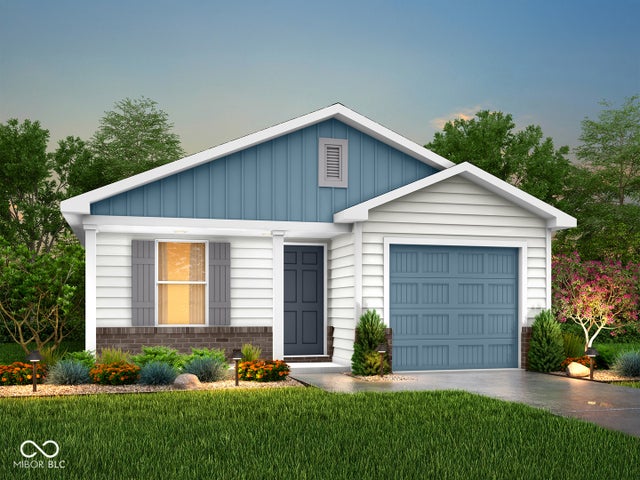
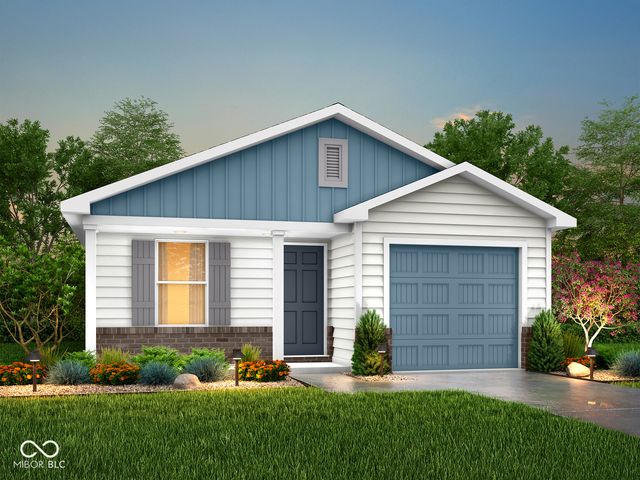
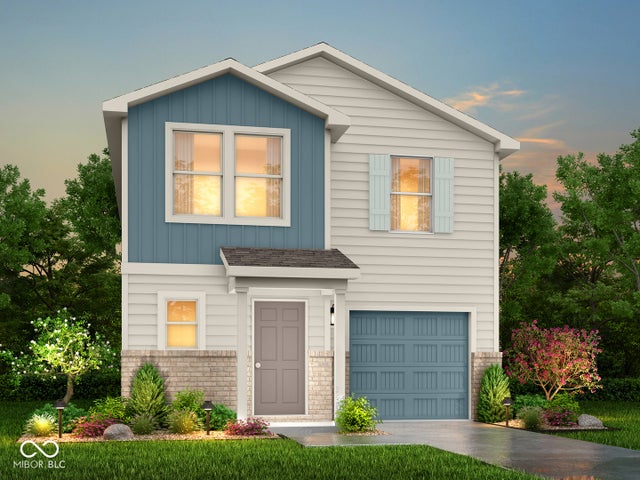
Similar Homes Nearby
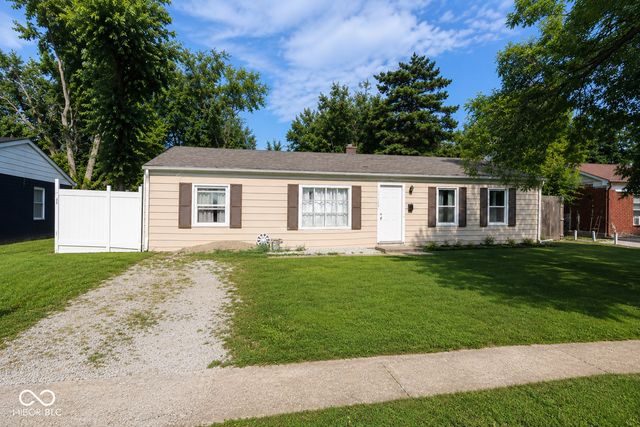


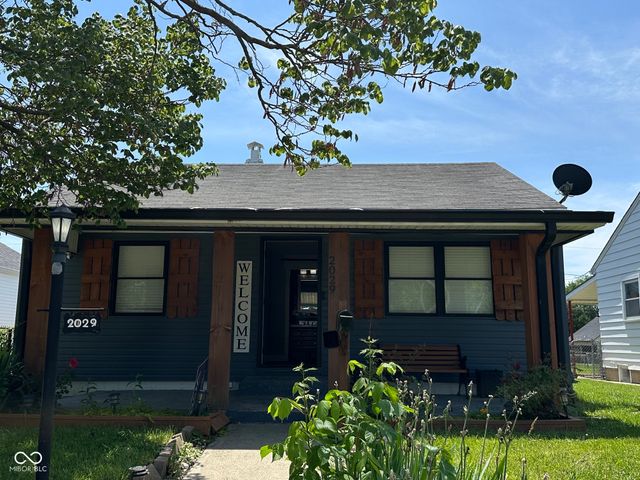


Similar Home Values
Comparable nearby listings and their asking prices.
| Address | Price | Beds | Baths | Sq Ft |
|---|---|---|---|---|
| 3526 Allison Avenue, Indianapolis, IN | $187,000 | 3 | 1 | 1,225 |
| 6509 Emerald Hill Court 102, Indianapolis, IN | $187,900 | 2 | 2 | 1,442 |
| 3011 Cameron Street, Indianapolis, IN | $188,000 | 3 | 1 | 1,572 |
| 2029 E Legrande Avenue, Indianapolis, IN | $189,000 | 2 | 3 | 1,344 |
| 2347 N Rural Street, Indianapolis, IN | $189,000 | 3 | 2 | 864 |
| 6534 Miramar Court, Indianapolis, IN | $189,000 | 2 | 2 | 1,245 |
Moving Cost Estimate
EXIT Agents in Indianapolis


Listing Courtesy: F.C. Tucker Company - Justin@JWestRealty.com
Last Updated: 2026-05-01