

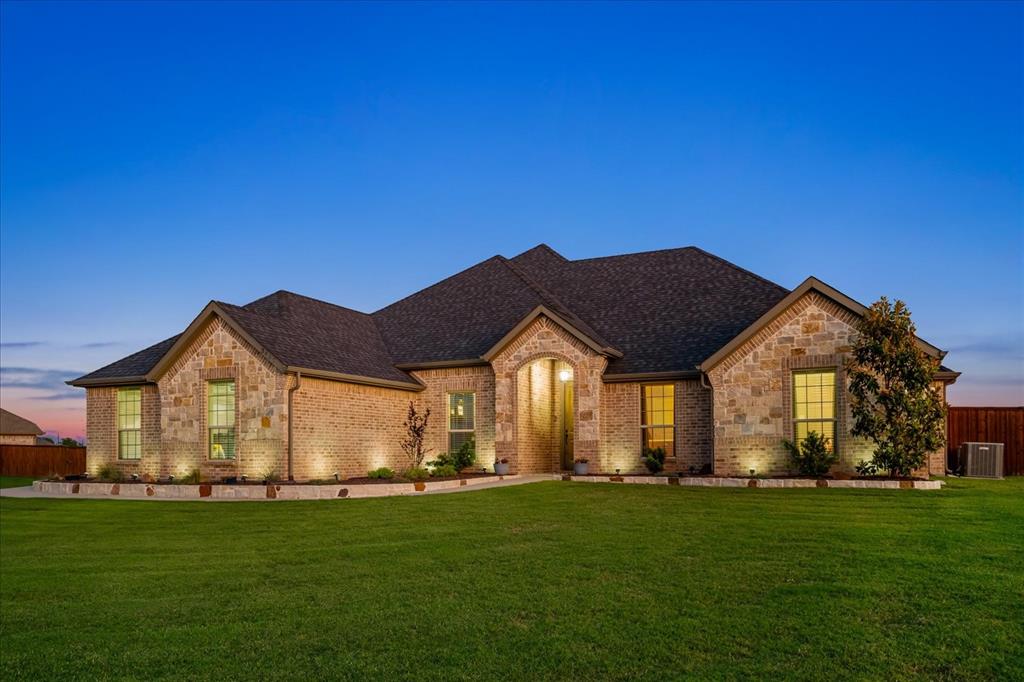
3467 County Road 2508, Caddo Mills, TX 75135
PRAIRIEVIEW ESTATES · Hunt County
Key Facts
Description
Situated on 1 acre w-no neighbors directly behind the property this beautiful custom 4-bedroom,3-bath home offers the perfect combination of privacy,comfort and entertaining space.Backing up to a large open green space the property provides peaceful views and a secluded feel while still offering convenient access to I-30 and highly rated Caddo Mills ISD. The backyard is truly the showstopper featuring a sparkling pool w-oversized spa and water feature.Pool was completely updated w-Pebble Tec, tile,pump and coping 2025.Expansive covered outdoor living area with stamped concrete is designed for year-round entertaining w-a gas fireplace and outdoor kitchen while the custom fire pit added in 2022 creates a perfect gathering space.All patio and fence wood was re-stained in 2025 and the landscaping throughout the property has been beautifully maintained and upgraded to enhance both curb appeal and functionality.The Sonos sound system inside and out adds to the home’s entertainment appeal and elevated lifestyle feel. Impressive 24x30 Workshop w-2 bay doors,Spray Foam Insulation and electric offers endless possibilities for hobbies,storage,workspace or recreational use. An oversized 3-car garage provides even more room for vehicles and equipment. The inside of this home features an open-concept layout w-spacious living areas,hand-scraped hardwood floors a stunning wood burning stone fireplace, custom built-ins and a huge walk-in pantry. A true dedicated office w-French doors provides an ideal work-from-home space.Oversized private primary suite sits in the back of the home and offers a spa-like bath,separate vanities,walk in shower w-a tub to soak the day away.3 oversized bedrooms w-true walk in closets and full bath are also on the main level.Upstairs flex space offers endless possibilities and includes its own full bathroom making it the perfect game room,teenage retreat,guest suite or mother-in-law space. Roof 2024,septic system pumped 2023.HVAC serviced 2026.
Property Information
Property Type
Residential
Sub-Type
Single Family Residence
Style
Traditional
Year Built
2018
Living Area
2,853 sq ft
Lot Size
1.03 acres
Garage Spaces
3
Days on Market
42
MLS® Listing#
21270550
Property Features
Interior
Exterior
Appliances
Cooling
Heating
Flooring
Fireplace
Pool
Parking
Patio
Fencing
Lot Features
Construction
Foundation
Roof
Windows
Other Structures
Sewer
Rooms
- 7 x 5First
- 5 x 4First
- Bedroom12 x 14First
- Bedroom12 x 15First
- Bedroom11 x 15First
- Bonus Room15 x 22Second
- Dining Room12 x 11First
- Kitchen13 x 19First
- Laundry6 x 8First
- Living Room19 x 19First
- Master Bathroom14 x 10First
- Master Bedroom15 x 17First
- Office10 x 11First
Schools
- Elementary:
- Kathryn Griffis
- Middle:
- Caddomills
- High:
- Caddomills
- District:
- Caddo Mills ISD
Financial Details
Annual Taxes
$10,909
Parcel Number
226295
Directions
30 east to 2nd FM 1565 exit, TAKE 1st right on CR 2508, homes on right
Affordability Calculator
$143,955
Estimated monthly payment
$3,831/mo
Principal $575,822 · Est. interest $803,322 over 30 yrs
Neighborhood Market Statistics
How this home compares to active listings in Caddo Mills, TX
- $352,688
- Median Listing Price
- 93
- Median Days on Market
- 1,954
- Median Sq Ft
- $175
- Median Price / Sq Ft
- 158
- Active Listings
- This home’s price is 104% above the area median.
- Its price per sq ft is 44% above the area median.
Market statistics compiled from active EXIT Realty® and MLS listings in Caddo Mills, TX.
Location

Points of Interest in Caddo Mills, TX
Showing the Caddo Mills area map.
Nearby Schools
Kathryn Griffis Elementary
Elementary · 3.4 mi away
Ruth Cherry Elementary
Elementary · 3.6 mi away
Royse City High School
Secondary · 4.5 mi away
Caddo Mills Intermediate School
School · 4.9 mi away
Lee Elementary School
Elementary · 5.2 mi away
WR Fort Elementary
Elementary · 5.2 mi away
Royse City Middle School
School · 5.8 mi away
Ruth Cherry Int
Secondary · 6.0 mi away
Davis Elementary
Elementary · 6.1 mi away
Royse City Independent School District
School · 6.4 mi away
Shekinah Radiance Academy
School · 7.3 mi away
Educational Center International Academy
School · 7.3 mi away
Gena Mae Wishard High School
Secondary · 7.5 mi away
Pioneer Technology & Arts Academy - Royse City Elementary
Elementary · 7.5 mi away
Anita Scott Elementary School
Elementary · 7.6 mi away
Thompson Middle School
Secondary · 7.8 mi away
Boles High School
Secondary · 7.8 mi away
D C Cannon Elementary
Elementary · 8.2 mi away
Butler Intermediate
Elementary · 8.4 mi away
Quinlan Ford High School Blue Belles Drill Team
Secondary · 9.0 mi away
Commute Calculator
Nearby Homes

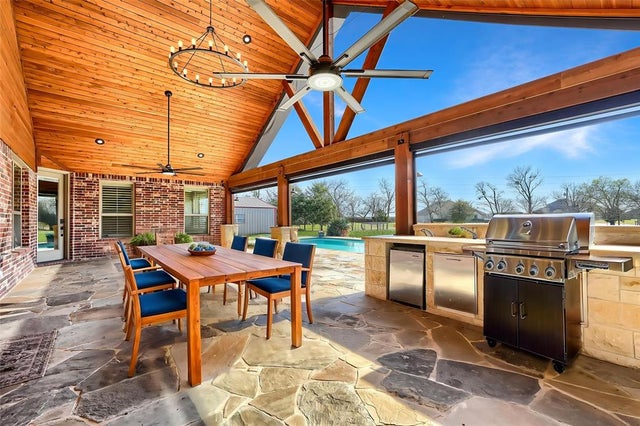


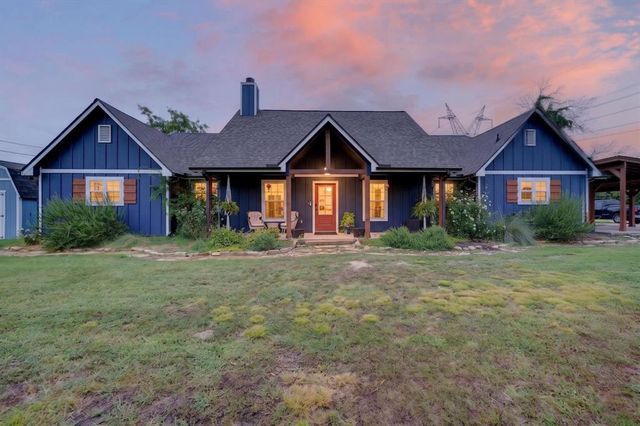
Similar Homes Nearby
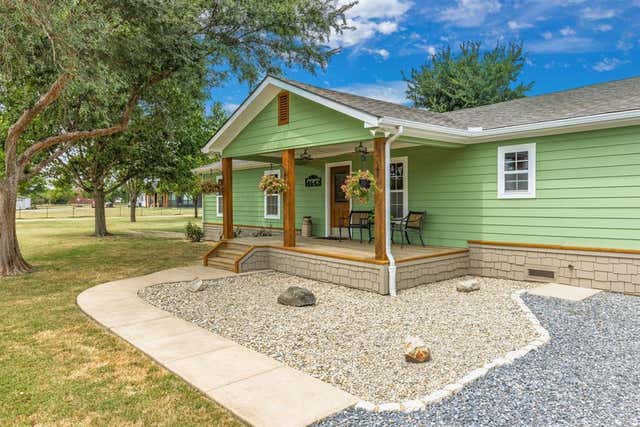


Similar Home Values
Comparable nearby listings and their asking prices.
| Address | Price | Beds | Baths | Sq Ft |
|---|---|---|---|---|
| 4642 County Road 2706, Caddo Mills, TX | $525,000 | 3 | 2 | 1,500 |
| 2866 Fm 1903, Caddo Mills, TX | $549,000 | 4 | 2 | 2,250 |
| 5198 County Road 2507, Caddo Mills, TX | $549,990 | 3 | 2 | 1,800 |
| 1008 Balgair Street, Caddo Mills, TX | $550,000 | 3 | 3 | 2,335 |
| 1025 Sinopa Street, Caddo Mills, TX | $550,000 | 3 | 3 | 2,397 |
| 1610 County Road 2712, Caddo Mills, TX | $559,000 | 3 | 2 | 2,817 |
Moving Cost Estimate
EXIT Agents in Caddo Mills


Listing Courtesy: Coldwell Banker Apex, REALTORS - 469-774-7754
Presented by: Beckye Evans
Last Updated: 2026-05-14