

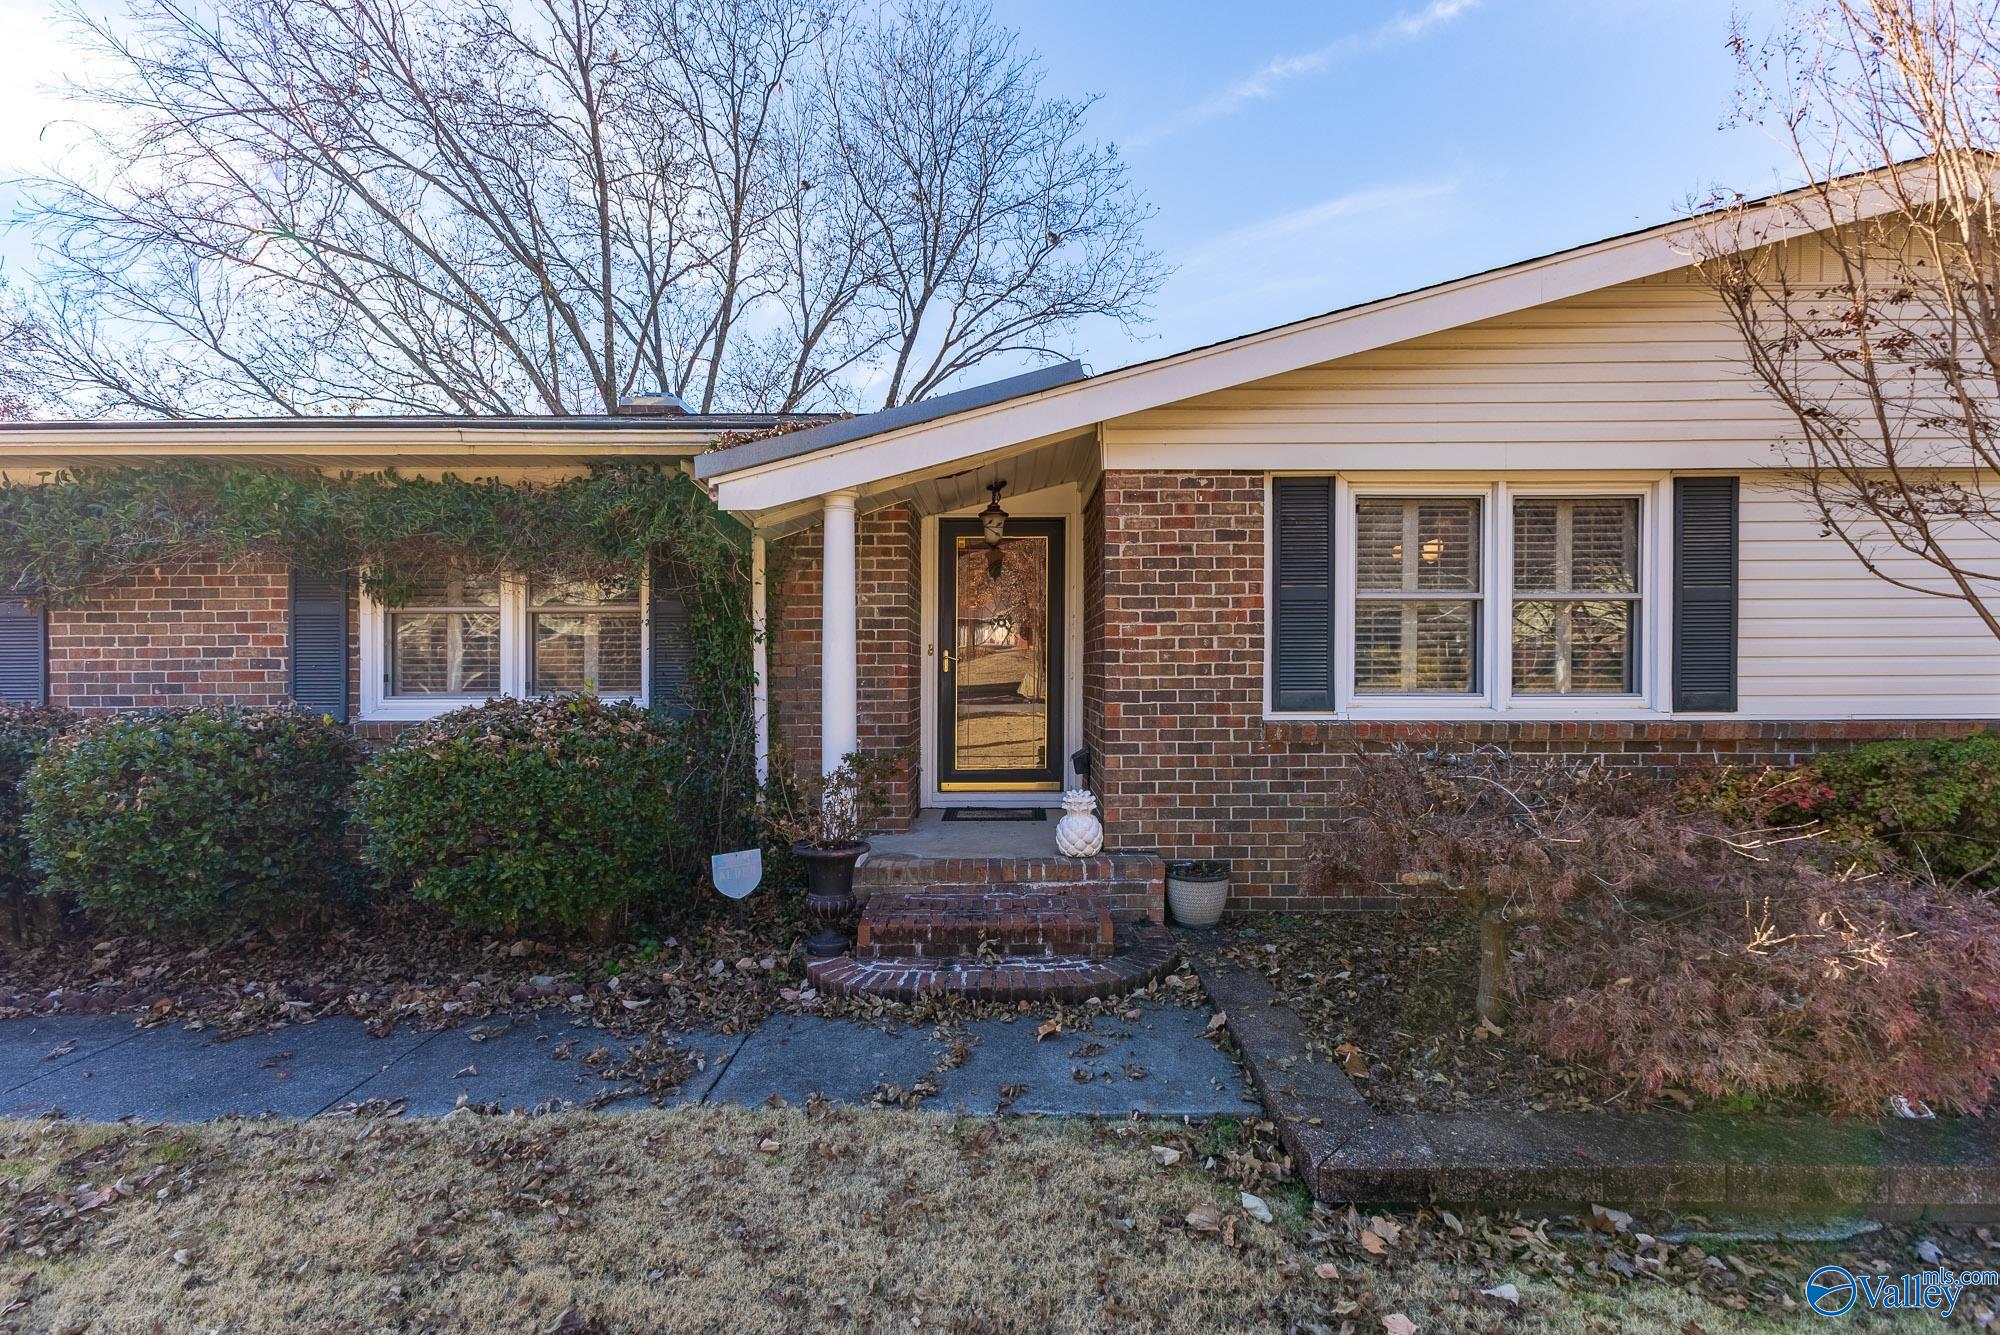
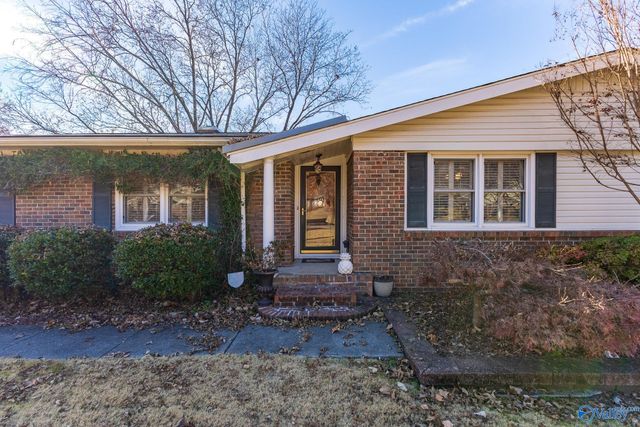
10212 Melanie Drive, Huntsville, AL 35803
Tara · MADISON County
Key Facts
Description
This beautiful one level home offers standout style and function! 3 bedrooms,2 baths. Inside, you will find a lovely, updated kitchen, with stainless appliances. Enjoy an airy sunroom for entertaining. The floor plan features Living Room, Dining Room and Den, with nice hardwoods, built-ins, and a cozy fireplace in the den. The one level primary suite has nice walk-in shower, large closet, with two more bedrooms. This home is close to shopping, grocery store, and medical facility.
Property Information
Property Type
Residential
Sub-Type
Single Family Residence
Style
Ranch/1 Story
Year Built
1973
Stories
1
Living Area
2,200 sq ft
Garage Spaces
1
Days on Market
216
MLS® Listing#
21904231
Property Features
Cooling
Heating
Basement
Construction
Sewer
Water Source
Rooms
- 14X14First
- Bedroom 212X13First
- Bedroom 313X13First
- Den14X13First
- Kitchen11X10First
- Living Room14X15First
- Master Bedroom13X14First
Schools
- Elementary:
- Weatherly Heights
- Middle:
- Mountain Gap
- High:
- Grissom High School
Financial Details
HOA
None
Directions
South On Parkway, East On Weatherly, South On Dunbarton, Then South On Melanie Drive.
Affordability Calculator
$58,000
Estimated monthly payment
$1,544/mo
Principal $232,000 · Est. interest $323,661 over 30 yrs
Neighborhood Market Statistics
How this home compares to active listings in Huntsville, AL
- $351,163
- Median Listing Price
- 66
- Median Days on Market
- 2,121
- Median Sq Ft
- $165
- Median Price / Sq Ft
- 1,100
- Active Listings
- This home’s price is 17% below the area median.
- Its price per sq ft is 20% below the area median.
Market statistics compiled from active EXIT Realty® and MLS listings in Huntsville, AL.
Location
- 10212 Melanie Drive, Huntsville, AL 35803
Points of Interest in Huntsville, AL
Showing the Huntsville area map.
Nearby Schools
Mountain Gap Middle School
Elementary · 1.1 mi away
Weatherly Heights Elementary School
Elementary · 1.1 mi away
Covenant Christian Academy
School · 1.2 mi away
Grissom High School
Secondary · 1.8 mi away
Montessori Ams School of Huntsville
Elementary · 1.9 mi away
Challenger Middle School
Secondary · 2.0 mi away
Challenger Elementary School
Elementary · 2.0 mi away
Grissom High School
Secondary · 2.6 mi away
Kids Kingdom
School · 2.6 mi away
Goldsmith Schiffman Elementary School
Elementary · 2.7 mi away
Chaffee Elementary School
Elementary · 2.7 mi away
Montessori School of Huntsville
Elementary · 2.7 mi away
Stepping Stones Learning Center
School · 3.0 mi away
Kids Junction
School · 3.1 mi away
Farley Elementary School
Elementary · 3.2 mi away
Whitesburg Christian Academy
School · 3.2 mi away
Big Cove Christian Academy
School · 3.3 mi away
Whitesburg Elementary School
Elementary · 3.4 mi away
Whitesburg Middle School
Secondary · 3.4 mi away
Hampton Cove Elementary School
Elementary · 3.6 mi away
Commute Calculator
Nearby Homes
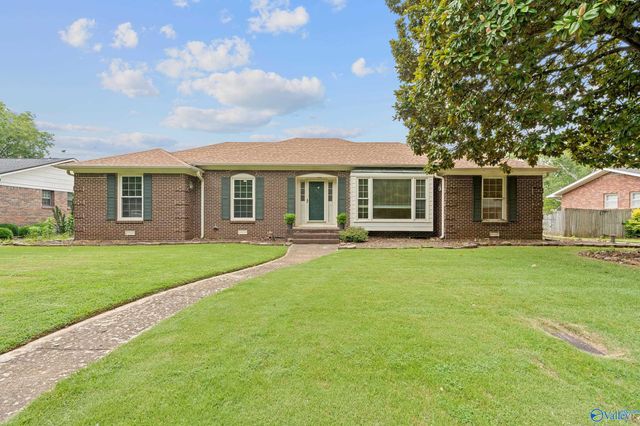
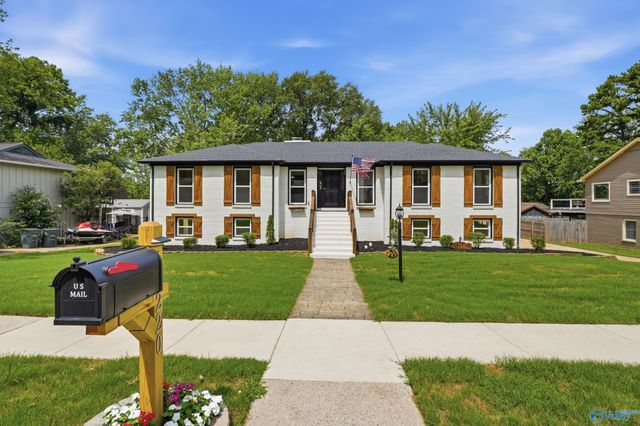
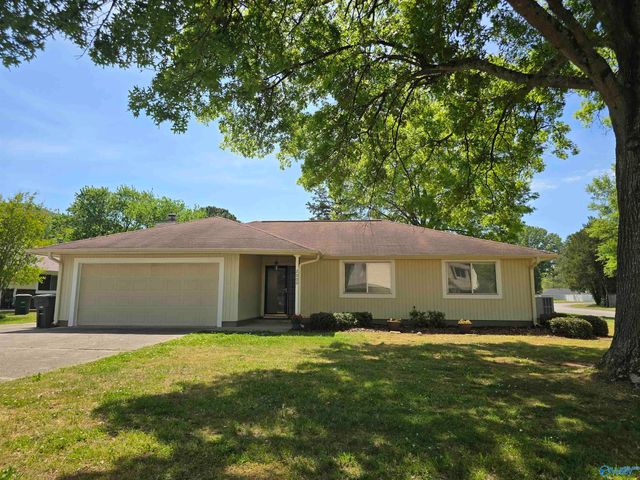
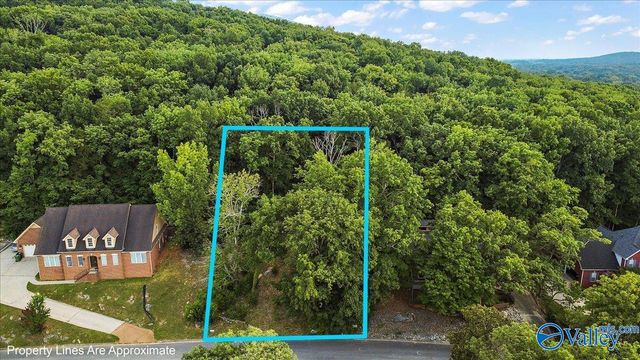
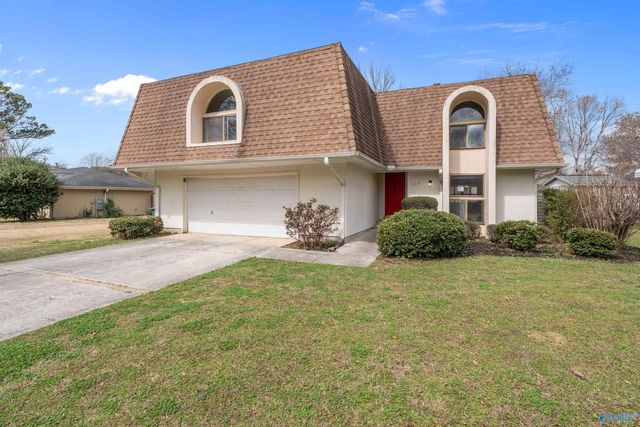
Similar Homes Nearby
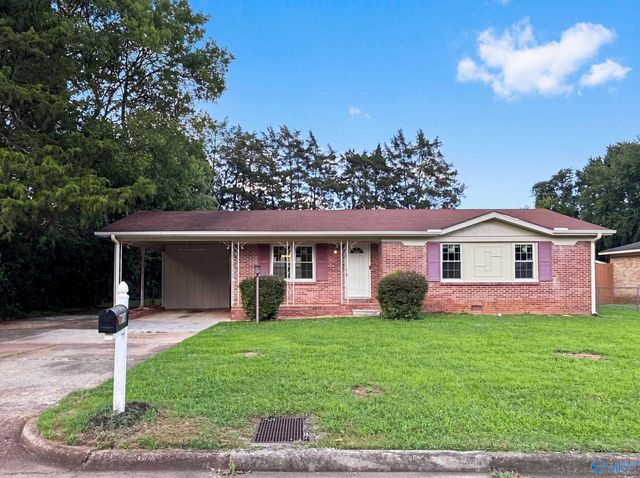

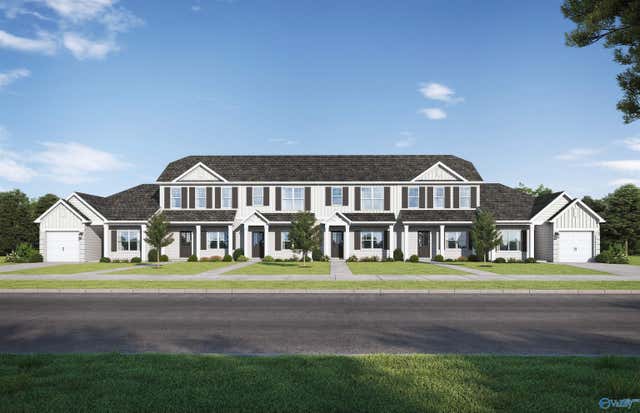
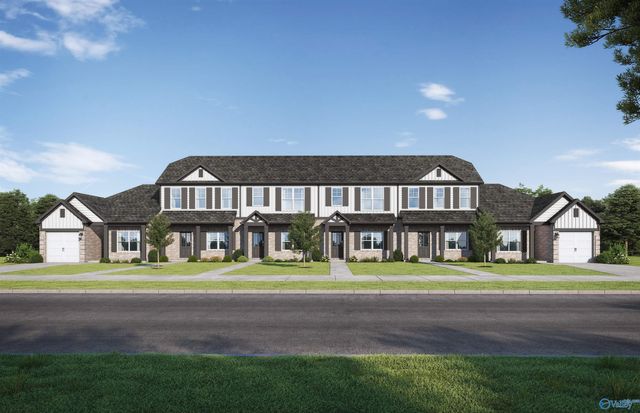
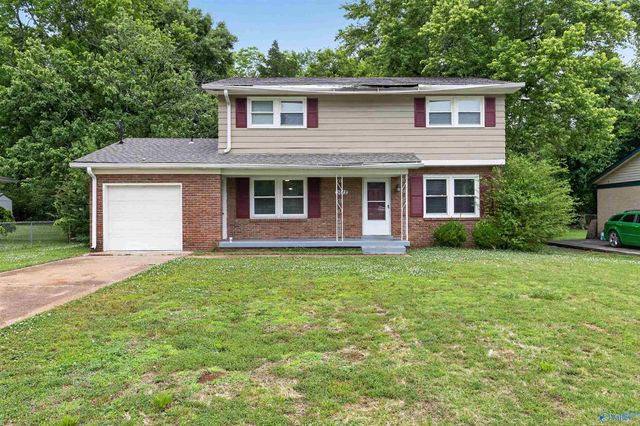
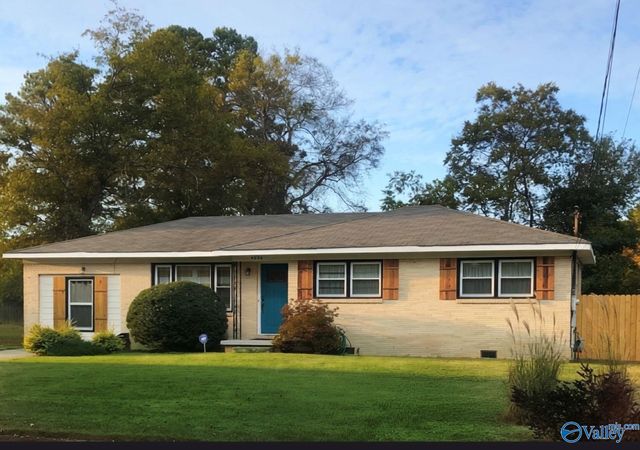
Similar Home Values
Comparable nearby listings and their asking prices.
| Address | Price | Beds | Baths | Sq Ft |
|---|---|---|---|---|
| 1808 Dailey Terrace, Huntsville, AL | $203,000 | 3 | 2 | 1,284 |
| 3509 Gesman Place SW, Huntsville, AL | $204,900 | 3 | 2 | 1,647 |
| 7721 Helen Lane, Huntsville, AL | $209,850 | 3 | 3 | 1,446 |
| 7704 Helen Lane, Huntsville, AL | $209,850 | 3 | 3 | 1,446 |
| 3612 Inglewood Drive NW, Huntsville, AL | $209,900 | 4 | 2 | 1,696 |
| 4036 Knollbrook Drive, Huntsville, AL | $209,900 | 3 | 2 | 1,464 |
Moving Cost Estimate
EXIT Agents in Huntsville


Listing Courtesy: Selling Rocket City, LLC - CELL: 256-797-8651
Last Updated: 2025-11-19