

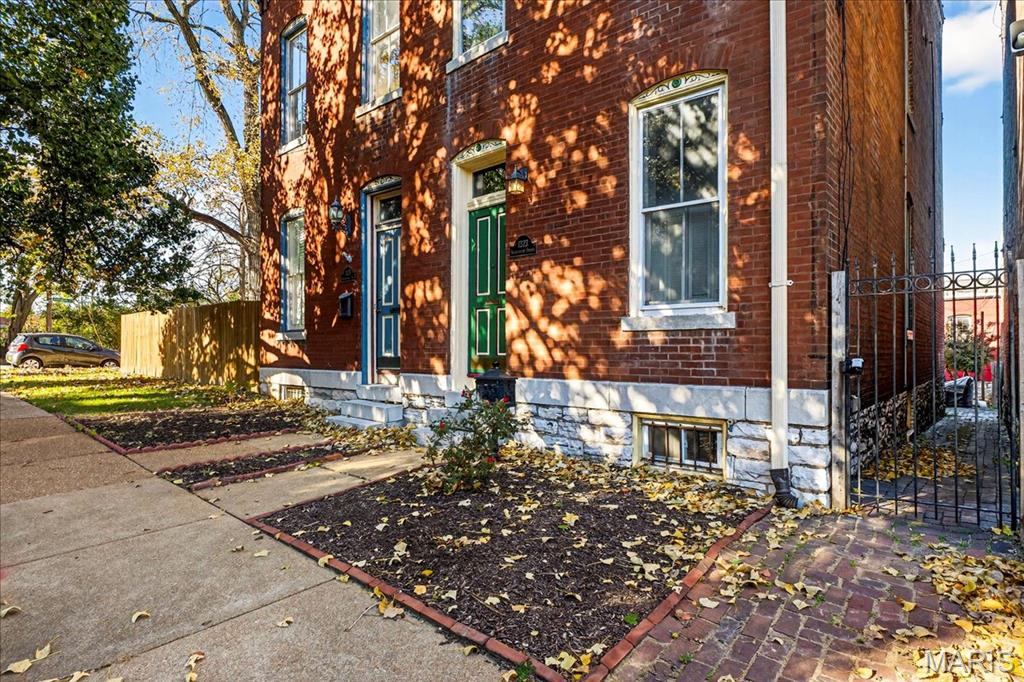
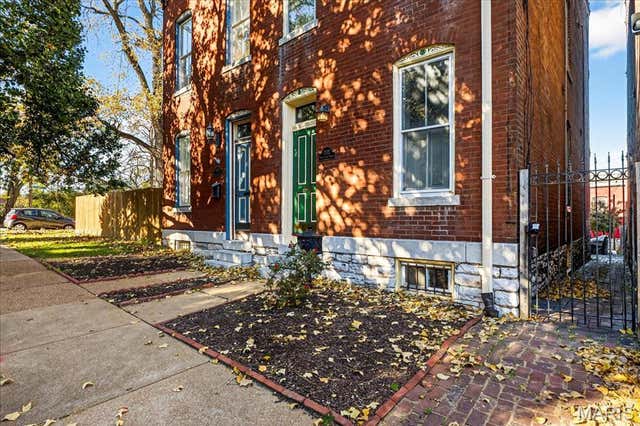
1323 Shenandoah Avenue, St Louis, MO 63104
Soulard · St Louis City County
Key Facts
Description
Welcome to this stunning Soulard gem! Built in 1917, this three-story home blends historic character with modern updates, offering an ideal primary residence or investment opportunity. From the moment you arrive, the classic curb appeal radiates the unmistakable Soulard charm. Step inside to soaring ceilings accented by recessed lighting, an exposed brick wall, and gleaming original hardwood floors. The spacious living room is filled with natural light and flows seamlessly into the dining area—perfect for entertaining. The main level also features a half bath and an upgraded kitchen complete with white cabinetry, solid-surface countertops, stainless steel appliances, and direct access to the fully fenced backyard. Upstairs, the second floor offers two bedrooms and a full bath. The first bedroom boasts a generous closet and private access to the bathroom, making it an excellent option for a primary suite. The second bedroom opens to a charming balcony overlooking the backyard. The full bath includes a beautifully tiled walk-in shower and dual access from the hallway and bedroom. The third floor is a showstopper—a versatile space that can serve as a large primary suite or a spacious recreation area. It features a walk-in closet, a large newly updated bathroom, and breathtaking views all the way to the St. Louis Arch. Outside, the fenced backyard is designed for relaxation and entertaining, with a large brick patio and green space for gatherings or quiet evenings. This is a great opportunity provides Soulard history with modern comforts. WELCOME HOME!
Property Information
Property Type
Residential
Sub-Type
Single Family Residence
Structure Type
House
Year Built
1917
Living Area
2,144 sq ft
Lot Size
0.05 acres
Days on Market
34
MLS® Listing#
26034714
Property Features
Interior
Exterior
Appliances
Cooling
Heating
Flooring
Basement
Laundry
Patio
Fencing
Lot Features
Construction
Sewer
Water Source
Schools
- Elementary:
- Peabody Elem.
- Middle:
- L'Ouverture Middle
- High:
- Roosevelt High
Financial Details
HOA
None
Annual Taxes
$4,557
Tax year 2024
Parcel Number
0787-00-0140-0
Affordability Calculator
$67,000
Estimated monthly payment
$1,783/mo
Principal $268,000 · Est. interest $373,884 over 30 yrs
Neighborhood Market Statistics
How this home compares to active listings in St Louis, MO
- $213,054
- Median Listing Price
- 49
- Median Days on Market
- 1,539
- Median Sq Ft
- $142
- Median Price / Sq Ft
- 2,825
- Active Listings
- This home’s price is 57% above the area median.
- Its price per sq ft is 10% above the area median.
Market statistics compiled from active EXIT Realty® and MLS listings in St Louis, MO.
Location
- 1323 Shenandoah Avenue, St Louis, MO 63104
Points of Interest in St Louis, MO
Showing the St Louis area map.
Nearby Schools
The Soulard School
Elementary · 0.3 mi away
Sigel Elementary School
Elementary · 0.3 mi away
McKinley Classical Leadership Academy Middle and High School
Secondary · 0.4 mi away
Humboldt Academy of Higher Learning Elementary School
Elementary · 0.4 mi away
Momentum Academy
Elementary · 0.6 mi away
Lafayette Park United Methodist Church
Elementary · 0.7 mi away
Kipp St Louis
School · 0.7 mi away
Kipp Wisdom Academy
School · 0.8 mi away
Peabody Elementary School
Elementary · 0.8 mi away
Hodgen Tech Academy
Elementary · 1.0 mi away
St. Frances Cabrini Academy
School · 1.0 mi away
KIPP St. Louis Public Schools
School · 1.0 mi away
Missouri Charter Public School Association
School · 1.1 mi away
Educational Therapeutic Support at Madison
Elementary · 1.1 mi away
Shepard School Lofts
School · 1.1 mi away
Shenandoah Elementary School
Elementary · 1.3 mi away
Kairos Academies
Secondary · 1.4 mi away
St Louis Public Schools
Secondary · 1.4 mi away
AESM Middle School at L'Ouverture
Elementary · 1.4 mi away
Monroe Elementary School
Elementary · 1.4 mi away
Commute Calculator
Nearby Homes
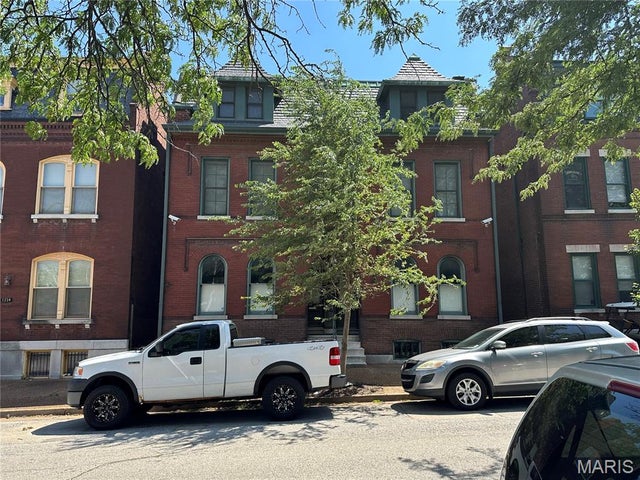
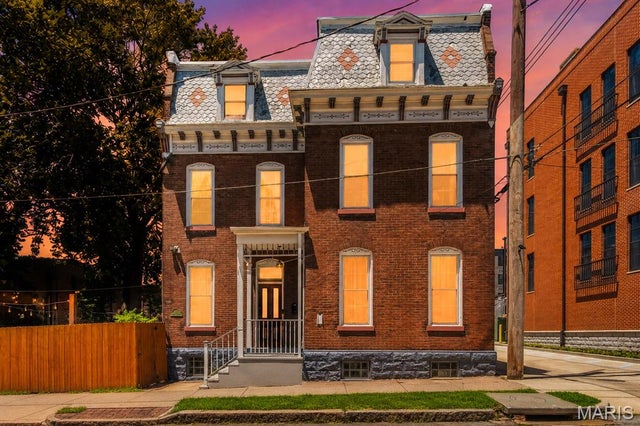
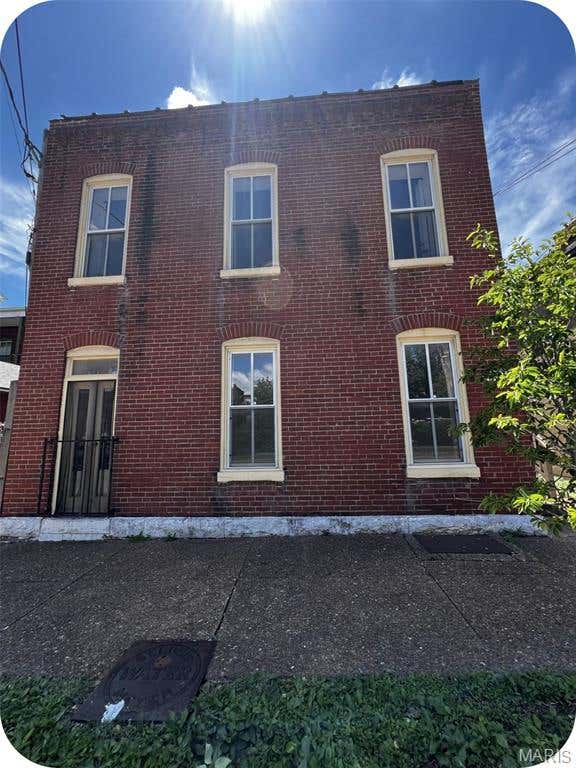

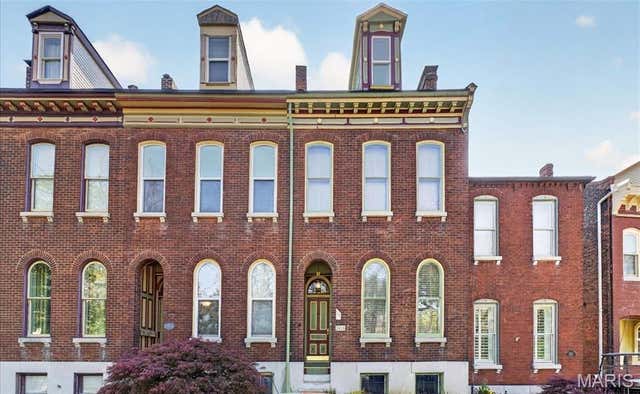
Similar Homes Nearby


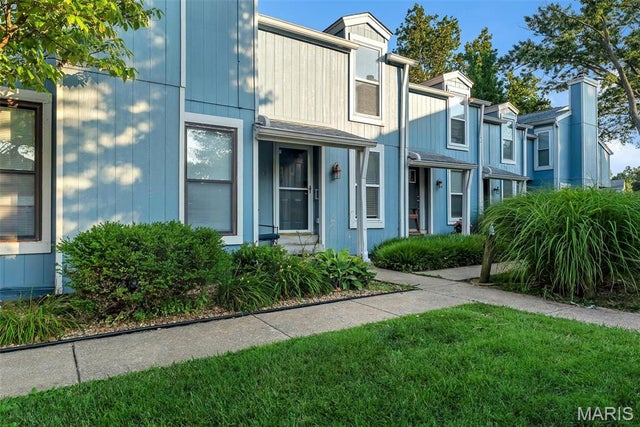
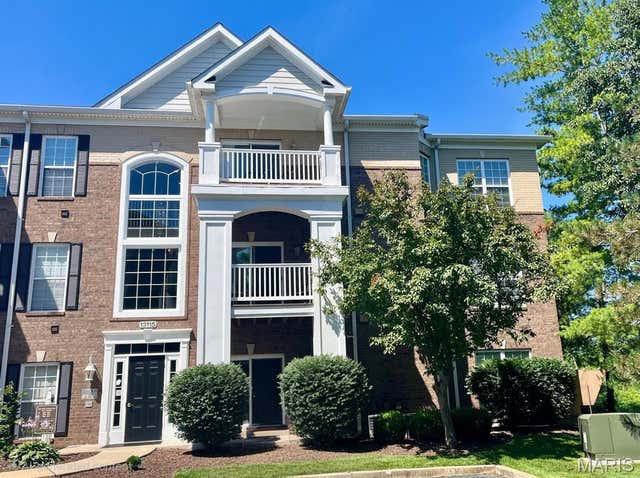


Similar Home Values
Comparable nearby listings and their asking prices.
| Address | Price | Beds | Baths | Sq Ft |
|---|---|---|---|---|
| 20955 Homer Street B, St Robert, MO | $234,900 | 5 | 3 | 2,650 |
| 900 S Hanley Road 5C, St Louis, MO | $234,900 | 2 | 2 | 1,712 |
| 43 Breezy Knoll Lane, Lake St Louis, MO | $234,900 | 2 | 2 | 1,162 |
| 13115 Mill Crossing Court 300, St Louis, MO | $235,000 | 2 | 2 | 1,155 |
| 508 Benton Drive, St Joseph, MO | $235,000 | 3 | 2 | 1,808 |
| 4259 W Cote Brilliante Avenue, St Louis, MO | $235,000 | 5 | 3 | 2,630 |
Moving Cost Estimate
EXIT Agents in St Louis


Listing Courtesy: Coldwell Banker Realty - Gundaker - 6363949300
Presented by: Anthony Timme