

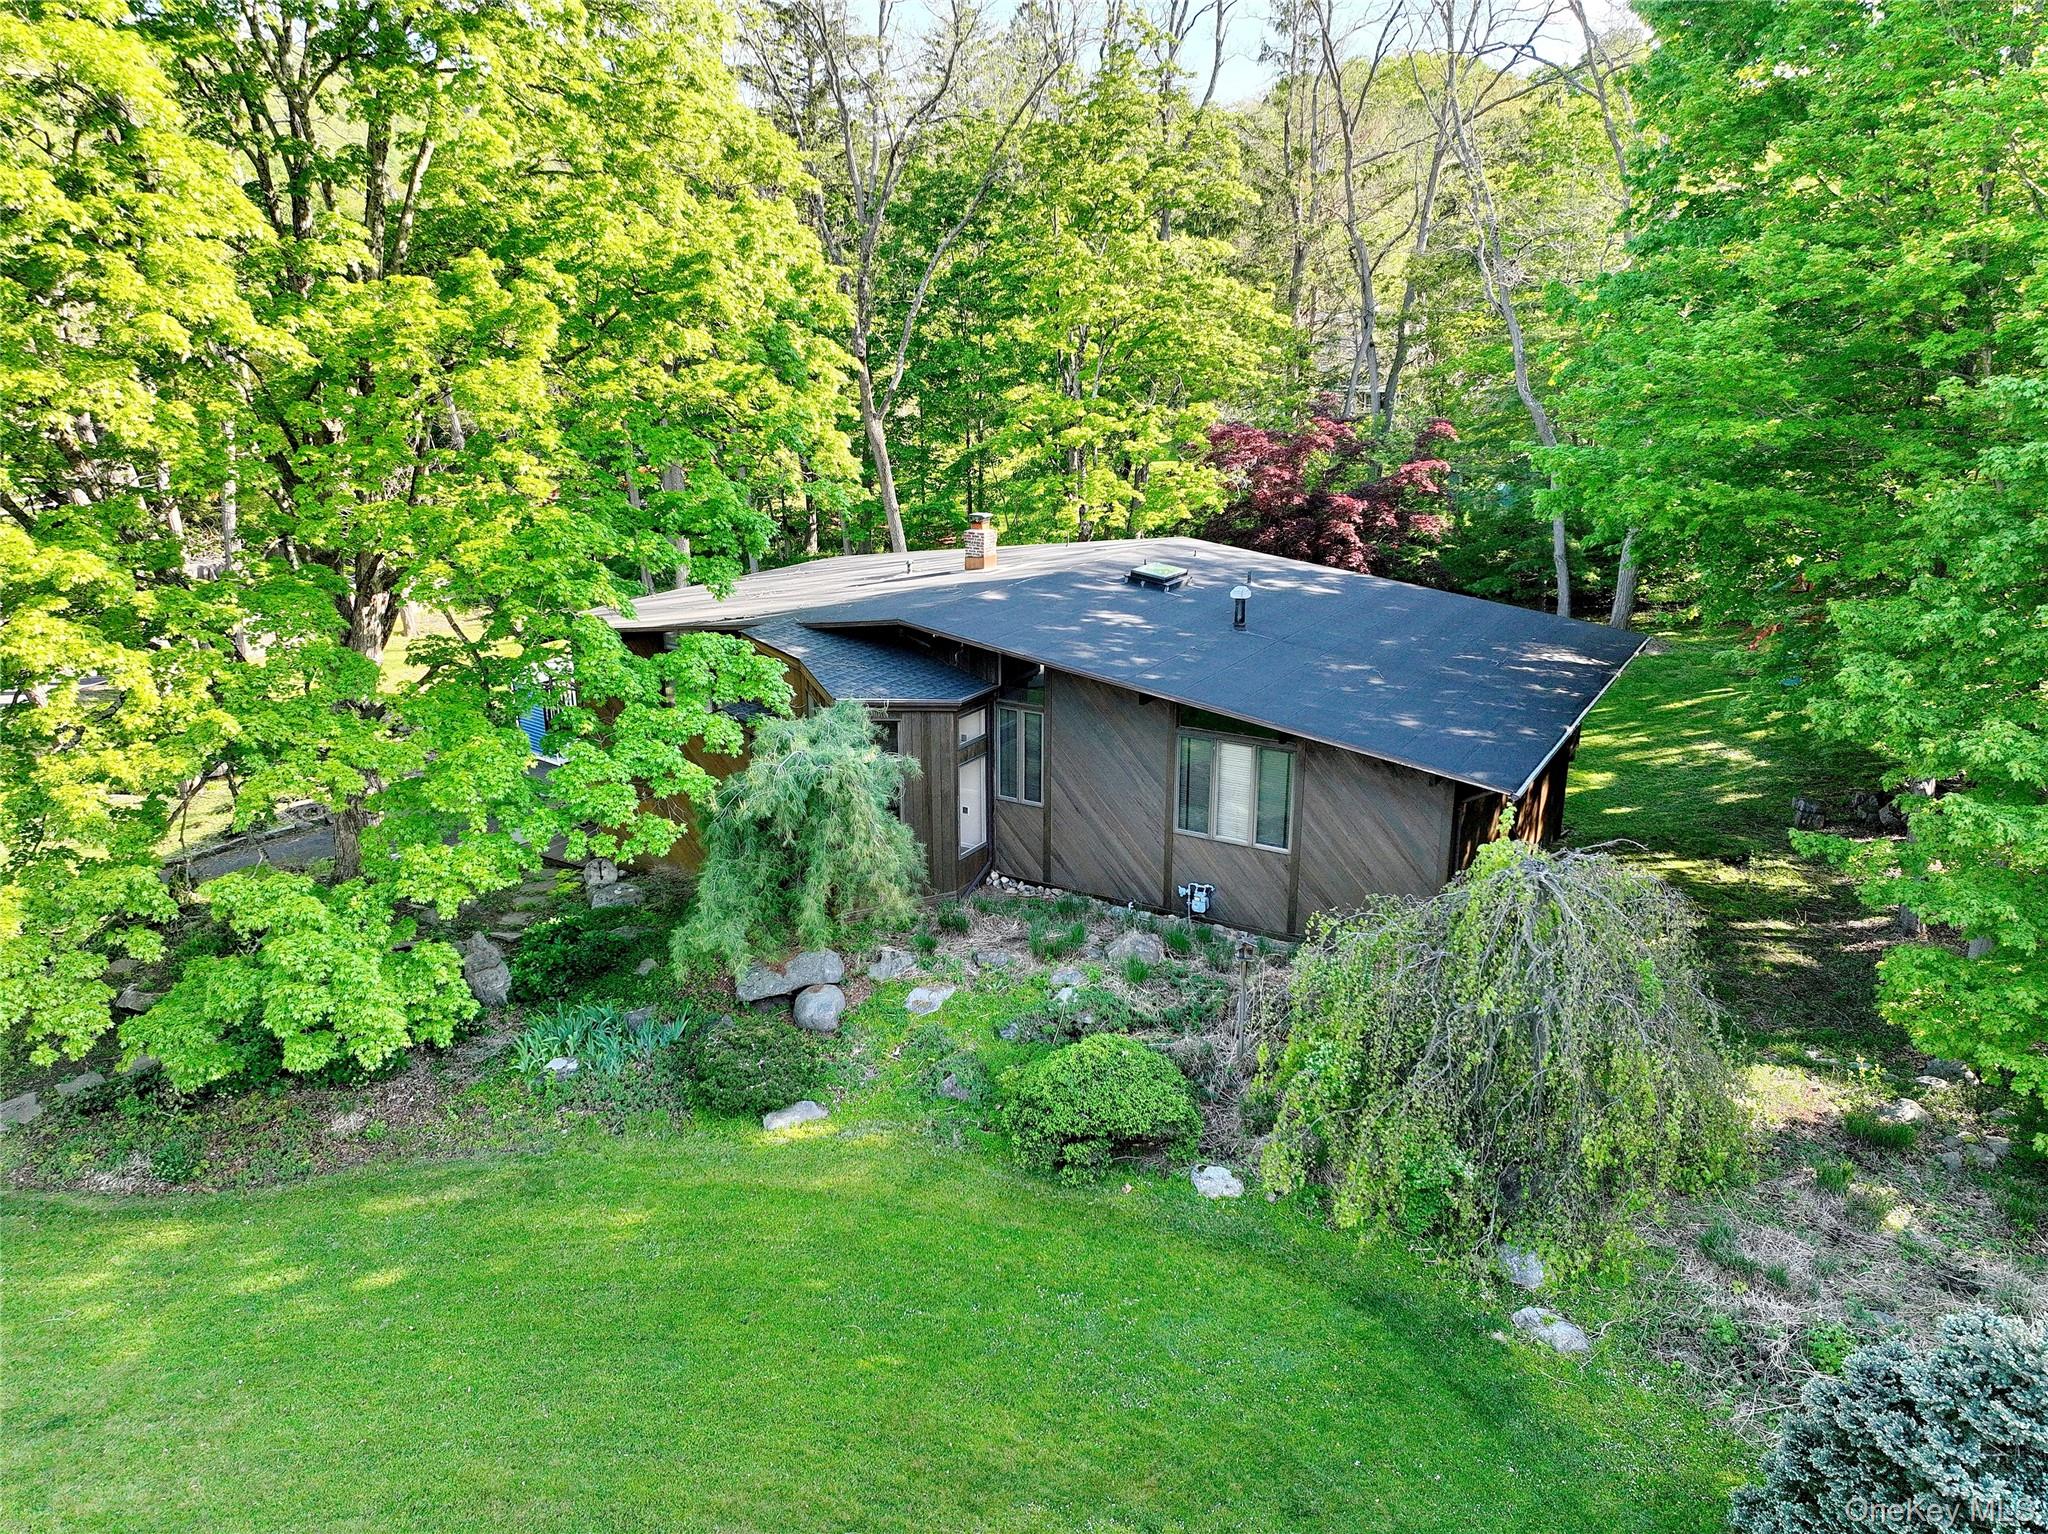
24 Spook Rock Road, Suffern, NY 10901
Rockland County
Key Facts
Description
Wesley Hills! Rustic "Versland Rhodes" contemporary with a dramatic two-story entryway, oversized windows throughout, and a bright, open layout. Granite eat in kitchen with high ceilings, high end stainless steel appliances including a warming drawer, loads of cabinetry, and sliders leading to a magnificent wrap around porch. A hallway with high ceilings leads to three bedrooms with built ins, and a full bathroom with a skylight. The primary suite is large, open, and very spacious layout. The lower level includes a den with beautiful stone fireplace, bedroom, full bathroom, and smartly finished laundry room. Outdoors offers privacy and natural beauty. Great flat property that is beautifully landscaped, with a babbling brook on side. Additional highlights include a new roof (2023), new HVAC system (2025), and a natural gas outdoor cooking grill. Enjoy fishing in the pond just a 1/2 a block away on Spook Rock Rd. Don’t miss it!
Property Information
Property Type
Residential
Sub-Type
Single Family Residence
Style
Contemporary
Year Built
1969
Living Area
3,203 sq ft
Lot Size
0.82 acres
Garage Spaces
2
Days on Market
23
MLS® Listing#
999250
Property Features
- Interior:
- Eat-in Kitchen
- Appliances:
- Convection Oven, Dishwasher, Gas Oven, Gas Range, Refrigerator, Stainless Steel Appliance(s)
- Cooling:
- Central Air
- Heating:
- Forced Air, Natural Gas
- Flooring:
- Carpet, Hardwood
- Parking:
- Attached, Driveway, Garage
- Construction:
- Frame
- Utilities:
- Natural Gas Available, Natural Gas Connected
- Sewer:
- Septic Tank
- Water Source:
- Public
Rooms
- First
- Bathroom 1First
- Bathroom 2First
- Bathroom 3Lower
- Bedroom 2First
- Bedroom 4Lower
- DenLower
- Dining RoomFirst
- Family RoomLower
- KitchenFirst
- LaundryLower
- Living RoomFirst
Schools
- Elementary:
- Viola Elementary School
- Middle:
- Suffern Middle School
- High:
- Suffern Senior High School
HOA & Tax
- Annual Tax:
- $21,749
- Assessed Value:
- $66,300
- Parcel #:
- 392611-041-005-0001-027-000-0000
Affordability Calculator
$169,800
Estimated monthly payment
$4,519/mo
Principal $679,200 · Est. interest $947,544 over 30 yrs
Neighborhood Market Statistics
How this home compares to active listings in Suffern, NY
- $673,684
- Median Listing Price
- 48
- Median Days on Market
- 1,941
- Median Sq Ft
- $358
- Median Price / Sq Ft
- 104
- Active Listings
- This home’s price is 26% above the area median.
- Its price per sq ft is 26% below the area median.
Market statistics compiled from active EXIT Realty® and MLS listings in Suffern, NY.
Location
- 24 Spook Rock Road, Suffern, NY 10901
Nearby Schools
Bais Yaakov of Ramapo
School · 0.4 mi away
Yeshiva Ohr Reuven
School · 0.7 mi away
Lime Kiln Elementary School
Elementary · 1.1 mi away
Grandview Elementary School
Elementary · 1.3 mi away
Viola Elementary School
Elementary · 1.3 mi away
Yeshiva of Spring Valley
Secondary · 1.4 mi away
Yeshiva
School · 1.8 mi away
Bais Mikroh Boys School
School · 1.9 mi away
Suffern High School
Secondary · 1.9 mi away
Suffern Robotics Team
School · 1.9 mi away
Bais Malka School
School · 2.1 mi away
Bais Yaakov of Spring Valley
School · 2.3 mi away
Pomona Middle School
Secondary · 2.3 mi away
Ramapo Senior High School
Secondary · 2.4 mi away
Bas Mikroh Girls School
School · 2.4 mi away
Hempstead Elementary School
Elementary · 2.4 mi away
Mesivta Ahavas Hatorah
Secondary · 2.4 mi away
Yeshiva Zichorn Yaakov
School · 2.4 mi away
Mosdos Sanz Klausenburg
School · 2.5 mi away
Shaarei Torah of Rockland
School · 2.5 mi away
Commute Calculator
Nearby Homes



Similar Homes Nearby


Moving Cost Estimate
EXIT Agents in Suffern


Listing Courtesy: Q Home Sales - 8453574663
Presented by: Gitty Berkovic
 Fair Housing Notice