37 Deforest Road, Toronto, ON M6S 1J1
Toronto County
Key Facts
Description
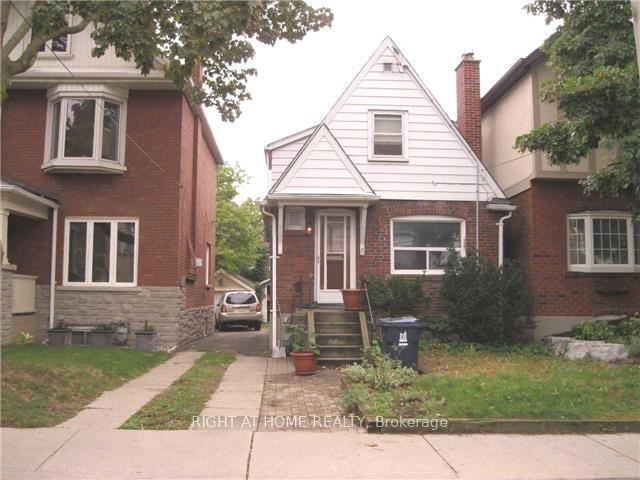
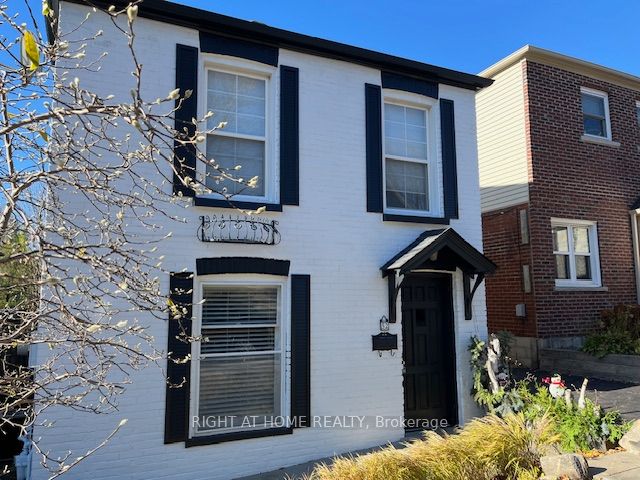
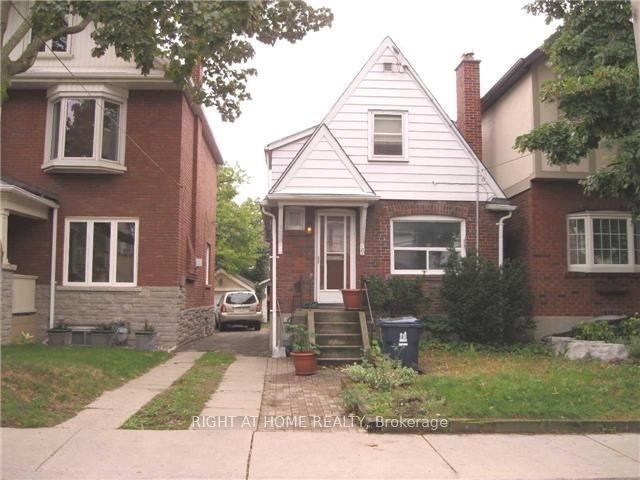
Rare opportunity to secure a premium property in one of Toronto's most desirable neighborhoods. Ideally located just minutes from High Park, Bloor Street, and the Toronto Subway. Surrounded by beautiful homes and an established community, this property offers the perfect setting to build your dream home. Exceptional location, outstanding neighborhood, and strong long-term investment potential. A unique opportunity for builders, investors, and end-users alike.
Property Information
Property Type
Residential
Sub-Type
Single Family Residence
Style
1 1/2 Storey
Stories
1
Lot Dimensions
21.79x94.75
Parking Spaces
1
MLS® Listing#
W13239180
Property Features
- Cooling:
- None
- Heating:
- Natural Gas, Baseboard
- Basement:
- Apartment
- Pool:
- None
- Parking:
- Detached
- Construction:
- Brick
- Roof:
- Asphalt
Rooms
- Bedroom4.16 x 2.78Second
- Bedroom 23.31 x 2.79Main
- Den3.55 x 1.95Main
- Dining Room3.99 x 2.62Main
- Kitchen9.25 x 4.71Basement
- Kitchen4.02 x 2.09Main
- Living Room9.25 x 4.71Basement
- Living Room5.09 x 2.99Main
HOA & Tax
- Annual Tax:
- CA$6,749 (2025)
- Parcel #:
- 213740327
Directions
south
Affordability Calculator
$239,980
Estimated monthly payment
$6,386/mo
Principal $959,920 · Est. interest $1,339,174 over 30 yrs
Neighborhood Market Statistics
How this home compares to active listings in Toronto, ON
- CA$786,362
- Median Listing Price
- 48
- Median Days on Market
- 950
- Median Sq Ft
- CA$821
- Median Price / Sq Ft
- 19,842
- Active Listings
- This home’s price is 53% above the area median.
Market statistics compiled from active EXIT Realty® and MLS listings in Toronto, ON.
Location
- 37 Deforest Road, Toronto, ON M6S 1J1
Nearby Schools
Humberside Montessori School
Elementary · 0.3 km away
Tamarack West Outdoor School
School · 0.3 km away
Erudite School
School · 0.4 km away
Swansea Public School
School · 0.6 km away
Foundation for Montessori Education
Secondary · 0.6 km away
Runnymede Rd at Colbeck St
School · 0.7 km away
St Pius X Catholic School
School · 0.8 km away
Runnymede Junior and Senior Public School
Elementary · 0.8 km away
Ursula Franklin Academy
School · 0.9 km away
Bloor West Nursery School
School · 0.9 km away
The Student School
Secondary · 0.9 km away
Western Technical Commercial School
Secondary · 0.9 km away
Children's Creative Corner Company-OP Nursery School
School · 0.9 km away
Time for Play Co-Operative Nursery School
School · 0.9 km away
High Park Forest School
School · 1.0 km away
Summit Micro School
Secondary · 1.3 km away
Humberside Collegiate Institute
Secondary · 1.3 km away
St Cecilia Catholic
School · 1.3 km away
A Place to Play
School · 1.4 km away
High Park Alternative School
School · 1.4 km away